Like-new with upgrades you’ll enjoy every day. This 2023-built home in Old Hickory Crossing features an owner-added screened deck, kitchen island, and fireplace feature wall. Three bedrooms, 2.5 baths, and an upstairs sitting area offer room to relax, work, and gather. The spacious primary suite includes a walk-in closet, double vanities, and tiled shower. Lightly lived in and professionally cleaned, with all kitchen appliances staying, a two-car garage, and Tanger Outlets approximately 10 minutes away.
Active
Price cut: $10K (11/7)
$464,900
2305 Aniston Ct, Antioch, TN 37013
3beds
1,898sqft
Single Family Residence, Residential
Built in 2023
4,791 Square Feet Lot
$-- Zestimate®
$245/sqft
$40/mo HOA
What's special
Walk-in closetTwo-car garageUpstairs sitting areaKitchen islandThree bedroomsOwner-added screened deckAll kitchen appliances staying
- 39 days
- 92
- 2
Zillow last checked:
Listing updated:
Listed by:
Gharib Haji 615-719-4242,
Coldwell Banker Commercial Legacy Group 615-908-3642
Source: RealTracs MLS as distributed by MLS GRID,MLS#: 3612079
Facts & features
Interior
Bedrooms & bathrooms
- Bedrooms: 3
- Bathrooms: 3
- Full bathrooms: 2
- 1/2 bathrooms: 1
Bedroom 1
- Area: 323 Square Feet
- Dimensions: 19x17
Bedroom 2
- Area: 180 Square Feet
- Dimensions: 12x15
Bedroom 3
- Area: 210 Square Feet
- Dimensions: 14x15
Primary bathroom
- Features: Double Vanity
Kitchen
- Area: 120 Square Feet
- Dimensions: 12x10
Living room
- Features: Combination
- Area: 225 Square Feet
- Dimensions: 15x15
Other
- Features: Breakfast Room
- Area: 104 Square Feet
- Dimensions: 8x13
Recreation room
- Features: Second Floor
- Level: Second
- Area: 154 Square Feet
- Dimensions: 11x14
Heating
- Central, Electric
Cooling
- Central Air, Electric
Appliances
- Included: Electric Oven, Range, Dishwasher, Disposal, Microwave, Refrigerator
Features
- Kitchen Island
- Flooring: Carpet, Laminate, Tile
- Basement: None
- Number of fireplaces: 1
- Fireplace features: Electric, Family Room
Interior area
- Total structure area: 1,898
- Total interior livable area: 1,898 sqft
- Finished area above ground: 1,898
Video & virtual tour
Property
Parking
- Total spaces: 2
- Parking features: Garage Faces Front
- Attached garage spaces: 2
Features
- Levels: Two
- Stories: 2
- Patio & porch: Deck, Screened
Lot
- Size: 4,791 Square Feet
- Dimensions: 56 x 90
Details
- Parcel number: 182060B08900CO
- Special conditions: Standard
Construction
Type & style
- Home type: SingleFamily
- Architectural style: Traditional
- Property subtype: Single Family Residence, Residential
Materials
- Fiber Cement, Brick
- Roof: Shingle
Condition
- New construction: No
- Year built: 2023
Utilities & green energy
- Sewer: Public Sewer
- Water: Public
- Utilities for property: Electricity Available, Water Available, Underground Utilities
Community & HOA
Community
- Subdivision: Old Hickory Crossing
HOA
- Has HOA: Yes
- Amenities included: Underground Utilities
- Services included: Maintenance Grounds
- HOA fee: $40 monthly
- Second HOA fee: $250 one time
Location
- Region: Antioch
Financial & listing details
- Price per square foot: $245/sqft
- Tax assessed value: $441,700
- Annual tax amount: $3,072
- Date on market: 10/8/2026
- Electric utility on property: Yes
Estimated market value
Not available
Estimated sales range
Not available
Not available
Price history
| Date | Event | Price |
|---|---|---|
| 11/7/2026 | Price change | $464,900-2.1%$245/sqft |
Source:  RealTracs MLS as distributed by MLS GRID #3612079 Report a problem | ||
| 10/8/2026 | Listed for sale | $474,900$250/sqft |
Source: RealTracs MLS as distributed by MLS GRID #3612079 Report a problem | ||
Public tax history
| Year | Property taxes | Tax assessment |
|---|---|---|
| 2025 | $3,072 +28.6% | $110,425 +35.1% |
| 2024 | $2,388 +516.8% | $81,725 +516.8% |
| 2023 | $387 | $13,250 |
Find assessor info on the county website
Monthly payment
Est. payment
Payment breakdown
Explore the cost of this home by adjusting the details. Changes won't be saved.Climate risks
Neighborhood: 37013
Nearby schools
Schools provided by the listing agent
- Elementary: A. Z. Kelley Elementary
- Middle: Thurgood Marshall Middle
- High: Cane Ridge High School
Source: RealTracs MLS as distributed by MLS GRID. This data may not be complete. We recommend contacting the local school district to confirm school assignments for this home.
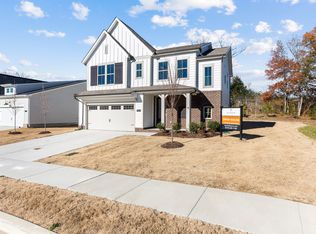


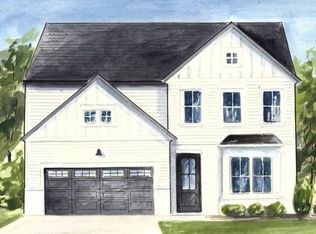
Similar homes
- $549,9004 bd3 ba2.5k sqft506 Welshcrest Ct, Antioch, TN 37013For Sale

 MLS ID #3254985, Dai Za Mang. RealTracs MLS as distributed by MLS GRID
- $559,9004 bd3 ba2k sqft9473 Kaplan Ave, Brentwood, TN 37027For Sale
 MLS ID #3633157, Dodie Vanhooser. RealTracs MLS as distributed by MLS GRID
- $395,0003 bd3 ba1.7k sqft1727 Fenway Loop, Antioch, TN 37013For Sale
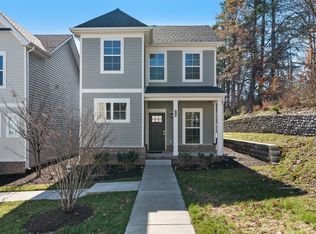 MLS ID #3311600, Lilly J. Chen. RealTracs MLS as distributed by MLS GRID
- $504,9904 bd3 ba2.5k sqft1052 Hittinger Dr, Antioch, TN 37013New Construction
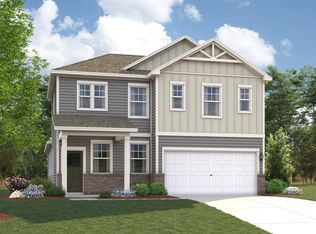 Century Communities
- $499,9003 bd3 ba2.1k sqft700 Copper Branch Rd, Hermitage, TN 37076For SaleMLS ID #3621099, Steven Russell. RealTracs MLS as distributed by MLS GRID
- $448,9904 bd3 ba1.8k sqft277 Spring St Lot 209, La Vergne, TN 37086New ConstructionMLS ID #3513567, Chuck Payne. RealTracs MLS as distributed by MLS GRID
- $543,9003 bd3 ba2.1k sqft530 Buford Johnson Rd, La Vergne, TN 37086New ConstructionMLS ID #3622646, MITCHELL BOWMAN. RealTracs MLS as distributed by MLS GRID
- $425,0003 bd2 ba2.1k sqft3012 Settlers Rd, Murfreesboro, TN 37129For SaleMLS ID #3632354, Khristian Schlemmer. RealTracs MLS as distributed by MLS GRID
- $449,5003 bd3 ba2.1k sqft1045 Altavista Ln, Smyrna, TN 37167For SaleMLS ID #3320977, Courtney E.Yates. RealTracs MLS as distributed by MLS GRID
- $489,9905 bd3 ba2.4k sqft288 Spring St Lot 186, La Vergne, TN 37086New ConstructionMLS ID #3246395, Chuck Payne. RealTracs MLS as distributed by MLS GRID
- $425,0002 bd4 ba1.8k sqft424 Portsdale Dr, Brentwood, TN 37027For SaleMLS ID #3611401, Debbie Coleman, Broker, ABR, CLHMS, CRS, e-PRO, GRI. RealTracs MLS as distributed by MLS GRID
- $549,9004 bd3 ba2.3k sqft310 Buckadee Rd, La Vergne, TN 37086New ConstructionMLS ID #3622638, MITCHELL BOWMAN. RealTracs MLS as distributed by MLS GRID
- $449,9993 bd3 ba2.3k sqft3707 Lc Smith Dr, Murfreesboro, TN 37129For SaleMLS ID #3622401, Suzanne Slayton. RealTracs MLS as distributed by MLS GRID
- $500,0003 bd3 ba2.4k sqft6737 Walsham Dr, Smyrna, TN 37167For SaleMLS ID #3256166, Gary Ashton. RealTracs MLS as distributed by MLS GRID
- $479,9995 bd3 ba2.7k sqft122 William Dylan Dr, Murfreesboro, TN 37129For SaleMLS ID #3231070, Christopher Phillips. RealTracs MLS as distributed by MLS GRID
- $464,9003 bd2 ba1.8k sqft304 Ibis Pl, Mount Juliet, TN 37122For SaleMLS ID #3288305, Heidi Renee Waltz. RealTracs MLS as distributed by MLS GRID
- $489,0004 bd3 ba2.4k sqft565 Lyness Dr, Smyrna, TN 37167For SaleMLS ID #3611121, Marcy Morgan. RealTracs MLS as distributed by MLS GRID
- $499,9003 bd3 ba2.2k sqft313 Jasmine Park Lot 8, Hermitage, TN 37076New ConstructionMLS ID #3632508, Olivia Wise. RealTracs MLS as distributed by MLS GRID
- $474,9903 bd3 ba2.2k sqft2295 Wallace Way, Hermitage, TN 37076New ConstructionMLS ID #3630402, Mark O Connell. RealTracs MLS as distributed by MLS GRID
