UP TO $32,000 TOWARD CLOSING COSTS & RATE BUYDOWN IF CLOSING BEFORE DECEMBER 31st! Ask about our NO MONEY DOWN, NO PMI & NO CLOSING COSTS financing options through our preferred lender! Restrictions and qualifications apply.
Discover the perfect combination of comfort, convenience, and privacy in this beautifully designed 2,100 sq. ft. home in West La Vergne! Featuring a spacious open-concept layout, a main-level primary suite, and a generous bonus room, this home offers the flexibility today's buyers are looking for.
What truly sets this property apart is its backyard setting! Backing up to peaceful green space and Hurricane Creek, you'll enjoy scenic views, added privacy, and a natural backdrop that's increasingly difficult to find in new construction.
Conveniently located just minutes from I-24 and Rutherford County schools, this home offers easy access to everyday essentials while providing a peaceful place to call home.
Active
$543,900
530 Buford Johnson Rd, La Vergne, TN 37086
3beds
2,177sqft
Single Family Residence, Residential
Built in 2026
0.29 Acres Lot
$-- Zestimate®
$250/sqft
$17/mo HOA
What's special
Main-level primary suiteAdded privacyScenic viewsSpacious open-concept layoutGenerous bonus roomNatural backdrop
- 16 days
- 44
- 4
Likely to sell faster than
Zillow last checked:
Listing updated:
Listed by:
MITCHELL BOWMAN 615-890-7053,
simpliHOM - The Results Team 615-270-3111
Source: RealTracs MLS as distributed by MLS GRID,MLS#: 3622646
Facts & features
Interior
Bedrooms & bathrooms
- Bedrooms: 3
- Bathrooms: 3
- Full bathrooms: 2
- 1/2 bathrooms: 1
- Main level bedrooms: 3
Heating
- Heat Pump
Cooling
- Central Air
Appliances
- Included: Electric Oven, Cooktop, Dishwasher, Disposal, Microwave, Stainless Steel Appliance(s)
Features
- Flooring: Carpet, Other, Tile
- Basement: Crawl Space
Interior area
- Total structure area: 2,177
- Total interior livable area: 2,177 sqft
- Finished area above ground: 2,177
Property
Parking
- Total spaces: 2
- Parking features: Garage Faces Front
- Attached garage spaces: 2
Features
- Levels: Two
- Stories: 1
Lot
- Size: 0.29 Acres
Details
- Parcel number: 029HB07500000
- Special conditions: Standard
Construction
Type & style
- Home type: SingleFamily
- Property subtype: Single Family Residence, Residential
Materials
- Hardboard Siding, Brick, Vinyl Siding
Condition
- New construction: Yes
- Year built: 2026
Utilities & green energy
- Sewer: Public Sewer
- Water: Public
- Utilities for property: Water Available
Community & HOA
Community
- Subdivision: Brookside Ii
HOA
- Has HOA: Yes
- HOA fee: $200 annually
- Second HOA fee: $400 one time
Location
- Region: La Vergne
Financial & listing details
- Price per square foot: $250/sqft
- Tax assessed value: $70,000
- Annual tax amount: $2,600
- Date on market: 10/19/2026
Estimated market value
Not available
Estimated sales range
Not available
Not available
Price history
| Date | Event | Price |
|---|---|---|
| 10/19/2026 | Listed for sale | $543,900+504.3%$250/sqft |
Source:  RealTracs MLS as distributed by MLS GRID #3622646 Report a problem | ||
| 7/17/2024 | Sold | $90,000$41/sqft |
Source: Public Record Report a problem | ||
Public tax history
| Year | Property taxes | Tax assessment |
|---|---|---|
| 2025 | $422 | $17,500 |
| 2024 | $422 | $17,500 |
| 2023 | $422 +12.1% | $17,500 |
| 2022 | $377 +2.9% | $17,500 +40% |
| 2021 | $366 | $12,500 |
| 2020 | $366 | $12,500 |
| 2019 | -- | $12,500 |
Find assessor info on the county website
Monthly payment
Est. payment
Payment breakdown
Explore the cost of this home by adjusting the details. Changes won't be saved.Climate risks
Neighborhood: 37086
Nearby schools
Schools provided by the listing agent
- Elementary: Rock Springs Elementary
- Middle: Rock Springs Middle School
- High: Stewarts Creek High School
Source: RealTracs MLS as distributed by MLS GRID. This data may not be complete. We recommend contacting the local school district to confirm school assignments for this home.
- $435,000-- bd-- ba-- sqft532 Buford Johnson Rd, La Vergne, TN 37086Sold
- $435,0003 bd2 ba1.7k sqft532 Buford Johnson Rd LOT 189, La Vergne, TN 37086Sold
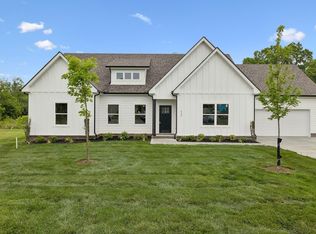
- $476,300-- bd-- ba2.6k sqft533 Buford Johnson Rd, La Vergne, TN 37086Off Market
- $420,600-- bd-- ba2.2k sqft531 Buford Johnson Rd, La Vergne, TN 37086Off Market
Similar homes
- $549,9004 bd3 ba2.3k sqft310 Buckadee Rd, La Vergne, TN 37086New Construction
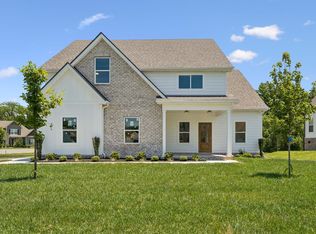
 MLS ID #3622638, MITCHELL BOWMAN. RealTracs MLS as distributed by MLS GRID
- $449,0003 bd2 ba2k sqft514 Buford Johnson Rd, La Vergne, TN 37086For Sale
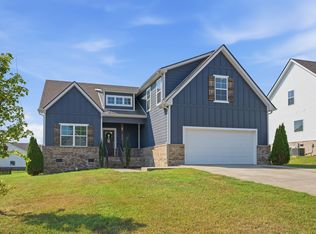 MLS ID #3593132, Angela Busch. RealTracs MLS as distributed by MLS GRID
- $539,9954 bd3 ba2.8k sqft134 Dahlia Dr Lot 397, La Vergne, TN 37086New Construction
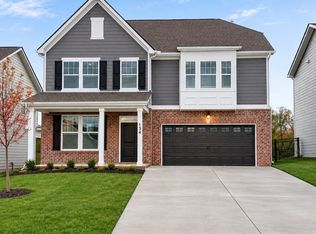 RealTracs MLS as distributed by MLS GRID
- $489,9955 bd4 ba2.8k sqft231 Jasmine Way Lot 381, La Vergne, TN 37086New Construction
 RealTracs MLS as distributed by MLS GRID
- $399,9003 bd3 ba1.7k sqft121 Pledge Ct, La Vergne, TN 37086For SaleMLS ID #3615343, Matt Ward. RealTracs MLS as distributed by MLS GRID
- $539,9955 bd4 ba3.1k sqft200 Jasmine Way Lot 480, La Vergne, TN 37086New ConstructionMLS ID #3602330, Jane Nickell. RealTracs MLS as distributed by MLS GRID
- $519,0004 bd3 ba2.8k sqft225 Hannah Lee Hill Rd Lot 13, La Vergne, TN 37086New ConstructionMLS ID #3242810, Ann-Riley Caldwell. RealTracs MLS as distributed by MLS GRID
- $484,9904 bd3 ba2.8k sqft221 Jasmine Way Lot 386, La Vergne, TN 37086New ConstructionRealTracs MLS as distributed by MLS GRID
- $549,9004 bd3 ba2.5k sqft506 Welshcrest Ct, Antioch, TN 37013For SaleMLS ID #3254985, Dai Za Mang. RealTracs MLS as distributed by MLS GRID
- $499,0006 bd4 ba2.6k sqft227 Hannah Lee Hill Rd Lot 14, La Vergne, TN 37086New ConstructionMLS ID #3170866, Ann-Riley Caldwell. RealTracs MLS as distributed by MLS GRID
- $529,0004 bd3 ba2.8k sqft510 Mountain View Ct Lot 108, Smyrna, TN 37167New ConstructionMLS ID #3255181, Savannah C. Blackwelder. RealTracs MLS as distributed by MLS GRID
- $457,0005 bd3 ba2.1k sqft223 Hannah Lee Hill Rd Lot 12, La Vergne, TN 37086New ConstructionMLS ID #3164001, Ann-Riley Caldwell. RealTracs MLS as distributed by MLS GRID
- $474,9003 bd3 ba1.8k sqft2305 Aniston Ct, Antioch, TN 37013For SaleMLS ID #3612079, Gharib Haji. RealTracs MLS as distributed by MLS GRID
- $499,9003 bd3 ba2.2k sqft313 Jasmine Park Lot 8, Hermitage, TN 37076New ConstructionMLS ID #3632508, Olivia Wise. RealTracs MLS as distributed by MLS GRID
- $399,9003 bd3 ba1.6k sqft293 Spring St Lot 201, La Vergne, TN 37086New ConstructionMLS ID #3163850, Delena Marie Edington. RealTracs MLS as distributed by MLS GRID
- $534,9994 bd3 ba2.2k sqft1510 Allwood Ave, Murfreesboro, TN 37128For SaleMLS ID #3248083, Tad LeFevre. RealTracs MLS as distributed by MLS GRID
- $499,9904 bd3 ba2.8k sqft506 Mountain View Ct, Smyrna, TN 37167New ConstructionMLS ID #3255179, Savannah C. Blackwelder. RealTracs MLS as distributed by MLS GRID
- $526,4533 bd3 ba2.4k sqft5909 Steiner Way Lot 66, Rockvale, TN 37153New ConstructionRealTracs MLS as distributed by MLS GRID
- $545,0005 bd3 ba2.6k sqft5718 Heirloom Dr, Murfreesboro, TN 37129For SaleMLS ID #3263479, Lisa Culp Taylor. RealTracs MLS as distributed by MLS GRID
