Seller is offering $10,000 toward the buyer's closing costs to buy down the rate with an accepted offer!! Welcome home to Brookside, ideally located on the desirable west side of La Vergne! This 5-year-young home offers 3 bedrooms, 2 full baths, a spacious bonus room, and an inviting open-concept floor plan designed for comfortable everyday living and entertaining. Enjoy a generous 0.23-acre lot, two-car garage, and plenty of space to make this home your own.
Location is another standout! The home is less than a mile from the planned Twinning Station mixed-use development, which is expected to bring additional retail, dining, entertainment, medical and employment opportunities to the area. Conve
niently located near schools, shopping, dining and major commuter routes, this home offers a great combination of space, location and newer construction.
Don't miss this opportunity to call Brookside home. Schedule your showing today!
Active
Price cut: $10K (10/28)
$449,000
514 Buford Johnson Rd, La Vergne, TN 37086
3beds
2,039sqft
Single Family Residence, Residential
Built in 2021
10,018 Square Feet Lot
$-- Zestimate®
$220/sqft
$17/mo HOA
What's special
Two-car garageInviting open-concept floor planSpacious bonus room
- 43 days
- 214
- 22
Zillow last checked:
Listing updated:
Listed by:
Angela Busch 410-739-3234,
Coldwell Banker Southern Realty 615-298-9800
Source: RealTracs MLS as distributed by MLS GRID,MLS#: 3593132
Facts & features
Interior
Bedrooms & bathrooms
- Bedrooms: 3
- Bathrooms: 2
- Full bathrooms: 2
- Main level bedrooms: 3
Bedroom 1
- Features: Full Bath
- Level: Full Bath
- Area: 208 Square Feet
- Dimensions: 16x13
Bedroom 2
- Area: 144 Square Feet
- Dimensions: 12x12
Bedroom 3
- Area: 144 Square Feet
- Dimensions: 12x12
Kitchen
- Area: 160 Square Feet
- Dimensions: 16x10
Living room
- Area: 396 Square Feet
- Dimensions: 22x18
Recreation room
- Features: Other
- Level: Other
- Area: 352 Square Feet
- Dimensions: 22x16
Heating
- Electric
Cooling
- Central Air
Appliances
- Included: Electric Oven, Electric Range, Dishwasher, Microwave
Features
- High Ceilings, Kitchen Island
- Flooring: Carpet, Luxury Vinyl
- Basement: Crawl Space
Interior area
- Total structure area: 2,039
- Total interior livable area: 2,039 sqft
- Finished area above ground: 2,039
Property
Parking
- Total spaces: 2
- Parking features: Attached
- Attached garage spaces: 2
Features
- Levels: Two
- Stories: 2
- Patio & porch: Patio, Covered, Porch
Lot
- Size: 10,018 Square Feet
Details
- Parcel number: 029H B 04900 R0118800
- Special conditions: Standard
Construction
Type & style
- Home type: SingleFamily
- Property subtype: Single Family Residence, Residential
Materials
- Hardboard Siding
Condition
- New construction: No
- Year built: 2021
Utilities & green energy
- Sewer: Public Sewer
- Water: Public
- Utilities for property: Electricity Available, Water Available
Community & HOA
Community
- Security: Security System
- Subdivision: Brookside Sec 2
HOA
- Has HOA: Yes
- Amenities included: Trail(s)
- HOA fee: $200 annually
Location
- Region: La Vergne
Financial & listing details
- Price per square foot: $220/sqft
- Tax assessed value: $389,800
- Annual tax amount: $2,351
- Date on market: 9/22/2026
- Electric utility on property: Yes
Estimated market value
Not available
Estimated sales range
Not available
Not available
Price history
| Date | Event | Price |
|---|---|---|
| 10/28/2026 | Price change | $449,000-2.2%$220/sqft |
Source:  RealTracs MLS as distributed by MLS GRID #3593132 Report a problem | ||
| 10/6/2026 | Price change | $459,000-2.1%$225/sqft |
Source: RealTracs MLS as distributed by MLS GRID #3593132 Report a problem | ||
| 9/22/2026 | Listed for sale | $469,000+25.5%$230/sqft |
Source: RealTracs MLS as distributed by MLS GRID #3593132 Report a problem | ||
| 10/1/2021 | Sold | $373,750$183/sqft |
Source: Public Record Report a problem | ||
Public tax history
| Year | Property taxes | Tax assessment |
|---|---|---|
| 2025 | $2,351 | $97,450 |
| 2024 | $2,351 | $97,450 |
| 2023 | $2,351 +12.1% | $97,450 |
| 2022 | $2,098 +473.1% | $97,450 +679.6% |
| 2021 | $366 | $12,500 |
| 2020 | $366 | $12,500 |
| 2019 | -- | $12,500 |
Find assessor info on the county website
Monthly payment
Est. payment
Payment breakdown
Explore the cost of this home by adjusting the details. Changes won't be saved.Climate risks
Neighborhood: 37086
Nearby schools
Schools provided by the listing agent
- Elementary: Rock Springs Elementary
- Middle: Rock Springs Middle School
- High: Stewarts Creek High School
Source: RealTracs MLS as distributed by MLS GRID. This data may not be complete. We recommend contacting the local school district to confirm school assignments for this home.


Similar homes
- $543,9003 bd3 ba2.1k sqft530 Buford Johnson Rd, La Vergne, TN 37086New Construction
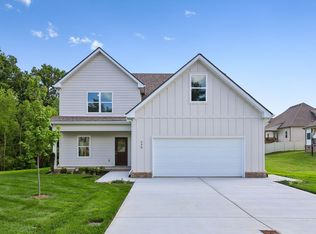
 MLS ID #3622646, MITCHELL BOWMAN. RealTracs MLS as distributed by MLS GRID
- $399,9003 bd3 ba1.7k sqft121 Pledge Ct, La Vergne, TN 37086For Sale
 MLS ID #3615343, Matt Ward. RealTracs MLS as distributed by MLS GRID
- $549,9004 bd3 ba2.3k sqft310 Buckadee Rd, La Vergne, TN 37086New Construction
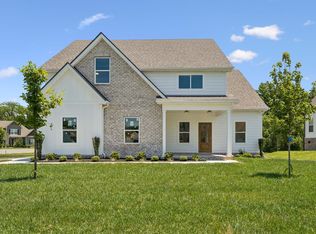 MLS ID #3622638, MITCHELL BOWMAN. RealTracs MLS as distributed by MLS GRID
- $489,9905 bd4 ba2.8k sqft231 Jasmine Way, La Vergne, TN 37086New Construction
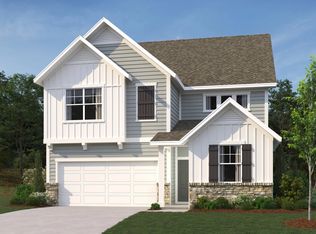 Ashton Woods Homes
- $489,9955 bd4 ba2.8k sqft231 Jasmine Way Lot 381, La Vergne, TN 37086New ConstructionRealTracs MLS as distributed by MLS GRID
- $363,0003 bd2 ba1.2k sqft2223 Rosecran Cir, La Vergne, TN 37086For SaleMLS ID #3531380, Montse Garcia Senes. RealTracs MLS as distributed by MLS GRID
- $474,9904 bd4 ba2.2k sqft5410 High Jump Dr, Smyrna, TN 37167For SaleMLS ID #3619049, Marbelin Vasquez. RealTracs MLS as distributed by MLS GRID
- $484,9904 bd3 ba2.8k sqft221 Jasmine Way Lot 386, La Vergne, TN 37086New ConstructionRealTracs MLS as distributed by MLS GRID
- $449,5003 bd3 ba2.1k sqft1045 Altavista Ln, Smyrna, TN 37167For SaleMLS ID #3320977, Courtney E.Yates. RealTracs MLS as distributed by MLS GRID
- $399,9003 bd3 ba1.6k sqft293 Spring St Lot 201, La Vergne, TN 37086New ConstructionMLS ID #3163850, Delena Marie Edington. RealTracs MLS as distributed by MLS GRID
- $539,9954 bd3 ba2.8k sqft134 Dahlia Dr Lot 397, La Vergne, TN 37086New ConstructionRealTracs MLS as distributed by MLS GRID
- $519,0004 bd3 ba2.8k sqft225 Hannah Lee Hill Rd Lot 13, La Vergne, TN 37086New ConstructionMLS ID #3242810, Ann-Riley Caldwell. RealTracs MLS as distributed by MLS GRID
- $440,0004 bd3 ba1.8k sqft4014 Ella Cook Cir, Murfreesboro, TN 37129For SaleMLS ID #3335990, Arlo Nugent. RealTracs MLS as distributed by MLS GRID
- $455,0004 bd3 ba2.2k sqft4022 Ella Cook Cir, Murfreesboro, TN 37129For SaleMLS ID #3267415, Arlo Nugent. RealTracs MLS as distributed by MLS GRID
- $447,5003 bd3 ba2.2k sqft4030 Ella Cook Cir, Murfreesboro, TN 37129For SaleMLS ID #3223583, Arlo Nugent. RealTracs MLS as distributed by MLS GRID
- $479,9995 bd3 ba2.7k sqft122 William Dylan Dr, Murfreesboro, TN 37129For SaleMLS ID #3231070, Christopher Phillips. RealTracs MLS as distributed by MLS GRID
- $360,0004 bd3 ba1.6k sqft107 Hook And Ladder Ln, La Vergne, TN 37086New ConstructionMLS ID #3626987, Ann-Riley Caldwell. RealTracs MLS as distributed by MLS GRID
- $480,0003 bd3 ba2.2k sqft820 Niles Wood Way, Murfreesboro, TN 37129For SaleMLS ID #3305060, Pat Lane. RealTracs MLS as distributed by MLS GRID
- $475,0003 bd3 ba1.8k sqft843 Bloomdale Trce, Hermitage, TN 37076For SaleMLS ID #3611828, Steven Asadoorian. RealTracs MLS as distributed by MLS GRID
