Welcome to this inviting, move-in-ready four-bedroom home, built in 2019 and offering a bright, open-concept layout ideal for comfortable everyday living and entertaining. The main level features wood-look tile flooring, recessed lighting, and spacious living and dining areas that flow seamlessly into the kitchen. The kitchen includes crisp white cabinetry, stainless steel appliances, ample counter space, and a breakfast bar for casual seating. The primary suite features a private bath with a double vanity, soaking tub, and tiled walk-in shower. Additional bedrooms offer flexible space for guests, a home office, or hobbies. Enjoy the rear deck overlooking the spacious backyard. A covered front porch, attractive brick-and-siding exterior, dedicated laundry area, and attached two-car garage complete the home. Conveniently located near I-24, The Avenue Murfreesboro, Medical Center Parkway, shopping, dining, grocery stores, parks, and recreation, with easy access to Nashville.
Active
Price cut: $10K (9/18)
$450,000
4014 Ella Cook Cir, Murfreesboro, TN 37129
4beds
1,888sqft
Single Family Residence, Residential
Built in 2019
9,583 Square Feet Lot
$-- Zestimate®
$238/sqft
$38/mo HOA
What's special
Covered front porchAttractive brick-and-siding exteriorStainless steel appliancesAttached two-car garageBright open-concept layoutDedicated laundry areaAmple counter space
- 64 days
- 112
- 6
Zillow last checked:
Listing updated:
Listed by:
Arlo Nugent 615-703-5082,
eXp Realty 888-519-5113
Source: RealTracs MLS as distributed by MLS GRID,MLS#: 3335990
Facts & features
Interior
Bedrooms & bathrooms
- Bedrooms: 4
- Bathrooms: 3
- Full bathrooms: 2
- 1/2 bathrooms: 1
- Main level bedrooms: 1
Bedroom 1
- Area: 182 Square Feet
- Dimensions: 14x13
Bedroom 2
- Area: 143 Square Feet
- Dimensions: 11x13
Bedroom 3
- Area: 143 Square Feet
- Dimensions: 11x13
Bedroom 4
- Area: 156 Square Feet
- Dimensions: 13x12
Dining room
- Area: 104 Square Feet
- Dimensions: 8x13
Kitchen
- Area: 117 Square Feet
- Dimensions: 9x13
Living room
- Area: 272 Square Feet
- Dimensions: 17x16
Heating
- Forced Air
Cooling
- Ceiling Fan(s), Electric
Appliances
- Included: Range, Dishwasher, Microwave
Features
- Ceiling Fan(s)
- Flooring: Carpet, Luxury Vinyl
- Basement: None
Interior area
- Total structure area: 1,888
- Total interior livable area: 1,888 sqft
- Finished area above ground: 1,888
Property
Parking
- Total spaces: 2
- Parking features: Attached
- Attached garage spaces: 2
Features
- Levels: One
- Stories: 2
- Patio & porch: Porch, Covered
Lot
- Size: 9,583 Square Feet
Details
- Parcel number: 056M C 01900 R0121881
- Special conditions: Standard
Construction
Type & style
- Home type: SingleFamily
- Property subtype: Single Family Residence, Residential
Materials
- Fiber Cement, Brick
Condition
- New construction: No
- Year built: 2019
Utilities & green energy
- Sewer: Public Sewer
- Water: Public
- Utilities for property: Electricity Available, Water Available
Community & HOA
Community
- Subdivision: Seward Crossing Prd Sec 3
HOA
- Has HOA: Yes
- HOA fee: $38 monthly
Location
- Region: Murfreesboro
Financial & listing details
- Price per square foot: $238/sqft
- Tax assessed value: $322,600
- Annual tax amount: $2,281
- Date on market: 8/6/2026
- Electric utility on property: Yes
Estimated market value
Not available
Estimated sales range
Not available
Not available
Price history
| Date | Event | Price |
|---|---|---|
| 9/18/2026 | Price change | $450,000-2.2%$238/sqft |
Source:  RealTracs MLS as distributed by MLS GRID #3335990 Report a problem RealTracs MLS as distributed by MLS GRID #3335990 Report a problem | ||
| 8/28/2026 | Price change | $460,000-1.1%$244/sqft |
Source: RealTracs MLS as distributed by MLS GRID #3335990 Report a problem | ||
| 8/6/2026 | Listed for sale | $465,000$246/sqft |
Source: RealTracs MLS as distributed by MLS GRID #3335990 Report a problem | ||
| 10/16/2024 | Listing removed | $2,170$1/sqft |
Source: Zillow Rentals Report a problem | ||
| 5/24/2024 | Listing removed | -- |
Source: Zillow Rentals Report a problem | ||
| 5/4/2024 | Listed for rent | $2,170$1/sqft |
Source: Zillow Rentals Report a problem | ||
Public tax history
| Year | Property taxes | Tax assessment |
|---|---|---|
| 2025 | -- | $80,650 |
| 2024 | -- | $80,650 |
| 2023 | $2,281 | $80,650 |
| 2022 | -- | $80,650 +35.2% |
| 2021 | -- | $59,650 |
| 2020 | -- | -- |
Find assessor info on the county website
Monthly payment
Est. payment
Payment breakdown
Explore the cost of this home by adjusting the details. Changes won't be saved.Climate risks
Neighborhood: 37129
Nearby schools
Schools provided by the listing agent
- Elementary: Northfield Elementary
- Middle: Blackman Middle School
- High: Blackman High School
Source: RealTracs MLS as distributed by MLS GRID. This data may not be complete. We recommend contacting the local school district to confirm school assignments for this home.
- $610,4004 bd3 ba2k sqft4018 Ella Cook Cir, Murfreesboro, TN 37129Off Market
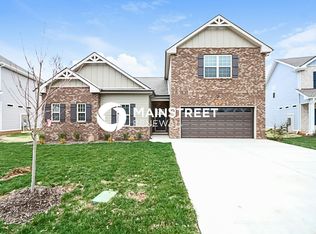
- $452,5005 bd3 ba1.9k sqft4006 Ella Cook Cir, Murfreesboro, TN 37129For Sale

- $225,800-- bd-- ba1.7k sqft4218 Effie Seward Dr, Murfreesboro, TN 37129Off Market
- $384,400-- bd-- ba1.7k sqft4218 Effie Seward Dr, Murfreesboro, TN 37129Off Market
Similar homes
- $465,0004 bd3 ba2.2k sqft4022 Ella Cook Cir, Murfreesboro, TN 37129For Sale
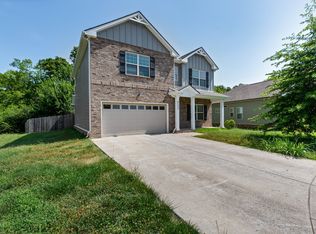
 MLS ID #3267415, Arlo Nugent. RealTracs MLS as distributed by MLS GRID
 - $452,5005 bd3 ba1.9k sqft4006 Ella Cook Cir, Murfreesboro, TN 37129For SaleMLS ID #3527682, Arlo Nugent. RealTracs MLS as distributed by MLS GRID
- $455,0003 bd3 ba2.2k sqft4030 Ella Cook Cir, Murfreesboro, TN 37129For Sale
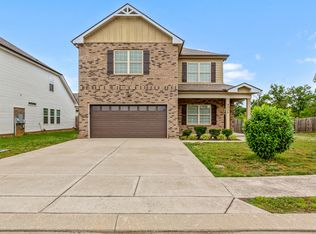 MLS ID #3223583, Arlo Nugent. RealTracs MLS as distributed by MLS GRID
 - $459,9004 bd3 ba2k sqft829 Lexi Ln, Murfreesboro, TN 37130For Sale
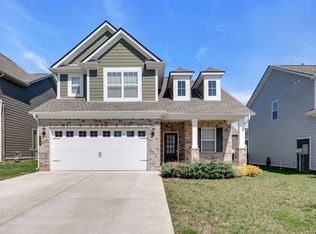 MLS ID #3615632, Samuel C Lannom. RealTracs MLS as distributed by MLS GRID
 - $449,5003 bd3 ba2.1k sqft1045 Altavista Ln, Smyrna, TN 37167For SaleMLS ID #3320977, Courtney E.Yates. RealTracs MLS as distributed by MLS GRID
- $494,9003 bd3 ba2.3k sqft3722 Apies St, Murfreesboro, TN 37129For SaleMLS ID #3602576, Michael Brobeck. RealTracs MLS as distributed by MLS GRID
- $450,0004 bd4 ba2.2k sqft2204 Burnside Dr, Murfreesboro, TN 37128For SaleMLS ID #3264271, Stefanie King. RealTracs MLS as distributed by MLS GRID
- $479,9995 bd3 ba2.7k sqft122 William Dylan Dr, Murfreesboro, TN 37129For SaleMLS ID #3231070, Christopher Phillips. RealTracs MLS as distributed by MLS GRID
- $414,9004 bd3 ba2k sqft2605 Leawood Ct, Murfreesboro, TN 37128For SaleMLS ID #3610334, Rhonda Baskin, Realtor, ABR, CRS, CLHMS, SRES, ASP. RealTracs MLS as distributed by MLS GRID
- $455,0004 bd3 ba2.5k sqft2904 Schoolside St, Murfreesboro, TN 37128For SaleMLS ID #3320527, Robert Salmons. RealTracs MLS as distributed by MLS GRID
- $444,9953 bd2 ba1.6k sqft7914 Natahna Ct, Murfreesboro, TN 37127For SaleMLS ID #3610992, Lucy Sique REALTOR® ABR® SRS®. RealTracs MLS as distributed by MLS GRID
- $464,0005 bd3 ba2.5k sqft9039 Copenhagen Dr, Murfreesboro, TN 37129For SaleMLS ID #3547032, Mason Blake DeBerry. RealTracs MLS as distributed by MLS GRID
- $310,0003 bd3 ba1.7k sqft4729 Chelanie Cir, Murfreesboro, TN 37129For SaleMLS ID #3542761, Maggie Lawrence. RealTracs MLS as distributed by MLS GRID
- $399,9003 bd3 ba1.7k sqft121 Pledge Ct, La Vergne, TN 37086For SaleMLS ID #3615343, Matt Ward. RealTracs MLS as distributed by MLS GRID
- $399,9003 bd2 ba1.5k sqft249 William Dylan Dr, Murfreesboro, TN 37129For SaleMLS ID #3520471, Gary SanFilippo. RealTracs MLS as distributed by MLS GRID
- $449,9003 bd3 ba2.6k sqft1713 Muirwood Blvd, Murfreesboro, TN 37128For SaleMLS ID #3198102, Dean Nelson. RealTracs MLS as distributed by MLS GRID
- $294,9003 bd3 ba1.5k sqft3307 Deerchase Cir, Murfreesboro, TN 37129For SaleMLS ID #3611359, Heather Muiznieks. RealTracs MLS as distributed by MLS GRID
- $389,9004 bd3 ba1.8k sqft3630 Stargell Dr, Murfreesboro, TN 37128For SaleMLS ID #3335989, Arlo Nugent. RealTracs MLS as distributed by MLS GRID
- $555,0004 bd3 ba2.7k sqft1301 Rivercrest Dr, Murfreesboro, TN 37129For SaleMLS ID #3271971, Charyl Dew. RealTracs MLS as distributed by MLS GRID
- $475,0003 bd3 ba2.1k sqft316 Amazonway Rdg, Murfreesboro, TN 37130For SaleMLS ID #3515459, William Johnson. RealTracs MLS as distributed by MLS GRID
