Like new with privacy behind and wide lot. Great curb appeal with Hardy Board and Rock exterior. Great walk in closet storage, granite counters in Kitchen and Bathrooms. Large Tile shower in Primary Bath. Open Kitchen to Living Room with Kitchen island. Electric fireplace, double bowl vanities in Bath 1 & 2. Full appliance package. Flex room for office or homeschool or music room.
Active
$465,000
1045 Altavista Ln, Smyrna, TN 37167
3beds
2,164sqft
:
Get pre-qualified$2,726/mo
Single Family Residence, Residential
Built in 2021
10,018 Square Feet Lot
$-- Zestimate®
$215/sqft
$40/mo HOA
What's special
Electric fireplacePrivacy behindGreat curb appealKitchen islandFull appliance packageWide lot
- 1 day |
- 44 |
- 4 |
Likely to sell faster than
Zillow last checked:
Listing updated:
Listed by:
Courtney E.Yates 615-556-6261,
Keller Williams Realty - Murfreesboro 615-895-8000
Source: RealTracs MLS as distributed by MLS GRID,MLS#: 3320977
Facts & features
Interior
Bedrooms & bathrooms
- Bedrooms: 3
- Bathrooms: 3
- Full bathrooms: 2
- 1/2 bathrooms: 1
Bedroom 1
- Features: Full Bath
- Level: Full Bath
- Area: 255 Square Feet
- Dimensions: 17x15
Bedroom 2
- Features: Walk-In Closet(s)
- Level: Walk-In Closet(s)
- Area: 182 Square Feet
- Dimensions: 14x13
Bedroom 3
- Features: Walk-In Closet(s)
- Level: Walk-In Closet(s)
- Area: 156 Square Feet
- Dimensions: 13x12
Primary bathroom
- Features: Primary Bedroom
- Level: Primary Bedroom
Dining room
- Features: Formal
- Level: Formal
- Area: 132 Square Feet
- Dimensions: 12x11
Kitchen
- Area: 156 Square Feet
- Dimensions: 13x12
Living room
- Features: Combination
- Level: Combination
- Area: 312 Square Feet
- Dimensions: 24x13
Other
- Features: Utility Room
- Level: Utility Room
- Area: 56 Square Feet
- Dimensions: 7x8
Recreation room
- Features: Second Floor
- Level: Second Floor
- Area: 120 Square Feet
- Dimensions: 12x10
Heating
- Central, Electric
Cooling
- Central Air, Electric
Appliances
- Included: Electric Range, Dishwasher, Disposal, ENERGY STAR Qualified Appliances, Microwave, Refrigerator
- Laundry: Electric Dryer Hookup, Washer Hookup
Features
- Ceiling Fan(s), Entrance Foyer, Open Floorplan, Pantry, Walk-In Closet(s), High Speed Internet, Kitchen Island
- Flooring: Carpet, Luxury Vinyl, Tile
- Basement: None
- Number of fireplaces: 1
- Fireplace features: Electric
Interior area
- Total structure area: 2,164
- Total interior livable area: 2,164 sqft
- Finished area above ground: 2,164
Video & virtual tour
Property
Parking
- Total spaces: 4
- Parking features: Garage Door Opener, Garage Faces Front, Driveway
- Attached garage spaces: 2
- Uncovered spaces: 2
Features
- Levels: Two
- Stories: 2
- Patio & porch: Patio, Covered, Porch
- Exterior features: Smart Light(s), Smart Lock(s)
Lot
- Size: 10,018 Square Feet
- Features: Level
- Topography: Level
Details
- Parcel number: 055E G 02000 R0126259
- Special conditions: Standard
Construction
Type & style
- Home type: SingleFamily
- Architectural style: Traditional
- Property subtype: Single Family Residence, Residential
Materials
- Hardboard Siding, Stone
- Roof: Shingle
Condition
- New construction: No
- Year built: 2021
Utilities & green energy
- Sewer: Public Sewer
- Water: Public
- Utilities for property: Electricity Available, Water Available, Underground Utilities
Green energy
- Energy efficient items: Windows, Thermostat
- Water conservation: Low-Flow Fixtures
Community & HOA
Community
- Security: Smoke Detector(s)
- Subdivision: Altavista
HOA
- Has HOA: Yes
- Amenities included: Sidewalks, Underground Utilities
- Services included: Maintenance Grounds
- HOA fee: $40 monthly
Location
- Region: Smyrna
Financial & listing details
- Price per square foot: $215/sqft
- Tax assessed value: $391,300
- Annual tax amount: $2,350
- Date on market: 8/4/2026
- Electric utility on property: Yes
Estimated market value
Not available
Estimated sales range
Not available
Not available
Price history
| Date | Event | Price |
|---|---|---|
| 8/4/2026 | Listed for sale | $465,000-2.1%$215/sqft |
Source:  RealTracs MLS as distributed by MLS GRID #3320977 Report a problem RealTracs MLS as distributed by MLS GRID #3320977 Report a problem | ||
| 8/4/2025 | Listing removed | $474,999$220/sqft |
Source: RealTracs MLS as distributed by MLS GRID #2922515 Report a problem | ||
| 7/30/2025 | Price change | $474,999-1%$220/sqft |
Source: RealTracs MLS as distributed by MLS GRID #2922515 Report a problem | ||
| 7/11/2025 | Price change | $479,999-1%$222/sqft |
Source: RealTracs MLS as distributed by MLS GRID #2922515 Report a problem | ||
| 6/28/2025 | Listed for sale | $484,900+17.4%$224/sqft |
Source: RealTracs MLS as distributed by MLS GRID #2922515 Report a problem | ||
| 11/18/2021 | Sold | $412,875$191/sqft |
Source: Public Record Report a problem | ||
Public tax history
| Year | Property taxes | Tax assessment |
|---|---|---|
| 2025 | $2,350 | $97,825 |
| 2024 | $2,350 | $97,825 |
| 2023 | $2,350 +12.1% | $97,825 |
| 2022 | $2,095 | $97,825 |
| 2021 | -- | -- |
Find assessor info on the county website
Monthly payment
Est. payment
Payment breakdown
Explore the cost of this home by adjusting the details. Changes won't be saved.Climate risks
Neighborhood: 37167
Nearby schools
GreatSchools rating
- 6/10Brown's Chapel Elementary SchoolGrades: PK-5Distance: 1.2 mi
- 8/10Stewarts Creek Middle SchoolGrades: 6-8Distance: 2.5 mi
- 8/10Stewarts Creek High SchoolGrades: 9-12Distance: 2.3 mi
Schools provided by the listing agent
- Elementary: Brown's Chapel Elementary School
- Middle: Poplar Hill Middle School
- High: Stewarts Creek High School
Source: RealTracs MLS as distributed by MLS GRID. This data may not be complete. We recommend contacting the local school district to confirm school assignments for this home.
- $557,800-- bd-- ba2.9k sqft1043 Altavista Ln, Smyrna, TN 37167Off Market
- $555,300-- bd-- ba2.9k sqft1040 Altavista Ln, Smyrna, TN 37167Off Market
- $530,500-- bd-- ba2.6k sqft1038 Altavista Ln, Smyrna, TN 37167Off Market
- $598,600-- bd-- ba3.2k sqft1042 Altavista Ln, Smyrna, TN 37167Off Market
- $800-- bd-- ba-- sqft1047 Altavista Ln, Smyrna, TN 37167Off Market
- $600,900-- bd-- ba3.2k sqft1041 Altavista Ln, Smyrna, TN 37167Off Market
- $498,8004 bd3 ba2.2k sqft1036 Altavista Ln, Smyrna, TN 37167Off Market
- $---- bd-- ba-- sqft1036 Alta Vista Ln LOT 30, Smyrna, TN 37167Off Market
A local agent can set up tours, give advice and negotiate with sellers.
Similar homes
- $499,5004 bd3 ba2.6k sqft854 Sapphire Dr, Murfreesboro, TN 37128For Sale
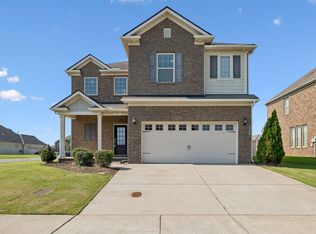
 MLS ID #3325008, Rob Daniels. RealTracs MLS as distributed by MLS GRID
 - $500,0003 bd3 ba2.4k sqft6737 Walsham Dr, Smyrna, TN 37167For Sale
 MLS ID #3256166, Gary Ashton. RealTracs MLS as distributed by MLS GRID
 - $474,9873 bd3 ba2.3k sqft3707 Lc Smith Dr, Murfreesboro, TN 37129For Sale
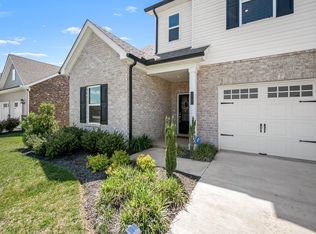 MLS ID #3181907, Suzanne Slayton. RealTracs MLS as distributed by MLS GRID
 - $465,0003 bd3 ba2.2k sqft4030 Ella Cook Cir, Murfreesboro, TN 37129For Sale
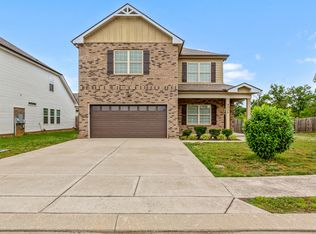 MLS ID #3223583, Arlo Nugent. RealTracs MLS as distributed by MLS GRID
 - $490,0004 bd3 ba2.6k sqft5002 Turquoise Ln, Murfreesboro, TN 37129For SaleMLS ID #3233576, Sandra Elias. RealTracs MLS as distributed by MLS GRID
- $540,0004 bd4 ba2.6k sqft606 Green Meadow Ln, Smyrna, TN 37167For SaleMLS ID #3305279, Fady Athanasyous. RealTracs MLS as distributed by MLS GRID
- $429,9903 bd3 ba1.8k sqft4025 Gaskill Dr, Smyrna, TN 37167New ConstructionRealTracs MLS as distributed by MLS GRID
- $529,9004 bd3 ba2.7k sqft533 Johnstown Dr, Smyrna, TN 37167For SaleMLS ID #3215816, Sara Gooch. RealTracs MLS as distributed by MLS GRID
- from $489,9003 bd3 ba2.3k sqftAshland GY Plan, Blakeney, Smyrna, TN 37167New ConstructionRegent Homes
- $498,9004 bd3 ba2.6k sqft3613 Elene Way, Murfreesboro, TN 37129For SaleMLS ID #3255876, Derek Trainer | The Trainer Group. RealTracs MLS as distributed by MLS GRID
- $499,9004 bd4 ba2.8k sqft3519 Plum Leaf Pl, Murfreesboro, TN 37127For SaleMLS ID #3319277, Ruth (Allison) Belt. RealTracs MLS as distributed by MLS GRID
- from $449,9003 bd3 ba1.8k sqftRipley GY Plan, Blakeney, Smyrna, TN 37167New ConstructionRegent Homes
- $440,0003 bd3 ba2.3k sqft2505 Miranda Dr, Murfreesboro, TN 37128For SaleMLS ID #3256457, Bud George. RealTracs MLS as distributed by MLS GRID
- $457,5003 bd3 ba2.6k sqft1713 Muirwood Blvd, Murfreesboro, TN 37128For SaleMLS ID #3198102, Dean Nelson. RealTracs MLS as distributed by MLS GRID
- $479,9995 bd3 ba2.7k sqft122 William Dylan Dr, Murfreesboro, TN 37129For SaleMLS ID #3231070, Christopher Phillips. RealTracs MLS as distributed by MLS GRID
- $499,9004 bd3 ba2.1k sqft349 Moira Cir, Nolensville, TN 37135For SaleMLS ID #3308984, Tim Thompson. RealTracs MLS as distributed by MLS GRID
- $310,0003 bd3 ba1.5k sqft4155 Grapevine Loop, Smyrna, TN 37167For SaleMLS ID #3314459, Rhonda R. Berry. RealTracs MLS as distributed by MLS GRID
- $529,9004 bd3 ba2.7k sqft3322 Portwood Dr, Murfreesboro, TN 37129For SaleMLS ID #3264069, Rick Halliburton. RealTracs MLS as distributed by MLS GRID
- $484,9993 bd3 ba2.2k sqft6930 Wayana Dr, Murfreesboro, TN 37127New ConstructionMLS ID #3147445, Chad Ramsey. RealTracs MLS as distributed by MLS GRID
- $499,5224 bd3 ba2.2k sqft4927 Kai Dr, Murfreesboro, TN 37129New ConstructionGoodall Homes
