Move in ready! With new Carpet, beautiful flooring, all freshly painted, and stainless appliances this home is one you will love. The functional floorpan flows seamlessly for day to day lifestyle or entertaining guests. A spacious downstairs primary suite, boasts a trey ceiling and a ceramic double vanity bathroom with soaker tub, separate shower, and large walk in closet. Downstairs laundry has a convenient utility sink just off the garage. The upstairs bedrooms are perfectly separated from the large sunken bonus room. This all brick home is nestled on a hill in the back of this popular Smyrna community with a location that offers easy proximity to all the conveniences found along Sam Ridley Pkwy, Murfreesboro or in the new Century Farm Shopping and dining development all just minutes away! Also close to great schools, medical care and other entertainment and recreation opportunities. Private Fenced back yard. Ideal for the buyer looking for a newer home without the hassle of an HOA!
Active
$529,900
533 Johnstown Dr, Smyrna, TN 37167
4beds
2,723sqft
Single Family Residence, Residential
Built in 2016
0.26 Acres Lot
$-- Zestimate®
$195/sqft
$-- HOA
What's special
All brick homeSpacious downstairs primary suiteFreshly paintedNew carpetLarge walk in closetStainless appliancesTrey ceiling
- 95 days |
- 307 |
- 23 |
Zillow last checked:
Listing updated:
Listed by:
Sara Gooch 615-513-7751,
Onward Real Estate 615-234-5180
Source: RealTracs MLS as distributed by MLS GRID,MLS#: 3215816
Facts & features
Interior
Bedrooms & bathrooms
- Bedrooms: 4
- Bathrooms: 3
- Full bathrooms: 2
- 1/2 bathrooms: 1
- Main level bedrooms: 1
Bedroom 1
- Features: Walk-In Closet(s)
- Level: Walk-In Closet(s)
- Area: 192 Square Feet
- Dimensions: 16x12
Bedroom 2
- Area: 120 Square Feet
- Dimensions: 10x12
Bedroom 3
- Area: 180 Square Feet
- Dimensions: 15x12
Bedroom 4
- Area: 160 Square Feet
- Dimensions: 10x16
Dining room
- Features: Separate
- Level: Separate
- Area: 110 Square Feet
- Dimensions: 10x11
Other
- Features: Other
- Level: Other
- Area: 60 Square Feet
- Dimensions: 6x10
Kitchen
- Area: 120 Square Feet
- Dimensions: 10x12
Living room
- Area: 320 Square Feet
- Dimensions: 20x16
Other
- Features: Breakfast Room
- Level: Breakfast Room
- Area: 110 Square Feet
- Dimensions: 10x11
Other
- Features: Office
- Level: Office
Recreation room
- Features: Third Floor
- Level: Third Floor
- Area: 378 Square Feet
- Dimensions: 21x18
Heating
- Central
Cooling
- Central Air
Appliances
- Included: Gas Oven, Electric Range, Dishwasher, Disposal, Microwave, Refrigerator, Stainless Steel Appliance(s)
Features
- Ceiling Fan(s), Entrance Foyer, Extra Closets, Walk-In Closet(s)
- Flooring: Carpet, Wood, Laminate, Tile
- Basement: Crawl Space
- Number of fireplaces: 1
- Fireplace features: Gas
Interior area
- Total structure area: 2,723
- Total interior livable area: 2,723 sqft
- Finished area above ground: 2,723
Property
Parking
- Total spaces: 2
- Parking features: Garage Faces Front
- Attached garage spaces: 2
Features
- Levels: Two
- Stories: 3
- Patio & porch: Patio, Porch
Lot
- Size: 0.26 Acres
- Dimensions: 219.57 x 125 IRR
Details
- Parcel number: 033A B 01400 R0020198
- Special conditions: Standard
Construction
Type & style
- Home type: SingleFamily
- Property subtype: Single Family Residence, Residential
Materials
- Brick
Condition
- New construction: No
- Year built: 2016
Utilities & green energy
- Sewer: Public Sewer
- Water: Public
- Utilities for property: Water Available
Community & HOA
Community
- Subdivision: Johnstown Sec 2
HOA
- Has HOA: No
Location
- Region: Smyrna
Financial & listing details
- Price per square foot: $195/sqft
- Tax assessed value: $395,600
- Annual tax amount: $2,375
- Date on market: 5/18/2026
Estimated market value
Not available
Estimated sales range
Not available
Not available
Price history
| Date | Event | Price |
|---|---|---|
| 7/18/2026 | Listed for sale | $529,900$195/sqft |
Source:  RealTracs MLS as distributed by MLS GRID #3215816 Report a problem RealTracs MLS as distributed by MLS GRID #3215816 Report a problem | ||
| 7/4/2026 | Contingent | $529,900$195/sqft |
Source: RealTracs MLS as distributed by MLS GRID #3215816 Report a problem | ||
| 5/19/2026 | Listed for sale | $529,900-3.5%$195/sqft |
Source: RealTracs MLS as distributed by MLS GRID #3215816 Report a problem | ||
| 5/18/2026 | Listing removed | $548,900$202/sqft |
Source: RealTracs MLS as distributed by MLS GRID #3153118 Report a problem | ||
| 3/18/2026 | Listed for sale | $548,900+1238.8%$202/sqft |
Source: RealTracs MLS as distributed by MLS GRID #3153118 Report a problem | ||
| 9/24/2022 | Listing removed | -- |
Source: Zillow Rental Manager Report a problem | ||
| 9/19/2022 | Price change | $2,500-3.8%$1/sqft |
Source: Zillow Rental Manager Report a problem | ||
| 9/7/2022 | Listed for rent | $2,600$1/sqft |
Source: Zillow Rental Manager Report a problem | ||
| 1/8/2016 | Sold | $41,000$15/sqft |
Source: Public Record Report a problem | ||
Public tax history
| Year | Property taxes | Tax assessment |
|---|---|---|
| 2025 | $2,375 | $98,900 |
| 2024 | $2,375 | $98,900 |
| 2023 | $2,375 +12.1% | $98,900 |
| 2022 | $2,118 -6.6% | $98,900 +27.4% |
| 2021 | $2,267 | $77,625 |
| 2020 | $2,267 +39.1% | $77,625 |
| 2019 | $1,630 -25% | $77,625 |
| 2018 | $2,174 +673.7% | $77,625 +23.4% |
| 2017 | $281 -24.9% | $62,925 +499.3% |
| 2016 | $374 | $10,500 |
| 2015 | $374 | $10,500 |
| 2013 | $374 +10.3% | $10,500 |
| 2012 | $339 +0.2% | $10,500 |
| 2011 | $339 | $10,500 |
| 2010 | $339 +17.3% | $10,500 +20% |
| 2008 | $289 | $8,750 |
| 2007 | $289 | $8,750 |
| 2006 | $289 +18.2% | $8,750 +25% |
| 2005 | $244 | $7,000 |
| 2004 | $244 | $7,000 |
Find assessor info on the county website
Monthly payment
Est. payment
Payment breakdown
Explore the cost of this home by adjusting the details. Changes won't be saved.Climate risks
Neighborhood: 37167
Nearby schools
GreatSchools rating
- 7/10Rocky Fork Elementary SchoolGrades: PK-5Distance: 0.8 mi
- 7/10Rocky Fork Middle SchoolGrades: 6-8Distance: 0.9 mi
- 6/10Smyrna High SchoolGrades: 9-12Distance: 2.9 mi
Schools provided by the listing agent
- Elementary: Rocky Fork Elementary School
- Middle: Rocky Fork Middle School
- High: Smyrna High School
Source: RealTracs MLS as distributed by MLS GRID. This data may not be complete. We recommend contacting the local school district to confirm school assignments for this home.
- $477,2003 bd2 ba2.4k sqft531 Johnstown Dr, Smyrna, TN 37167Off Market
- $454,4003 bd2 ba2.3k sqft537 Johnstown Dr, Smyrna, TN 37167Off Market
- $391,2004 bd4 ba3.3k sqft703 Lauderback Rdg, Smyrna, TN 37167Off Market
- $627,1004 bd4 ba3.2k sqft703 Lauderback Rdg, Smyrna, TN 37167Off Market
- $607,300-- bd-- ba3.2k sqft534 Johnstown Dr, Smyrna, TN 37167Off Market
- $475,0004 bd3 ba2.3k sqft529 Johnstown Dr, Smyrna, TN 37167Off Market
- $699,9004 bd4 ba3.4k sqft532 Johnstown Dr, Smyrna, TN 37167For Sale
- $505,600-- bd-- ba2.3k sqft538 Johnstown Dr, Smyrna, TN 37167Off Market
A local agent can set up tours, give advice and negotiate with sellers.
Similar homes
- $529,0004 bd3 ba2.8k sqft510 Mountain View Ct Lot 108, Smyrna, TN 37167New Construction
 MLS ID #3255181, Savannah C. Blackwelder. RealTracs MLS as distributed by MLS GRID
 - $537,7954 bd4 ba2.9k sqft508 Mountain View Ct, Smyrna, TN 37167New Construction
 MLS ID #3255180, Savannah C. Blackwelder. RealTracs MLS as distributed by MLS GRID
 - $540,0004 bd4 ba2.6k sqft606 Green Meadow Ln, Smyrna, TN 37167For Sale
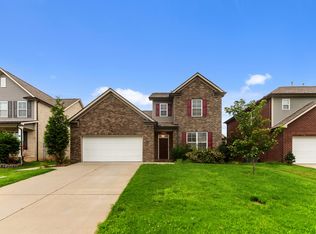 MLS ID #3305279, Fady Athanasyous. RealTracs MLS as distributed by MLS GRID
 - $599,0005 bd4 ba3k sqft6820 Kew Gdn, Smyrna, TN 37167For Sale
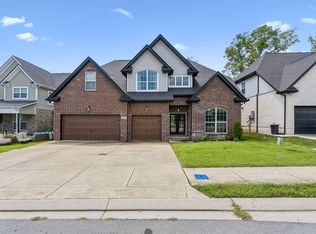 MLS ID #3305174, Suzy Mills. RealTracs MLS as distributed by MLS GRID
 - $559,9004 bd3 ba2.7k sqft1301 Rivercrest Dr, Murfreesboro, TN 37129For SaleMLS ID #3271971, Charyl Dew. RealTracs MLS as distributed by MLS GRID
- from $539,9004 bd3 ba2.6k sqftElba GY Plan, Blakeney, Smyrna, TN 37167New ConstructionRegent Homes
- $399,9003 bd3 ba1.7k sqft121 Pledge Ct, La Vergne, TN 37086For SaleMLS ID #3516523, Henry Romero-The Romero Team. RealTracs MLS as distributed by MLS GRID
- $573,9905 bd4 ba2.9k sqft323 Zen Ct, Smyrna, TN 37167New ConstructionRealTracs MLS as distributed by MLS GRID
- $449,5003 bd3 ba2.1k sqft1045 Altavista Ln, Smyrna, TN 37167For SaleMLS ID #3320977, Courtney E.Yates. RealTracs MLS as distributed by MLS GRID
- $499,9004 bd3 ba2.1k sqft349 Moira Cir, Nolensville, TN 37135For SaleMLS ID #3308984, Tim Thompson. RealTracs MLS as distributed by MLS GRID
- $614,4205 bd4 ba2.9k sqft159 Blue Diamond Dr, Smyrna, TN 37167New ConstructionRealTracs MLS as distributed by MLS GRID
- $575,0004 bd3 ba2.5k sqft506 Welshcrest Ct, Antioch, TN 37013For SaleMLS ID #3254985, Dai Za Mang. RealTracs MLS as distributed by MLS GRID
- from $489,9003 bd3 ba2.3k sqftAshland GY Plan, Blakeney, Smyrna, TN 37167New ConstructionRegent Homes
- $539,0005 bd3 ba2.8k sqft205 Hannah Lee Hill Rd Lot 4, La Vergne, TN 37086New ConstructionMLS ID #3167906, Ann-Riley Caldwell. RealTracs MLS as distributed by MLS GRID
- $539,9003 bd3 ba2.3k sqft1342 Royal Oak Ave, Murfreesboro, TN 37129For SaleMLS ID #3311625, Vandy VanMeter. RealTracs MLS as distributed by MLS GRID
- $539,9003 bd3 ba2.4k sqft1305 Millstone Creek Rd, Lascassas, TN 37085For SaleMLS ID #3510232, Shannon Orrand. RealTracs MLS as distributed by MLS GRID
- $544,9994 bd3 ba2.2k sqft1510 Allwood Ave, Murfreesboro, TN 37128For SaleMLS ID #3248083, Tad LeFevre. RealTracs MLS as distributed by MLS GRID
- $543,9003 bd3 ba2.1k sqft530 Buford Johnson Rd Lot 190, La Vergne, TN 37086New ConstructionMLS ID #3232474, MITCHELL BOWMAN. RealTracs MLS as distributed by MLS GRID
- $510,0004 bd3 ba2.9k sqft3838 Faithway Dr, Murfreesboro, TN 37128For SaleMLS ID #3510684, Thyrl (Tee) Reed. RealTracs MLS as distributed by MLS GRID
- $488,0004 bd3 ba2.3k sqft133 Traveller Ln Lot 9, La Vergne, TN 37086New ConstructionMLS ID #3058621, Lindsay Gordon. RealTracs MLS as distributed by MLS GRID
