Beautifully updated 4-bedroom, 3.5-bath home in Smyrna featuring a main-level primary suite, spacious bonus room, new hardwood flooring, granite kitchen countertops, and stainless steel appliances. Enjoy a private backyard with a wood privacy fence, perfect for entertaining or relaxing. Conveniently located near shopping, dining, schools, and I-24. Move-in ready!
Active
$540,000
606 Green Meadow Ln, Smyrna, TN 37167
4beds
2,638sqft
:
Get pre-qualified$3,201/mo
Single Family Residence, Residential
Built in 2020
6,969 Square Feet Lot
$-- Zestimate®
$205/sqft
$42/mo HOA
What's special
Main-level primary suiteStainless steel appliancesSpacious bonus roomGranite kitchen countertopsNew hardwood flooring
- 15 days |
- 255 |
- 5 |
Likely to sell faster than
Zillow last checked:
Listing updated:
Listed by:
Fady Athanasyous 615-720-4437,
eXp Realty 888-519-5113
Source: RealTracs MLS as distributed by MLS GRID,MLS#: 3305279
Facts & features
Interior
Bedrooms & bathrooms
- Bedrooms: 4
- Bathrooms: 4
- Full bathrooms: 3
- 1/2 bathrooms: 1
- Main level bedrooms: 1
Bedroom 1
- Area: 252 Square Feet
- Dimensions: 14x18
Bedroom 2
- Features: Walk-In Closet(s)
- Level: Walk-In Closet(s)
- Area: 144 Square Feet
- Dimensions: 12x12
Bedroom 3
- Area: 144 Square Feet
- Dimensions: 12x12
Bedroom 4
- Features: Bath
- Level: Bath
- Area: 169 Square Feet
- Dimensions: 13x13
Kitchen
- Features: Pantry
- Level: Pantry
- Area: 168 Square Feet
- Dimensions: 14x12
Living room
- Features: Great Room
- Level: Great Room
- Area: 380 Square Feet
- Dimensions: 19x20
Heating
- Central, Electric
Cooling
- Central Air, Electric
Appliances
- Included: Electric Oven, Dishwasher, Disposal, Microwave, Refrigerator, Stainless Steel Appliance(s)
Features
- Flooring: Carpet, Laminate
- Basement: None
Interior area
- Total structure area: 2,638
- Total interior livable area: 2,638 sqft
- Finished area above ground: 2,638
Property
Parking
- Total spaces: 2
- Parking features: Garage Faces Front
- Attached garage spaces: 2
Features
- Levels: Two
- Stories: 2
Lot
- Size: 6,969 Square Feet
Details
- Parcel number: 055I E 03200 R0121162
- Special conditions: Standard
Construction
Type & style
- Home type: SingleFamily
- Property subtype: Single Family Residence, Residential
Materials
- Brick, Vinyl Siding
Condition
- New construction: No
- Year built: 2020
Utilities & green energy
- Sewer: Public Sewer
- Water: Public
- Utilities for property: Electricity Available, Water Available
Community & HOA
Community
- Subdivision: Amberton Sec 2
HOA
- Has HOA: Yes
- Services included: Recreation Facilities
- HOA fee: $500 annually
- Second HOA fee: $275 one time
Location
- Region: Smyrna
Financial & listing details
- Price per square foot: $205/sqft
- Tax assessed value: $453,700
- Annual tax amount: $2,724
- Date on market: 7/23/2026
- Electric utility on property: Yes
Estimated market value
Not available
Estimated sales range
Not available
Not available
Price history
| Date | Event | Price |
|---|---|---|
| 7/24/2026 | Listed for sale | $540,000-3.6%$205/sqft |
Source:  RealTracs MLS as distributed by MLS GRID #3305279 Report a problem RealTracs MLS as distributed by MLS GRID #3305279 Report a problem | ||
| 8/15/2022 | Listing removed | -- |
Source: RealTracs MLS as distributed by MLS GRID #2396734 Report a problem | ||
| 6/19/2022 | Price change | $560,000-2.6%$212/sqft |
Source: RealTracs MLS as distributed by MLS GRID #2396734 Report a problem | ||
| 6/12/2022 | Listed for sale | $574,900+42%$218/sqft |
Source: RealTracs MLS as distributed by MLS GRID #2396734 Report a problem | ||
| 7/13/2021 | Sold | $405,000+24%$154/sqft |
Source: Public Record Report a problem | ||
| 3/2/2020 | Sold | $326,660$124/sqft |
Source: Public Record Report a problem | ||
Public tax history
| Year | Property taxes | Tax assessment |
|---|---|---|
| 2025 | $2,724 | $113,425 |
| 2024 | $2,724 | $113,425 |
| 2023 | $2,724 +12.4% | $113,425 +0.3% |
| 2022 | $2,423 -1% | $113,125 +654.2% |
| 2021 | $2,447 | $15,000 |
| 2020 | -- | -- |
| 2019 | -- | -- |
Find assessor info on the county website
Monthly payment
Est. payment
Payment breakdown
Explore the cost of this home by adjusting the details. Changes won't be saved.Climate risks
Neighborhood: 37167
Nearby schools
GreatSchools rating
- 10/10Stewarts Creek Elementary SchoolGrades: PK-5Distance: 1 mi
- 8/10Stewarts Creek Middle SchoolGrades: 6-8Distance: 0.9 mi
- 8/10Stewarts Creek High SchoolGrades: 9-12Distance: 0.9 mi
Schools provided by the listing agent
- Elementary: Stewarts Creek Elementary School
- Middle: Stewarts Creek Middle School
- High: Stewarts Creek High School
Source: RealTracs MLS as distributed by MLS GRID. This data may not be complete. We recommend contacting the local school district to confirm school assignments for this home.
- $394,800-- bd-- ba2k sqft604 Green Meadow Ln, Smyrna, TN 37167Off Market
- $470,800-- bd-- ba2.6k sqft608 Green Meadow Ln, Smyrna, TN 37167Off Market
- $537,100-- bd-- ba3.2k sqft602 Green Meadow Ln, Smyrna, TN 37167Off Market
- $435,400-- bd-- ba2k sqft610 Green Meadow Ln, Smyrna, TN 37167Off Market
- $532,1003 bd2 ba2.3k sqft707 Amberton Dr, Smyrna, TN 37167Off Market
- $489,600-- bd-- ba2.3k sqft709 Amberton Dr, Smyrna, TN 37167Off Market
- $456,400-- bd-- ba2.3k sqft705 Amberton Dr, Smyrna, TN 37167Off Market
- $445,0003 bd3 ba2k sqft711 Amberton Dr, Smyrna, TN 37167Sold
A local agent can set up tours, give advice and negotiate with sellers.
Similar homes
- $529,9004 bd3 ba2.7k sqft533 Johnstown Dr, Smyrna, TN 37167For Sale
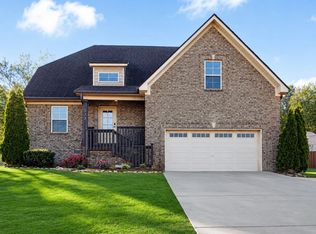
 MLS ID #3215816, Sara Gooch. RealTracs MLS as distributed by MLS GRID
 - from $539,9004 bd3 ba2.6k sqftElba GY Plan, Blakeney, Smyrna, TN 37167New Construction
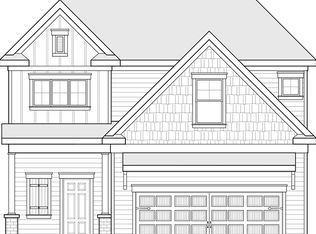 Regent Homes
 - $499,0004 bd3 ba2.2k sqft5410 High Jump Dr, Smyrna, TN 37167For Sale
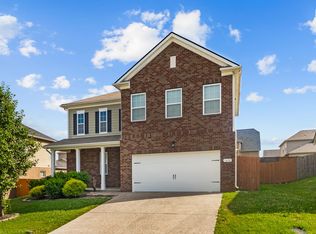 MLS ID #3231913, Meshel Ibrahim. RealTracs MLS as distributed by MLS GRID
 - $465,0003 bd3 ba2.1k sqft1045 Altavista Ln, Smyrna, TN 37167For Sale
 MLS ID #3320977, Courtney E.Yates. RealTracs MLS as distributed by MLS GRID
 - $500,0003 bd3 ba2.4k sqft6737 Walsham Dr, Smyrna, TN 37167For SaleMLS ID #3256166, Gary Ashton. RealTracs MLS as distributed by MLS GRID
- from $489,9003 bd3 ba2.3k sqftAshland GY Plan, Blakeney, Smyrna, TN 37167New ConstructionRegent Homes
- $549,9994 bd3 ba2.2k sqft1510 Allwood Ave, Murfreesboro, TN 37128For SaleMLS ID #3248083, Tad LeFevre. RealTracs MLS as distributed by MLS GRID
- $499,5004 bd3 ba2.6k sqft854 Sapphire Dr, Murfreesboro, TN 37128For SaleMLS ID #3325008, Rob Daniels. RealTracs MLS as distributed by MLS GRID
- $549,9004 bd3 ba2.2k sqft504 Golden Talon Ct, Eagleville, TN 37060For SaleMLS ID #3320970, Charlie Davidson. RealTracs MLS as distributed by MLS GRID
- $529,9904 bd3 ba2.1k sqft1234 Cotillion Dr, Murfreesboro, TN 37128For SaleMLS ID #3183772, Isam Aziz. RealTracs MLS as distributed by MLS GRID
- $465,0004 bd3 ba1.8k sqft4014 Ella Cook Cir, Murfreesboro, TN 37129For SaleMLS ID #3335990, Arlo Nugent. RealTracs MLS as distributed by MLS GRID
- $448,0004 bd4 ba2.3k sqft228 Eusa Cantrell Ln, Smyrna, TN 37167For SaleMLS ID #3073848, Denise Silva. RealTracs MLS as distributed by MLS GRID
- $614,4205 bd4 ba2.9k sqft159 Blue Diamond Dr, Smyrna, TN 37167New ConstructionRealTracs MLS as distributed by MLS GRID
- $499,9004 bd3 ba2.1k sqft349 Moira Cir, Nolensville, TN 37135For SaleMLS ID #3308984, Tim Thompson. RealTracs MLS as distributed by MLS GRID
- $539,9004 bd3 ba3k sqft3541 Blackwell Blvd, Murfreesboro, TN 37128For SaleMLS ID #3229855, Diana Pierce. RealTracs MLS as distributed by MLS GRID
- $469,9005 bd4 ba2.6k sqft342 William Dylan Dr, Murfreesboro, TN 37129For SaleMLS ID #3320056, Angi Morgan. RealTracs MLS as distributed by MLS GRID
- $665,0004 bd3 ba2.3k sqft3304 Redmon Hl, Nolensville, TN 37135For SaleMLS ID #3314839, Zach Raymond. RealTracs MLS as distributed by MLS GRID
- $475,0004 bd3 ba2.2k sqft5944 S New Hope Rd, Hermitage, TN 37076For SaleMLS ID #3336333, Matt Crockett. RealTracs MLS as distributed by MLS GRID
- $474,9003 bd3 ba2k sqft1517 John Lee Ln, Murfreesboro, TN 37129For SaleMLS ID #3305634, Jeff Letzler. RealTracs MLS as distributed by MLS GRID
- $498,9004 bd3 ba2.6k sqft3613 Elene Way, Murfreesboro, TN 37129For SaleMLS ID #3255876, Derek Trainer | The Trainer Group. RealTracs MLS as distributed by MLS GRID
