Welcome home to this inviting property featuring excellent curb appeal and a desirable attached two-car garage. Inside, you'll find an open-concept living area that seamlessly connects to the kitchen, creating the perfect space for everyday living and entertaining. The kitchen offers beautiful cabinetry, a large island with bar seating, and a spacious walk-in pantry for added storage and convenience. The generously sized primary suite provides a relaxing retreat with a private en-suite bathroom featuring a dual vanity, soaking tub, separate shower, and a large walk-in closet with direct access to the laundry room for everyday ease. Step outside to the covered back porch overlooking a cozy backyard, an ideal spot to unwind, enjoy your morning coffee, or host family and friends. Up to 1% lender credit on the loan amount when buyer uses Seller's Preferred Lender.
Active
Price cut: $10K (7/20)
$500,000
6737 Walsham Dr, Smyrna, TN 37167
3beds
2,432sqft
:
Get pre-qualified$2,938/mo
Single Family Residence, Residential
Built in 2022
6,098 Square Feet Lot
$-- Zestimate®
$206/sqft
$50/mo HOA
What's special
Cozy backyardExcellent curb appealAttached two-car garageLarge walk-in closetSpacious walk-in pantryBeautiful cabinetryGenerously sized primary suite
- 44 days |
- 145 |
- 16 |
Zillow last checked:
Listing updated:
Listed by:
Gary Ashton 615-301-1650,
The Ashton Real Estate Group of RE/MAX Advantage 615-301-1631,
Sean Patterson 615-430-0219,
The Ashton Real Estate Group of RE/MAX Advantage
Source: RealTracs MLS as distributed by MLS GRID,MLS#: 3256166
Facts & features
Interior
Bedrooms & bathrooms
- Bedrooms: 3
- Bathrooms: 3
- Full bathrooms: 2
- 1/2 bathrooms: 1
- Main level bedrooms: 1
Bedroom 1
- Features: Suite
- Level: Suite
- Area: 238 Square Feet
- Dimensions: 17x14
Bedroom 2
- Area: 144 Square Feet
- Dimensions: 12x12
Bedroom 3
- Area: 144 Square Feet
- Dimensions: 12x12
Primary bathroom
- Features: Double Vanity
- Level: Double Vanity
Dining room
- Features: Combination
- Level: Combination
- Area: 196 Square Feet
- Dimensions: 14x14
Kitchen
- Area: 140 Square Feet
- Dimensions: 14x10
Living room
- Features: Great Room
- Level: Great Room
- Area: 270 Square Feet
- Dimensions: 18x15
Recreation room
- Features: Other
- Level: Other
- Area: 300 Square Feet
- Dimensions: 20x15
Heating
- Central, Electric
Cooling
- Central Air, Electric
Appliances
- Included: Electric Oven, Electric Range, Dishwasher, Disposal, Dryer, Microwave, Refrigerator, Washer
- Laundry: Electric Dryer Hookup, Washer Hookup
Features
- Ceiling Fan(s), Entrance Foyer, Extra Closets, High Ceilings, Open Floorplan, Pantry, Walk-In Closet(s), High Speed Internet, Kitchen Island
- Flooring: Carpet, Wood, Laminate, Tile
- Basement: None
Interior area
- Total structure area: 2,432
- Total interior livable area: 2,432 sqft
- Finished area above ground: 2,432
Property
Parking
- Total spaces: 2
- Parking features: Garage Door Opener, Garage Faces Front, Concrete, Driveway
- Attached garage spaces: 2
- Has uncovered spaces: Yes
Features
- Levels: Two
- Stories: 2
- Patio & porch: Patio, Covered, Porch
Lot
- Size: 6,098 Square Feet
- Features: Level
- Topography: Level
Details
- Parcel number: 054K A 02600 R0130059
- Special conditions: Standard
Construction
Type & style
- Home type: SingleFamily
- Architectural style: Traditional
- Property subtype: Single Family Residence, Residential
Materials
- Hardboard Siding, Brick
- Roof: Asphalt
Condition
- New construction: No
- Year built: 2022
Utilities & green energy
- Sewer: Public Sewer
- Water: Public
- Utilities for property: Electricity Available, Water Available, Cable Connected, Underground Utilities
Community & HOA
Community
- Security: Fire Alarm, Smoke Detector(s), Smart Camera(s)/Recording
- Subdivision: Blakeney Sec 2 Ph 2
HOA
- Has HOA: Yes
- Amenities included: Dog Park, Playground, Sidewalks, Underground Utilities
- Services included: Maintenance Grounds
- HOA fee: $50 monthly
- Second HOA fee: $250 one time
Location
- Region: Smyrna
Financial & listing details
- Price per square foot: $206/sqft
- Tax assessed value: $425,100
- Annual tax amount: $2,553
- Date on market: 7/1/2026
- Electric utility on property: Yes
Estimated market value
Not available
Estimated sales range
Not available
Not available
Price history
| Date | Event | Price |
|---|---|---|
| 7/20/2026 | Price change | $500,000-2%$206/sqft |
Source:  RealTracs MLS as distributed by MLS GRID #3256166 Report a problem RealTracs MLS as distributed by MLS GRID #3256166 Report a problem | ||
| 7/8/2026 | Price change | $510,000-2.9%$210/sqft |
Source: RealTracs MLS as distributed by MLS GRID #3256166 Report a problem | ||
| 7/1/2026 | Listed for sale | $525,000-0.8%$216/sqft |
Source: RealTracs MLS as distributed by MLS GRID #3256166 Report a problem | ||
| 6/27/2026 | Listing removed | $529,000$218/sqft |
Source: RealTracs MLS as distributed by MLS GRID #3062127 Report a problem | ||
| 6/1/2026 | Listed for sale | $529,000-2.9%$218/sqft |
Source: RealTracs MLS as distributed by MLS GRID #3062127 Report a problem | ||
| 5/21/2026 | Listing removed | $545,000$224/sqft |
Source: RealTracs MLS as distributed by MLS GRID #3062127 Report a problem | ||
| 4/13/2026 | Price change | $545,000-0.7%$224/sqft |
Source: RealTracs MLS as distributed by MLS GRID #3062127 Report a problem | ||
| 1/12/2026 | Price change | $549,000-0.2%$226/sqft |
Source: RealTracs MLS as distributed by MLS GRID #3062127 Report a problem | ||
| 12/16/2025 | Listed for sale | $550,000+0.9%$226/sqft |
Source: RealTracs MLS as distributed by MLS GRID #3062127 Report a problem | ||
| 9/19/2022 | Sold | $545,000$224/sqft |
Source: Public Record Report a problem | ||
Public tax history
| Year | Property taxes | Tax assessment |
|---|---|---|
| 2025 | $2,553 | $106,275 |
| 2024 | $2,553 | $106,275 |
| 2023 | $2,553 +694.5% | $106,275 +608.5% |
| 2022 | $321 | $15,000 |
Find assessor info on the county website
Monthly payment
Est. payment
Payment breakdown
Explore the cost of this home by adjusting the details. Changes won't be saved.Climate risks
Neighborhood: 37167
Nearby schools
GreatSchools rating
- 10/10Stewarts Creek Elementary SchoolGrades: PK-5Distance: 1.5 mi
- 8/10Stewarts Creek Middle SchoolGrades: 6-8Distance: 1.4 mi
- 8/10Stewarts Creek High SchoolGrades: 9-12Distance: 1.6 mi
Schools provided by the listing agent
- Elementary: Stewarts Creek Elementary School
- Middle: Stewarts Creek Middle School
- High: Stewarts Creek High School
Source: RealTracs MLS as distributed by MLS GRID. This data may not be complete. We recommend contacting the local school district to confirm school assignments for this home.
- $578,3004 bd3 ba2.8k sqft6739 Walsham Dr, Smyrna, TN 37167Off Market
- $538,800-- bd-- ba2.3k sqft6735 Walsham Dr, Smyrna, TN 37167Off Market
- $545,700-- bd-- ba2.4k sqft6733 Walsham Dr, Smyrna, TN 37167Off Market
- $471,100-- bd-- ba1.7k sqft6741 Walsham Dr, Smyrna, TN 37167Off Market
- $505,0003 bd3 ba2.2k sqft6731 Walsham Dr, Smyrna, TN 37167Sold
- $525,000-- bd-- ba2.9k sqft6834 Earlham Ct, Smyrna, TN 37167Sold
- $575,000-- bd-- ba2.9k sqft6838 Earlham Ct, Smyrna, TN 37167Sold
- $571,300-- bd-- ba2.6k sqft6734 Walsham Dr, Smyrna, TN 37167Off Market
A local agent can set up tours, give advice and negotiate with sellers.
Similar homes
- $499,0005 bd3 ba2.5k sqft348 Grey Ghost Way, Smyrna, TN 37167For Sale
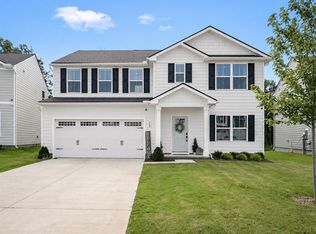
 MLS ID #3508067, Grayson Phillips. RealTracs MLS as distributed by MLS GRID
 - $499,9994 bd3 ba2.7k sqft910 Caywood Rd, Smyrna, TN 37167For Sale
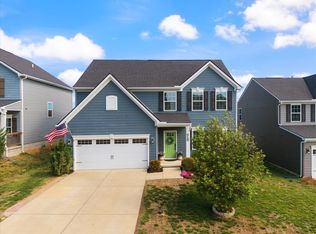 MLS ID #3178376, Jennifer Pack. RealTracs MLS as distributed by MLS GRID
 - $519,0003 bd2 ba2.2k sqft3903 Montgomery Way, Smyrna, TN 37167For Sale
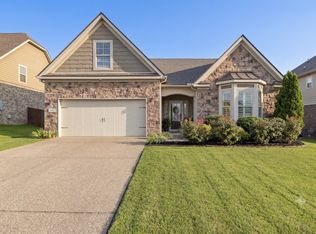 MLS ID #3311859, Guy Ferro. RealTracs MLS as distributed by MLS GRID
 - from $489,9003 bd3 ba2.3k sqftAshland GY Plan, Blakeney, Smyrna, TN 37167New Construction
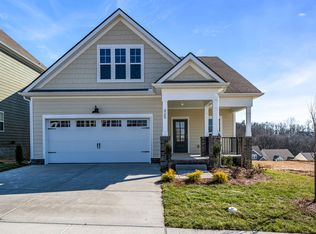 Regent Homes
 - $470,0003 bd2 ba2k sqft5904 Covent Ln, Smyrna, TN 37167For SaleMLS ID #3318673, Shelly Leonhard CRS,RELO,CLHMS,C2EX. RealTracs MLS as distributed by MLS GRID
- $445,0003 bd2 ba1.6k sqft1015 Carnation Dr, Smyrna, TN 37167For SaleMLS ID #3333844, John Turner | Turner Victory Team. RealTracs MLS as distributed by MLS GRID
- $465,0003 bd3 ba2.1k sqft1045 Altavista Ln, Smyrna, TN 37167For SaleMLS ID #3320977, Courtney E.Yates. RealTracs MLS as distributed by MLS GRID
- from $539,9004 bd3 ba2.6k sqftElba GY Plan, Blakeney, Smyrna, TN 37167New ConstructionRegent Homes
- $520,0004 bd3 ba2.6k sqft315 Petunia Dr, Smyrna, TN 37167For SaleMLS ID #3176529, Flor Melgar, Managing Broker, Realtor®. RealTracs MLS as distributed by MLS GRID
- from $449,9003 bd3 ba1.8k sqftRipley GY Plan, Blakeney, Smyrna, TN 37167New ConstructionRegent Homes
- $315,0003 bd3 ba1.4k sqft6633 Hanworth Trce, Smyrna, TN 37167For SaleMLS ID #3336338, Vikki Williams. RealTracs MLS as distributed by MLS GRID
- $515,0005 bd3 ba2.5k sqft5923 Enclave Dr, Murfreesboro, TN 37128For SaleMLS ID #3513278, Anthony Parker. RealTracs MLS as distributed by MLS GRID
- $599,0005 bd4 ba3k sqft6820 Kew Gdn, Smyrna, TN 37167For SaleMLS ID #3305174, Suzy Mills. RealTracs MLS as distributed by MLS GRID
- $500,0004 bd3 ba2.4k sqft565 Lyness Dr, Smyrna, TN 37167For SaleMLS ID #3083823, Jeremy Bussell. RealTracs MLS as distributed by MLS GRID
- $339,9003 bd3 ba1.4k sqft6617 Hanworth Trce, Smyrna, TN 37167For SaleMLS ID #3245070, John Lavender. RealTracs MLS as distributed by MLS GRID
- $314,9993 bd3 ba1.4k sqft6624 Hanworth Trce, Smyrna, TN 37167For SaleMLS ID #3251023, George W Weeks. RealTracs MLS as distributed by MLS GRID
- $510,0004 bd3 ba2.9k sqft3838 Faithway Dr, Murfreesboro, TN 37128For SaleMLS ID #3510684, Thyrl (Tee) Reed. RealTracs MLS as distributed by MLS GRID
- $499,5004 bd3 ba2.6k sqft854 Sapphire Dr, Murfreesboro, TN 37128For SaleMLS ID #3325008, Rob Daniels. RealTracs MLS as distributed by MLS GRID
- $469,9003 bd3 ba2.4k sqft2852 Bluestem Ln, Murfreesboro, TN 37128For SaleMLS ID #3256667, Daniel Netherland. RealTracs MLS as distributed by MLS GRID
- $499,9004 bd3 ba2.1k sqft349 Moira Cir, Nolensville, TN 37135For SaleMLS ID #3308984, Tim Thompson. RealTracs MLS as distributed by MLS GRID
