Located in the highly desirable Blakeney community, this beautifully upgraded home offers the perfect blend of style, functionality, & convenience, all without the wait of new construction. Built in 2022, this move-in ready home is located within the sought-after Stewarts Creek school zone & offers easy access to Nolensville, Sam Ridley Pkwy, Medical Center Pkwy, & Veterans Pkwy shopping & dining. Inside, the thoughtfully designed open-concept layout was made for both everyday living & entertaining. The home features 9-foot ceilings throughout with striking 10-foot tray ceilings in both the living room & primary suite, creating an open & elevated feel from the moment you walk in. The spacious entertainer’s kitchen is truly the heart of the home, showcasing an oversized 8x4 island, sleek black granite countertops, stainless steel appliances & hood vent, under-cabinet lighting, & abundant cabinetry for storage and prep space alike. Natural light fills the inviting living area, highlighted by a stylish shiplap accent wall and durable luxury vinyl plank flooring that extends throughout the main level, including the primary suite, walk-in closet, & staircase. The primary closet features a custom Closets by Design organization system with adaptable shelving & storage solutions tailored for everyday living. Upstairs, you’ll find generous secondary bedrooms, oversized walk-in closets, a spacious hallway storage closet, & a walk-in attic offering exceptional storage and future flexibility. Similar floor plans in the neighborhood have converted this space into a home office or bonus room. Step outside to enjoy the covered patio & fully fenced backyard , a private space ready for pets, gatherings, or relaxing evenings at home. Better than new without the wait, with thoughtful upgrades already completed for you. Seller willing to offer concessions toward buyer closing costs or rate buydown & home warranty with acceptable offer. Serious offers welcome.
Closed
$505,000
6731 Walsham Dr, Smyrna, TN 37167
3beds
2,231sqft
Single Family Residence, Residential
Built in 2022
6,098 Square Feet Lot
$506,700 Zestimate®
$226/sqft
$2,608 Estimated rent
Home value
$506,700
$476,000 - $537,000
$2,608/mo
Zestimate® history
Owner options
List your home for rent
$2,608/mo
Rent Zestimate®
Find your next renter with Zillow Rental Manager. Plus, with online applications, you can quickly screen prospective tenants – for free.
$2,608/mo
Rent Zestimate®
Refinance and save
$3,001/mo
Est. payment
Refinancing to a lower rate could help reduce your monthly payments and save thousands over the life of the loan.
$3,001/mo
Est. payment
Explore your selling options
Work with a Zillow partner agent
Leverage their expertise and Zillow's premium Showcase listings to get your home seen by more buyers.
Get startedList with your own agent
Get your home in front of millions of buyers by listing it on Zillow.
Learn how to do itSell it yourself
Take full control of how buyers see your home on Zillow by listing For Sale by Owner (FSBO).
List your homeWhat's special
Zillow last checked:
Listing updated:
Listed by:
Mandy Lott 205-381-0563,
Nashville Realty Group
Bought with:
Christi Powers, 340222
ATLAS GLOBAL REAL ESTATE
Source: RealTracs MLS as distributed by MLS GRID,MLS#: 3098885
Facts & features
Interior
Bedrooms & bathrooms
- Bedrooms: 3
- Bathrooms: 3
- Full bathrooms: 2
- 1/2 bathrooms: 1
- Main level bedrooms: 1
Bedroom 1
- Features: Walk-In Closet(s)
- Level: Walk-In Closet(s)
- Area: 210 Square Feet
- Dimensions: 14x15
Bedroom 2
- Features: Walk-In Closet(s)
- Level: Walk-In Closet(s)
- Area: 182 Square Feet
- Dimensions: 13x14
Bedroom 3
- Features: Walk-In Closet(s)
- Level: Walk-In Closet(s)
- Area: 154 Square Feet
- Dimensions: 11x14
Primary bathroom
- Features: Primary Bedroom
- Level: Primary Bedroom
Dining room
- Features: Combination
- Level: Combination
- Area: 252 Square Feet
- Dimensions: 14x18
Kitchen
- Area: 352 Square Feet
- Dimensions: 16x22
Living room
- Area: 288 Square Feet
- Dimensions: 16x18
Heating
- Central, Electric
Cooling
- Ceiling Fan(s), Central Air, Electric
Appliances
- Included: Electric Oven, Electric Range, Dishwasher, Disposal, Microwave, Refrigerator, Stainless Steel Appliance(s)
- Laundry: Electric Dryer Hookup, Washer Hookup
Features
- Kitchen Island
- Flooring: Carpet, Laminate, Tile
- Basement: None
- Has fireplace: No
Interior area
- Total structure area: 2,231
- Total interior livable area: 2,231 sqft
- Finished area above ground: 2,231
Property
Parking
- Total spaces: 2
- Parking features: Garage Faces Front
- Attached garage spaces: 2
Features
- Levels: Two
- Stories: 2
- Patio & porch: Patio, Covered, Porch
- Fencing: Back Yard
Lot
- Size: 6,098 Square Feet
Details
- Parcel number: 054L C 02600 R0129009
- Special conditions: Standard
Construction
Type & style
- Home type: SingleFamily
- Property subtype: Single Family Residence, Residential
Materials
- Hardboard Siding
- Roof: Asphalt
Condition
- New construction: No
- Year built: 2022
Utilities & green energy
- Sewer: Public Sewer
- Water: Public
- Utilities for property: Electricity Available, Water Available, Underground Utilities
Community & HOA
Community
- Security: Smoke Detector(s)
- Subdivision: Blakeney Sec 2 Ph 1
HOA
- Has HOA: Yes
- Amenities included: Playground, Sidewalks, Underground Utilities
- Services included: Maintenance Grounds
- HOA fee: $49 monthly
Location
- Region: Smyrna
Financial & listing details
- Price per square foot: $226/sqft
- Tax assessed value: $429,300
- Annual tax amount: $2,578
- Date on market: 1/18/2026
- Electric utility on property: Yes
Price history
| Date | Event | Price |
|---|---|---|
| 6/5/2026 | Sold | $505,000-1%$226/sqft |
Source:  RealTracs MLS as distributed by MLS GRID #3098885 Report a problem RealTracs MLS as distributed by MLS GRID #3098885 Report a problem | ||
| 5/23/2026 | Pending sale | $509,900$229/sqft |
Source: RealTracs MLS as distributed by MLS GRID #3098885 Report a problem | ||
| 5/12/2026 | Price change | $509,900-1.9%$229/sqft |
Source: RealTracs MLS as distributed by MLS GRID #3098885 Report a problem | ||
| 5/1/2026 | Price change | $519,900-0.6%$233/sqft |
Source: RealTracs MLS as distributed by MLS GRID #3098885 Report a problem | ||
| 4/15/2026 | Price change | $522,900-0.4%$234/sqft |
Source: RealTracs MLS as distributed by MLS GRID #3098885 Report a problem | ||
| 3/24/2026 | Price change | $524,900-1.9%$235/sqft |
Source: RealTracs MLS as distributed by MLS GRID #3098885 Report a problem | ||
| 3/2/2026 | Price change | $534,900-2.2%$240/sqft |
Source: RealTracs MLS as distributed by MLS GRID #3098885 Report a problem | ||
| 1/22/2026 | Listed for sale | $547,000$245/sqft |
Source: RealTracs MLS as distributed by MLS GRID #3098885 Report a problem | ||
Public tax history
| Year | Property taxes | Tax assessment |
|---|---|---|
| 2025 | $2,578 | $107,325 |
| 2024 | $2,578 | $107,325 |
| 2023 | $2,578 +62.4% | $107,325 +615.5% |
| 2022 | $1,587 | $15,000 |
Find assessor info on the county website
Neighborhood: 37167
Nearby homes
- $545,700-- bd-- ba2.4k sqft6733 Walsham Dr, Smyrna, TN 37167Off Market
- $543,200-- bd-- ba2.1k sqft6729 Walsham Dr, Smyrna, TN 37167Off Market
- $559,9993 bd3 ba2.5k sqft6727 Walsham Dr, Smyrna, TN 37167Sold
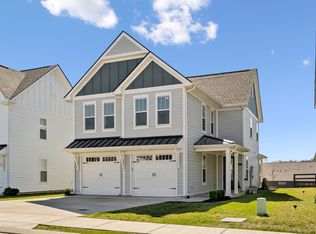
- $538,800-- bd-- ba2.3k sqft6735 Walsham Dr, Smyrna, TN 37167Off Market
- $480,0004 bd4 ba2.2k sqft6826 Earlham Ct, Smyrna, TN 37167Sold
- $531,4003 bd3 ba2.2k sqft6725 Walsham Dr, Smyrna, TN 37167Off Market
- $500,0003 bd3 ba2.4k sqft6737 Walsham Dr, Smyrna, TN 37167For Sale
- $520,000-- bd-- ba2.5k sqft6830 Earlham Ct, Smyrna, TN 37167Sold
Nearby schools
GreatSchools rating
- 10/10Stewarts Creek Elementary SchoolGrades: PK-5Distance: 1.5 mi
- 8/10Stewarts Creek Middle SchoolGrades: 6-8Distance: 1.4 mi
- 8/10Stewarts Creek High SchoolGrades: 9-12Distance: 1.6 mi
Schools provided by the listing agent
- Elementary: Stewarts Creek Elementary School
- Middle: Stewarts Creek Middle School
- High: Stewarts Creek High School
Source: RealTracs MLS as distributed by MLS GRID. This data may not be complete. We recommend contacting the local school district to confirm school assignments for this home.
Get a cash offer in 3 minutes
Find out how much your home could sell for in as little as 3 minutes with a no-obligation cash offer.
Estimated market value
$506,700
Get a cash offer in 3 minutes
Find out how much your home could sell for in as little as 3 minutes with a no-obligation cash offer.
Estimated market value
$506,700
- Tennessee
- Rutherford County
- Smyrna
- 37167
- 6731 Walsham Dr
Nearby cities
Nearby zip codes
Other Smyrna Topics
