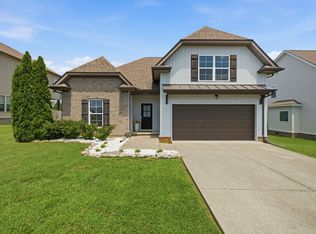
One level living at its finest! Cedar Stone Park is less than a half mile away and just minutes to Stewarts Creek Schools. Enjoy an easy drive to Franklin, Nolensville, Murfreesboro, or Nashville when the day calls for it. Outside, a fenced yard and covered patio create real usable space, not just a backyard to enjoy from a window. The attached 2-car garage adds storage and parking. Inside, the kitchen opens to the family room, with a separate living room and dining room giving the layout more flexibility than a typical ranch floor plan. The primary bedroom includes its own bath and walk in closet, and two additional bedrooms share a second full bath down the hall. Single-level homes this close to Cedar Stone Park, in a neighborhood with its own pool, playground and Pickleball court, don't come along often in Cedar Hills.
Active
$445,000
1015 Carnation Dr, Smyrna, TN 37167
3beds
1,640sqft
Single Family Residence, Residential
Built in 2019
6,098 Square Feet Lot
$-- Zestimate®
$271/sqft
$60/mo HOA
What's special
Fenced yardCovered patioTwo additional bedroomsDining room
- 8 days |
- 153 |
- 9 |
Likely to sell faster than
Zillow last checked:
Listing updated:
Listed by:
John Turner | Turner Victory Team 615-586-0900,
Onward Real Estate 615-234-5020,
Nikki Simpson 615-707-2521,
Onward Real Estate
Source: RealTracs MLS as distributed by MLS GRID,MLS#: 3333844
Facts & features
Interior
Bedrooms & bathrooms
- Bedrooms: 3
- Bathrooms: 2
- Full bathrooms: 2
- Main level bedrooms: 3
Bedroom 1
- Features: Full Bath
- Level: Full Bath
- Area: 180 Square Feet
- Dimensions: 12x15
Bedroom 2
- Area: 120 Square Feet
- Dimensions: 10x12
Bedroom 3
- Area: 110 Square Feet
- Dimensions: 10x11
Dining room
- Area: 56 Square Feet
- Dimensions: 7x8
Kitchen
- Features: Pantry
- Level: Pantry
- Area: 192 Square Feet
- Dimensions: 12x16
Living room
- Area: 224 Square Feet
- Dimensions: 14x16
Heating
- Central, Natural Gas
Cooling
- Central Air, Electric
Appliances
- Included: Built-In Electric Oven, Double Oven, Gas Range, Dishwasher, Disposal, Microwave, Refrigerator
- Laundry: Electric Dryer Hookup, Washer Hookup
Features
- Ceiling Fan(s), Entrance Foyer, Extra Closets, Walk-In Closet(s), High Speed Internet
- Flooring: Carpet, Wood, Tile
- Basement: None
- Number of fireplaces: 1
- Fireplace features: Gas
Interior area
- Total structure area: 1,640
- Total interior livable area: 1,640 sqft
- Finished area above ground: 1,640
Property
Parking
- Total spaces: 2
- Parking features: Garage Door Opener, Attached
- Attached garage spaces: 2
Features
- Levels: One
- Stories: 1
- Patio & porch: Patio, Covered
- Pool features: Association
- Fencing: Back Yard
Lot
- Size: 6,098 Square Feet
- Dimensions: 51 x 120
Details
- Parcel number: 055I D 03800 R0118974
- Special conditions: Standard
Construction
Type & style
- Home type: SingleFamily
- Architectural style: Rustic
- Property subtype: Single Family Residence, Residential
Materials
- Hardboard Siding, Stone
- Roof: Shingle
Condition
- New construction: No
- Year built: 2019
Utilities & green energy
- Sewer: Public Sewer
- Water: Public
- Utilities for property: Electricity Available, Natural Gas Available, Water Available, Cable Connected, Underground Utilities
Community & HOA
Community
- Subdivision: Cedar Hills
HOA
- Has HOA: Yes
- Amenities included: Playground, Pool, Sidewalks, Underground Utilities
- HOA fee: $60 monthly
Location
- Region: Smyrna
Financial & listing details
- Price per square foot: $271/sqft
- Tax assessed value: $341,900
- Annual tax amount: $2,053
- Date on market: 8/7/2026
- Electric utility on property: Yes
Estimated market value
Not available
Estimated sales range
Not available
Not available
Price history
| Date | Event | Price |
|---|---|---|
| 8/7/2026 | Listed for sale | $445,000+46.1%$271/sqft |
Source:  RealTracs MLS as distributed by MLS GRID #3333844 Report a problem RealTracs MLS as distributed by MLS GRID #3333844 Report a problem | ||
| 7/23/2019 | Sold | $304,587$186/sqft |
Source: Public Record Report a problem | ||
Public tax history
| Year | Property taxes | Tax assessment |
|---|---|---|
| 2025 | $2,053 | $85,475 |
| 2024 | $2,053 -2.8% | $85,475 -2.8% |
| 2023 | $2,112 +12.1% | $87,925 |
| 2022 | $1,883 -1.8% | $87,925 +33.9% |
| 2021 | $1,918 +337.9% | $65,675 +337.8% |
| 2020 | $438 | $15,000 |
| 2019 | -- | $15,000 |
Find assessor info on the county website
Monthly payment
Est. payment
Payment breakdown
Explore the cost of this home by adjusting the details. Changes won't be saved.Climate risks
Neighborhood: 37167
Nearby schools
GreatSchools rating
- 10/10Stewarts Creek Elementary SchoolGrades: PK-5Distance: 0.9 mi
- 8/10Stewarts Creek Middle SchoolGrades: 6-8Distance: 0.7 mi
- 8/10Stewarts Creek High SchoolGrades: 9-12Distance: 0.9 mi
Schools provided by the listing agent
- Elementary: Stewarts Creek Elementary School
- Middle: Stewarts Creek Middle School
- High: Stewarts Creek High School
Source: RealTracs MLS as distributed by MLS GRID. This data may not be complete. We recommend contacting the local school district to confirm school assignments for this home.
- $460,400-- bd-- ba2.2k sqft1017 Carnation Dr, Smyrna, TN 37167Off Market
- $387,500-- bd-- ba1.6k sqft1013 Carnation Dr, Smyrna, TN 37167Off Market
- $454,800-- bd-- ba1.8k sqft1019 Carnation Dr, Smyrna, TN 37167Off Market
- $468,3003 bd2 ba1.9k sqft1019 Carnation Dr LOT 31, Smyrna, TN 37167Off Market
- $423,200-- bd-- ba1.6k sqft1011 Carnation Dr, Smyrna, TN 37167Off Market
- $602,8005 bd4 ba3.3k sqft914 Caywood Rd, Smyrna, TN 37167Off Market
- $548,2004 bd4 ba3.3k sqft914 Caywood Rd LOT 137, Smyrna, TN 37167Off Market
- $446,300-- bd-- ba2.3k sqft916 Caywood Rd, Smyrna, TN 37167Off Market
A local agent can set up tours, give advice and negotiate with sellers.
Similar homes
- $455,0003 bd3 ba2.1k sqft809 Mill Tree Ct, Smyrna, TN 37167For Sale

 MLS ID #3253597, Darryl Darius Graves. RealTracs MLS as distributed by MLS GRID
 - $439,0003 bd2 ba1.6k sqft217 Hourless Dr, Smyrna, TN 37167For Sale
 MLS ID #3263290, John Turner | Turner Victory Team. RealTracs MLS as distributed by MLS GRID
 - $470,0003 bd2 ba2k sqft5904 Covent Ln, Smyrna, TN 37167For Sale
 MLS ID #3318673, Shelly Leonhard CRS,RELO,CLHMS,C2EX. RealTracs MLS as distributed by MLS GRID
 - $500,0003 bd3 ba2.4k sqft6737 Walsham Dr, Smyrna, TN 37167For Sale
 MLS ID #3256166, Gary Ashton. RealTracs MLS as distributed by MLS GRID
 - $519,0003 bd2 ba2.2k sqft3903 Montgomery Way, Smyrna, TN 37167For SaleMLS ID #3311859, Guy Ferro. RealTracs MLS as distributed by MLS GRID
- $497,4003 bd2 ba2.2k sqft122 Saltville Ct, Smyrna, TN 37167For SaleMLS ID #3232449, Kitt Pupel. RealTracs MLS as distributed by MLS GRID
- $550,0004 bd2 ba2k sqft6687 Hanworth Trce, Smyrna, TN 37167For SaleMLS ID #3270613, Kim Robertson, PhD. RealTracs MLS as distributed by MLS GRID
- $448,0004 bd4 ba2.3k sqft228 Eusa Cantrell Ln, Smyrna, TN 37167For SaleMLS ID #3073848, Denise Silva. RealTracs MLS as distributed by MLS GRID
- $500,0004 bd3 ba2.4k sqft1193 Rimrock Rd, Smyrna, TN 37167For SaleMLS ID #3333883, Miciah Viel. RealTracs MLS as distributed by MLS GRID
- $339,9003 bd3 ba1.4k sqft6617 Hanworth Trce, Smyrna, TN 37167For SaleMLS ID #3245070, John Lavender. RealTracs MLS as distributed by MLS GRID
- $310,0003 bd3 ba1.5k sqft4155 Grapevine Loop, Smyrna, TN 37167For SaleMLS ID #3314459, Rhonda R. Berry. RealTracs MLS as distributed by MLS GRID
- $314,9993 bd3 ba1.4k sqft6624 Hanworth Trce, Smyrna, TN 37167For SaleMLS ID #3251023, George W Weeks. RealTracs MLS as distributed by MLS GRID
- $460,0004 bd3 ba2.2k sqft3713 Sweetbriar Ave, Murfreesboro, TN 37128For SaleMLS ID #3502104, Brent Long. RealTracs MLS as distributed by MLS GRID
- $485,0003 bd2 ba1.9k sqft716 Goswell Dr, Nolensville, TN 37135For SaleMLS ID #3318933, Tina Keil. RealTracs MLS as distributed by MLS GRID
- $439,9003 bd2 ba1.4k sqft3116 Celt Aly, Nolensville, TN 37135For SaleMLS ID #3226593, Leslie Murray. RealTracs MLS as distributed by MLS GRID
- $434,9003 bd2 ba1.8k sqft1513 Jeter Way, Murfreesboro, TN 37129For SaleMLS ID #3263078, Monty Smith. RealTracs MLS as distributed by MLS GRID
- $437,5253 bd2 ba2k sqft1333 Sam Houston Ave, Murfreesboro, TN 37129For SaleMLS ID #3220875, Steph Buell. RealTracs MLS as distributed by MLS GRID
- $474,9873 bd3 ba2.3k sqft3707 Lc Smith Dr, Murfreesboro, TN 37129For SaleMLS ID #3181907, Suzanne Slayton. RealTracs MLS as distributed by MLS GRID
- $399,9993 bd2 ba1.4k sqft821 Niles Woods Way, Murfreesboro, TN 37129For SaleMLS ID #3511245, Amy R. Mabry. RealTracs MLS as distributed by MLS GRID
- $450,0003 bd2 ba2k sqft506 Fallacy Ct, Murfreesboro, TN 37129For SaleMLS ID #3242251, Angie Warren. RealTracs MLS as distributed by MLS GRID
