Charming one level living on a quiet cul-de-sac! This beautifully maintained 3 bedroom, 2 bath home sits on one of the largest lots in the neighborhood and backs to a serene tree line, offering exceptional privacy. Enjoy the spacious backyard featuring a fire pit, raised vegetable beds, and plenty of room to relax or entertain on your covered back patio. Inside, the open floor plan showcases a beautiful coffered ceiling in the living room and a well appointed kitchen with a large island, granite countertops, tile backsplash, double ovens, abundant cabinetry, and a walk-in pantry. A dedicated home office space with built-in desk, shelving, and cabinets provides the perfect work from home setup. Thoughtful conveniences include a drop zone off the garage, upgraded lighting throughout, and a laundry room that connects directly to the primary suite closet. HOA maintains lawn care, shrub trimming, and mulching make for easy, low maintenance living. Primary schools and I-24 access are just minutes away. Don't miss this exceptional home with privacy, functionality, and charm!
Active
Price cut: $2.5K (6/23)
$497,400
122 Saltville Ct, Smyrna, TN 37167
3beds
2,214sqft
:
Get pre-qualified$2,976/mo
Single Family Residence, Residential
Built in 2016
0.52 Acres Lot
$-- Zestimate®
$225/sqft
$103/mo HOA
What's special
Large islandWalk-in pantryDouble ovensSpacious backyardOpen floor planRaised vegetable bedsCovered back patio
- 66 days |
- 571 |
- 32 |
Zillow last checked:
Listing updated:
Listed by:
Kitt Pupel 615-300-3550,
LuxSmart Realty 615-300-3550
Source: RealTracs MLS as distributed by MLS GRID,MLS#: 3232449
Facts & features
Interior
Bedrooms & bathrooms
- Bedrooms: 3
- Bathrooms: 2
- Full bathrooms: 2
- Main level bedrooms: 3
Bedroom 1
- Features: Walk-In Closet(s)
- Level: Walk-In Closet(s)
- Area: 238 Square Feet
- Dimensions: 17x14
Bedroom 2
- Features: Extra Large Closet
- Level: Extra Large Closet
- Area: 132 Square Feet
- Dimensions: 12x11
Bedroom 3
- Features: Extra Large Closet
- Level: Extra Large Closet
- Area: 132 Square Feet
- Dimensions: 12x11
Primary bathroom
- Features: Double Vanity
- Level: Double Vanity
Dining room
- Features: Formal
- Level: Formal
- Area: 143 Square Feet
- Dimensions: 13x11
Kitchen
- Area: 221 Square Feet
- Dimensions: 17x13
Living room
- Features: Great Room
- Level: Great Room
- Area: 272 Square Feet
- Dimensions: 17x16
Other
- Features: Breakfast Room
- Level: Breakfast Room
- Area: 81 Square Feet
- Dimensions: 9x9
Heating
- Central, Heat Pump
Cooling
- Central Air, Electric
Appliances
- Included: Double Oven, Cooktop, Dishwasher, Disposal, Microwave, Refrigerator, Stainless Steel Appliance(s)
Features
- Ceiling Fan(s), Entrance Foyer, Open Floorplan, Pantry, Walk-In Closet(s), High Speed Internet, Kitchen Island
- Flooring: Carpet, Wood, Luxury Vinyl, Tile
- Basement: Crawl Space,None
Interior area
- Total structure area: 2,214
- Total interior livable area: 2,214 sqft
- Finished area above ground: 2,214
Property
Parking
- Total spaces: 2
- Parking features: Garage Door Opener, Attached
- Attached garage spaces: 2
Features
- Levels: One
- Stories: 1
- Patio & porch: Patio, Covered, Porch
Lot
- Size: 0.52 Acres
- Features: Cul-De-Sac, Level
- Topography: Cul-De-Sac,Level
Details
- Parcel number: 049H D 02400 R0110935
- Special conditions: Standard
Construction
Type & style
- Home type: SingleFamily
- Property subtype: Single Family Residence, Residential
Materials
- Brick, Ducts Professionally Air-Sealed
Condition
- New construction: No
- Year built: 2016
Utilities & green energy
- Sewer: Public Sewer
- Water: Public
- Utilities for property: Electricity Available, Water Available, Underground Utilities
Green energy
- Energy efficient items: Windows, Thermostat
- Indoor air quality: Contaminant Control
Community & HOA
Community
- Security: Security System
- Subdivision: Lenox Of Smyrna Sec 2 Ph 2
HOA
- Has HOA: Yes
- Amenities included: Park, Playground, Sidewalks, Underground Utilities
- HOA fee: $103 monthly
Location
- Region: Smyrna
Financial & listing details
- Price per square foot: $225/sqft
- Tax assessed value: $298,500
- Annual tax amount: $2,225
- Date on market: 6/8/2026
- Electric utility on property: Yes
Estimated market value
Not available
Estimated sales range
Not available
Not available
Price history
| Date | Event | Price |
|---|---|---|
| 7/8/2026 | Listed for sale | $497,400$225/sqft |
Source:  RealTracs MLS as distributed by MLS GRID #3232449 Report a problem RealTracs MLS as distributed by MLS GRID #3232449 Report a problem | ||
| 6/30/2026 | Contingent | $497,400$225/sqft |
Source: RealTracs MLS as distributed by MLS GRID #3232449 Report a problem | ||
| 6/23/2026 | Price change | $497,400-0.5%$225/sqft |
Source: RealTracs MLS as distributed by MLS GRID #3232449 Report a problem | ||
| 6/8/2026 | Listed for sale | $499,900$226/sqft |
Source: RealTracs MLS as distributed by MLS GRID #3232449 Report a problem | ||
Public tax history
| Year | Property taxes | Tax assessment |
|---|---|---|
| 2018 | $2,090 +493.8% | $74,625 +26% |
| 2017 | $352 | $59,225 |
Find assessor info on the county website
Monthly payment
Est. payment
Payment breakdown
Explore the cost of this home by adjusting the details. Changes won't be saved.Climate risks
Neighborhood: 37167
Nearby schools
GreatSchools rating
- 9/10Stewartsboro Elementary SchoolGrades: PK-5Distance: 0.4 mi
- 8/10Stewarts Creek Middle SchoolGrades: 6-8Distance: 3 mi
- 8/10Stewarts Creek High SchoolGrades: 9-12Distance: 2.7 mi
Schools provided by the listing agent
- Elementary: Stewartsboro Elementary
- Middle: Stewarts Creek Middle School
- High: Stewarts Creek High School
Source: RealTracs MLS as distributed by MLS GRID. This data may not be complete. We recommend contacting the local school district to confirm school assignments for this home.
- $513,0003 bd-- ba1.9k sqft122 Saltville Ct, Smyrna, TN 37167Off Market
- $312,400-- bd-- ba2.1k sqft124 Saltville Ct, Smyrna, TN 37167Off Market
- $538,7004 bd-- ba2.1k sqft124 Saltville Ct, Smyrna, TN 37167Off Market
- $313,1003 bd3 ba2.2k sqft120 Saltville Ct, Smyrna, TN 37167Off Market
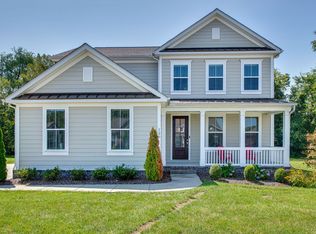
- $514,2004 bd-- ba2.2k sqft120 Saltville Ct, Smyrna, TN 37167Off Market
- $314,200-- bd2 ba1.1k sqft436 Glenwood Ave, Smyrna, TN 37167Off Market
- $351,7003 bd2 ba1.2k sqft1310 Bolton Dr, Smyrna, TN 37167Off Market
- $333,900-- bd2 ba1.2k sqft1308 Bolton Dr, Smyrna, TN 37167Off Market
A local agent can set up tours, give advice and negotiate with sellers.
Similar homes
- $574,9904 bd3 ba2.7k sqft105 Neecee Dr, Smyrna, TN 37167For Sale

 MLS ID #3502074, Christina James. RealTracs MLS as distributed by MLS GRID
 - $519,0003 bd2 ba2.2k sqft3903 Montgomery Way, Smyrna, TN 37167For Sale
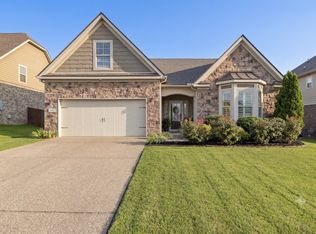 MLS ID #3311859, Guy Ferro. RealTracs MLS as distributed by MLS GRID
 - $470,0003 bd2 ba2k sqft5904 Covent Ln, Smyrna, TN 37167For Sale
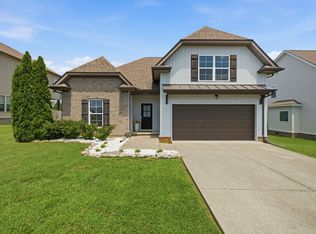 MLS ID #3318673, Shelly Leonhard CRS,RELO,CLHMS,C2EX. RealTracs MLS as distributed by MLS GRID
 - $448,0004 bd4 ba2.3k sqft228 Eusa Cantrell Ln, Smyrna, TN 37167For Sale
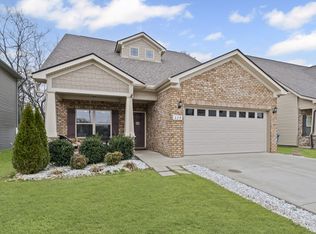 MLS ID #3073848, Denise Silva. RealTracs MLS as distributed by MLS GRID
 - $445,0003 bd2 ba1.6k sqft1015 Carnation Dr, Smyrna, TN 37167For SaleMLS ID #3333844, John Turner | Turner Victory Team. RealTracs MLS as distributed by MLS GRID
- $439,0003 bd2 ba1.6k sqft217 Hourless Dr, Smyrna, TN 37167For SaleMLS ID #3263290, John Turner | Turner Victory Team. RealTracs MLS as distributed by MLS GRID
- $550,0004 bd2 ba2k sqft6687 Hanworth Trce, Smyrna, TN 37167For SaleMLS ID #3270613, Kim Robertson, PhD. RealTracs MLS as distributed by MLS GRID
- $615,0004 bd4 ba2.9k sqft905 Brileigh Mae Pass, Smyrna, TN 37167For SaleMLS ID #3306162, Louise Sangster. RealTracs MLS as distributed by MLS GRID
- $459,9003 bd3 ba2.3k sqft4901 Cally St, Murfreesboro, TN 37128For SaleMLS ID #3506052, May Vongphakdy. RealTracs MLS as distributed by MLS GRID
- $485,0003 bd3 ba2.3k sqft5139 Heroes Ln, Murfreesboro, TN 37129For SaleMLS ID #3306040, Derek Trainer | The Trainer Group. RealTracs MLS as distributed by MLS GRID
- $519,9003 bd3 ba2.3k sqft522 McChrystal Dr, Murfreesboro, TN 37129For SaleMLS ID #3261124, Amy Dean. RealTracs MLS as distributed by MLS GRID
- $573,9004 bd3 ba2.9k sqft4127 Oakstone Dr, Smyrna, TN 37167For SaleMLS ID #3218090, Amy Lysyczyn, Vice President, CRS, ABR, ASP. RealTracs MLS as distributed by MLS GRID
- $599,0005 bd4 ba3k sqft6820 Kew Gdn, Smyrna, TN 37167For SaleMLS ID #3305174, Suzy Mills. RealTracs MLS as distributed by MLS GRID
- $460,0004 bd3 ba2.2k sqft3713 Sweetbriar Ave, Murfreesboro, TN 37128For SaleMLS ID #3502104, Brent Long. RealTracs MLS as distributed by MLS GRID
- $485,0003 bd2 ba1.9k sqft716 Goswell Dr, Nolensville, TN 37135For SaleMLS ID #3318933, Tina Keil. RealTracs MLS as distributed by MLS GRID
- $555,0003 bd3 ba2.3k sqft3494 Sulphur Springs Rd, Murfreesboro, TN 37129For SaleMLS ID #3312600, Joe Hafner. RealTracs MLS as distributed by MLS GRID
- $519,9003 bd3 ba2.5k sqft1872 Stonewater Dr, Hermitage, TN 37076For SaleMLS ID #3511248, Leigh Ann Emerson. RealTracs MLS as distributed by MLS GRID
- $535,0004 bd3 ba2.4k sqft2220 Goodwin Ln, Murfreesboro, TN 37128For SaleMLS ID #3312296, Jessica Warner. RealTracs MLS as distributed by MLS GRID
- $484,9003 bd3 ba2.4k sqft2628 Cason Ln, Murfreesboro, TN 37128For SaleMLS ID #3311473, Jason Sparrow, Broker, CRS, GRI, ePro. RealTracs MLS as distributed by MLS GRID
- $437,5253 bd2 ba2k sqft1333 Sam Houston Ave, Murfreesboro, TN 37129For SaleMLS ID #3220875, Steph Buell. RealTracs MLS as distributed by MLS GRID
