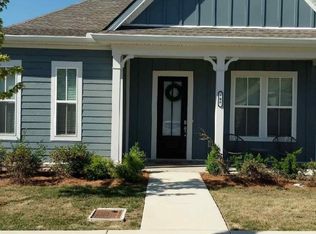
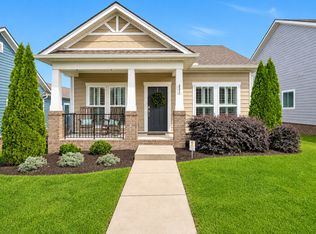
Open house has been canceled for 8/30. This adorable 1-1/2 story, single family home in the desirable Carothers Farms community, has all 3 bedrooms on the main level and all the lawn care is included in HOA! Many upgraded finishes, neutral color palette and open-concept layout. Primary bedroom has view of covered back porch, an ensuite bathroom and a walk‑through closet that leads directly to the conveniently located laundry room (also accessible from the kitchen). Whole house water filter stays with the house! All bedrooms are wired for internet. Quartz countertops and tile backsplash in the kitchen. Stainless Steel appliances. Versatile bonus room upstairs provides extra living space or use it as a home office. Access the large walk-in attic space from the bonus room which is perfect for seasonal decor or any storage needs. Sip your coffee from your covered rear porch overlooking your fenced, grassy yard—perfect for pups --plus a covered front porch for relaxing curb‑side. Rear alley-entry garage. Nearby shopping, groceries and restaurants!
Under contract - showing
$485,000
716 Goswell Dr, Nolensville, TN 37135
3beds
1,905sqft
Single Family Residence, Residential
Built in 2021
4,356 Square Feet Lot
$-- Zestimate®
$255/sqft
$212/mo HOA
What's special
Rear alley-entry garageFenced grassy yardStainless steel appliancesOpen-concept layoutLarge walk-in attic spaceMany upgraded finishesNeutral color palette
- 28 days
- 1,158
- 79
Likely to sell faster than
Zillow last checked:
Listing updated:
Listed by:
Tina Keil 615-210-5070,
Keller Williams Realty Nashville/Franklin 615-778-1818,
Kurt Steckel, Principal Broker, CRS, GRI, ABR 615-804-2649,
Keller Williams Realty Nashville/Franklin
Source: RealTracs MLS as distributed by MLS GRID,MLS#: 3318933
Facts & features
Interior
Bedrooms & bathrooms
- Bedrooms: 3
- Bathrooms: 2
- Full bathrooms: 2
- Main level bedrooms: 3
Bedroom 1
- Features: Suite
- Level: Suite
- Area: 210 Square Feet
- Dimensions: 15x14
Bedroom 2
- Area: 132 Square Feet
- Dimensions: 12x11
Bedroom 3
- Area: 132 Square Feet
- Dimensions: 12x11
Primary bathroom
- Features: Double Vanity
- Level: Double Vanity
Dining room
- Area: 130 Square Feet
- Dimensions: 13x10
Kitchen
- Area: 238 Square Feet
- Dimensions: 17x14
Living room
- Area: 325 Square Feet
- Dimensions: 25x13
Recreation room
- Features: Second Floor
- Level: Second Floor
- Area: 288 Square Feet
- Dimensions: 18x16
Heating
- Central
Cooling
- Central Air
Appliances
- Included: Gas Oven, Gas Range, Dishwasher, Disposal, Microwave, Stainless Steel Appliance(s)
Features
- Ceiling Fan(s), Pantry, Walk-In Closet(s)
- Flooring: Carpet, Wood, Tile
- Basement: None
Interior area
- Total structure area: 1,905
- Total interior livable area: 1,905 sqft
- Finished area above ground: 1,905
Property
Parking
- Total spaces: 2
- Parking features: Garage Door Opener, Alley Access
- Garage spaces: 2
Features
- Levels: Two
- Stories: 2
- Patio & porch: Patio, Covered, Porch
Lot
- Size: 4,356 Square Feet
- Dimensions: 41 x 110
Details
- Parcel number: 188100A26800CO
- Special conditions: Standard
Construction
Type & style
- Home type: SingleFamily
- Property subtype: Single Family Residence, Residential
Materials
- Hardboard Siding, Brick
Condition
- New construction: No
- Year built: 2021
Utilities & green energy
- Sewer: Public Sewer
- Water: Public
- Utilities for property: Water Available
Community & HOA
Community
- Subdivision: Carothers Crossing
HOA
- Has HOA: Yes
- Amenities included: Clubhouse, Dog Park, Playground, Sidewalks
- Services included: Maintenance Grounds, Trash
- HOA fee: $212 monthly
Location
- Region: Nolensville
Financial & listing details
- Price per square foot: $255/sqft
- Tax assessed value: $528,000
- Annual tax amount: $3,672
- Date on market: 8/1/2026
Estimated market value
Not available
Estimated sales range
Not available
Not available
Price history
| Date | Event | Price |
|---|---|---|
| 8/26/2026 | Contingent | $485,000$255/sqft |
Source:  RealTracs MLS as distributed by MLS GRID #3318933 Report a problem RealTracs MLS as distributed by MLS GRID #3318933 Report a problem | ||
| 8/1/2026 | Listed for sale | $485,000-2.8%$255/sqft |
Source: RealTracs MLS as distributed by MLS GRID #3318933 Report a problem | ||
| 3/2/2023 | Sold | $499,000$262/sqft |
Source: RealTracs MLS as distributed by MLS GRID #2462030 Report a problem | ||
| 1/15/2023 | Pending sale | $499,000$262/sqft |
Source: RealTracs MLS as distributed by MLS GRID #2462030 Report a problem | ||
| 12/29/2022 | Price change | $499,000-3.9%$262/sqft |
Source: RealTracs MLS as distributed by MLS GRID #2462030 Report a problem | ||
| 12/9/2022 | Price change | $519,000-0.2%$272/sqft |
Source: RealTracs MLS as distributed by MLS GRID #2462030 Report a problem | ||
| 12/1/2022 | Listed for sale | $520,000+17.1%$273/sqft |
Source: RealTracs MLS as distributed by MLS GRID #2462030 Report a problem | ||
| 6/28/2021 | Sold | $444,025+2.6%$233/sqft |
Source: Public Record Report a problem | ||
| 3/20/2021 | Listing removed | -- |
Source:  Regent Homes Report a problem Regent Homes Report a problem | ||
| 3/3/2021 | Price change | $432,900+1.2%$227/sqft |
Source: Regent Homes Report a problem | ||
| 1/10/2021 | Listed for sale | $427,900$225/sqft |
Source: Regent Homes Report a problem | ||
Public tax history
| Year | Property taxes | Tax assessment |
|---|---|---|
| 2025 | $3,672 +56.2% | $132,000 +64% |
| 2024 | $2,351 | $80,475 |
| 2023 | $2,351 | $80,475 |
| 2022 | $2,351 +303.2% | $80,475 +307.5% |
| 2021 | $583 | $19,750 |
Find assessor info on the county website
Monthly payment
Est. payment
Payment breakdown
Explore the cost of this home by adjusting the details. Changes won't be saved.Climate risks
Neighborhood: 37135
Nearby schools
Schools provided by the listing agent
- Elementary: A. Z. Kelley Elementary
- Middle: Thurgood Marshall Middle
- High: Cane Ridge High School
Source: RealTracs MLS as distributed by MLS GRID. This data may not be complete. We recommend contacting the local school district to confirm school assignments for this home.


Similar homes
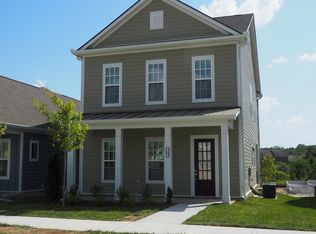
- $510,0003 bd4 ba2.3k sqft1067 Vida Way, Nolensville, TN 37135For Sale
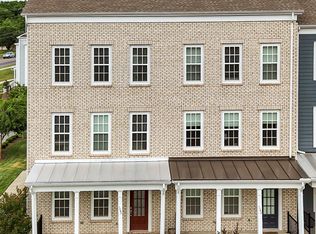
 MLS ID #3526698, Orlando Coach. RealTracs MLS as distributed by MLS GRID
 - $409,9003 bd3 ba1.7k sqft2008 Oak Trail Dr, Nolensville, TN 37135For Sale
 MLS ID #3305207, Ashley Payne. RealTracs MLS as distributed by MLS GRID
 - $630,0003 bd3 ba2.4k sqft1971 Carothers Rd, Nolensville, TN 37135For Sale
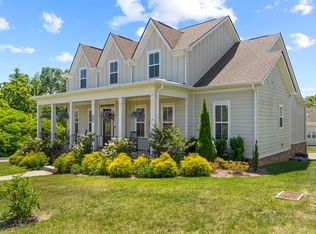 MLS ID #3220641, Linda L. Smith. RealTracs MLS as distributed by MLS GRID
 - $414,9002 bd2 ba1.3k sqft2373 Fairchild Cir, Nolensville, TN 37135For Sale
 MLS ID #3135057, Kurt Steckel, Principal Broker, CRS, GRI, ABR. RealTracs MLS as distributed by MLS GRID
 - $368,9504 bd4 ba1.8k sqft1739 Park Terrace Ln, Nolensville, TN 37135For SaleMLS ID #3229051, Chad Sain. RealTracs MLS as distributed by MLS GRID
- $385,0002 bd3 ba1.6k sqft1936 Grace Point Ln, Nolensville, TN 37135For SaleMLS ID #3281412, Riley Deane. RealTracs MLS as distributed by MLS GRID
- $574,9004 bd3 ba2.1k sqft1155 Frewin St, Nolensville, TN 37135For SaleMLS ID #3183543, Olivia Haley. RealTracs MLS as distributed by MLS GRID
- $495,0003 bd2 ba1.9k sqft4013 Cumberland Ave, Old Hickory, TN 37138For SaleMLS ID #3528468, Shannan Maxwell. RealTracs MLS as distributed by MLS GRID
- $454,0004 bd4 ba2.2k sqft721 Chard Ln, Nolensville, TN 37135For SaleMLS ID #3211301, Toni Frizzell ,Senior Broker Associate. RealTracs MLS as distributed by MLS GRID
- $510,0003 bd2 ba2.2k sqft3903 Montgomery Way, Smyrna, TN 37167For SaleMLS ID #3311859, Guy Ferro. RealTracs MLS as distributed by MLS GRID
- $585,0004 bd3 ba2.8k sqft8912 Macauley Ln, Nolensville, TN 37135For SaleMLS ID #3184746, Aimee Chang. RealTracs MLS as distributed by MLS GRID
- $699,9994 bd3 ba2.7k sqft301 Whitman Ct, Nolensville, TN 37135For SaleMLS ID #3250599, Charlie Peterson. RealTracs MLS as distributed by MLS GRID
- $435,0003 bd2 ba1.6k sqft1015 Carnation Dr, Smyrna, TN 37167For SaleMLS ID #3333844, John Turner | Turner Victory Team. RealTracs MLS as distributed by MLS GRID
- $535,0003 bd3 ba2.4k sqft5232 Honeybee Dr, Murfreesboro, TN 37128For SaleMLS ID #3515235, Jessica Warner. RealTracs MLS as distributed by MLS GRID
- $450,0003 bd3 ba1.7k sqft2387 Somerset Valley Dr, Antioch, TN 37013For SaleMLS ID #3245935, Krista Jameson. RealTracs MLS as distributed by MLS GRID
- $699,0004 bd3 ba2.7k sqft5020 Burke Trl, Nolensville, TN 37135For SaleMLS ID #3297921, Chad Sain. RealTracs MLS as distributed by MLS GRID
- $559,9005 bd3 ba2.7k sqft5543 Stonefield Dr, Smyrna, TN 37167For SaleMLS ID #3513369, Kelli Johnston. RealTracs MLS as distributed by MLS GRID
- $519,9003 bd3 ba2.3k sqft522 McChrystal Dr, Murfreesboro, TN 37129For SaleMLS ID #3261124, Amy Dean. RealTracs MLS as distributed by MLS GRID
- $439,0003 bd2 ba1.6k sqft217 Hourless Dr, Smyrna, TN 37167For SaleMLS ID #3263290, John Turner | Turner Victory Team. RealTracs MLS as distributed by MLS GRID
- $632,0003 bd3 ba2.4k sqft904 Chick Ct, Brentwood, TN 37027For SaleMLS ID #3523610, Melissa R Clough. RealTracs MLS as distributed by MLS GRID
