Skip main navigation
Closed
  • $453,680

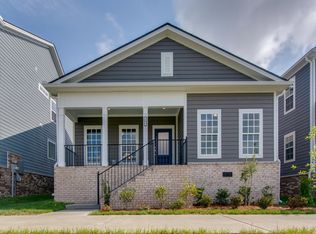
    105 Artie Lee Ln, Nolensville, TN 37135

    3beds
    2,596sqft
    Single Family Residence, Residential
    Built in 2021
    4,356 Square Feet Lot
    $454,800 Zestimate®
    $175/sqft
    $3,018 Estimated rent

    Home value

    $454,800

    Estimated sales range

    Not available

    $3,018/mo

    Zestimate® history
    Loading
    Loading...

    Owner options

    List your home for rent

    $3,018/mo

    Rent Zestimate®

    Find your next renter with Zillow Rental Manager. Plus, with online applications, you can quickly screen prospective tenants – for free.

    Learn more

    $3,018/mo

    Rent Zestimate®

    Refinance and save

    $2,892/mo

    Est. payment

    Refinancing to a lower rate could help reduce your monthly payments and save thousands over the life of the loan.

    See today's rates

    $2,892/mo

    Est. payment

    Explore your selling options

    Work with a Zillow partner agent

    Leverage their expertise and Zillow's premium Showcase listings to get your home seen by more buyers.

    Get started

    List with your own agent

    Get your home in front of millions of buyers by listing it on Zillow.

    Learn how to do it

    Sell it yourself

    Take full control of how buyers see your home on Zillow by listing For Sale by Owner (FSBO).

    List your home

    What's special

    RESERVE AUCTION – LIVE ON-SITE FEBRUARY 8TH 2025 @ 11:OOAM (CST). ONLINE BIDDING will open at 9:00am on Monday, January 27th, 2025 @ 9:00am. Located in the beautiful Carothers Farms community in Nolensville TN, this home is perfect for the family who enjoys entertaining, while also allowing space and scenery for quiet moments and reflection. **NO PRIVATE SHOWINGS** Preview Day will be day of auction from 9:00am - 11:45am A 10% buyer's premium will be added to final bid to establish total purchase price. A $15,000 partial down payment & sign a sales contract with all pertinent documents day of auction. Balance will be due at closing on or before March 9th, 2025. Must have proof of funds or loan approval with no contingencies. Traditional financing accepted, THIS IS NOT A FORECLOSURE OR SHORT SALE.. This home is expected to sell at or near market value. information deemed reliable, but not guaranteed: buyer to confirm all. Visit: www.homesbyhuber.com or call Auctioneer, Barry Huber at 615-756-8717. Pre-auction offers are welcome!!

    Zillow last checked:

    Listing updated:

    Listed by:

    Barry Huber 615-756-8717,

    simpliHOM

    Bought with:

    Nonmls

    Realtracs, Inc.

    Nonmls

    Realtracs, Inc.

    Source: RealTracs MLS as distributed by MLS GRID,MLS#: 2768139MLS Logo

    Facts & features

    Interior

    Bedrooms & bathrooms
    • Bedrooms: 3
    • Bathrooms: 3
    • Full bathrooms: 2
    • 1/2 bathrooms: 1
    • Main level bedrooms: 1
    Bedroom 1
    • Features: Suite
    • Level: Suite
    • Area: 210 Square Feet
    • Dimensions: 15x14
    Bedroom 2
    • Area: 144 Square Feet
    • Dimensions: 12x12
    Bedroom 3
    • Area: 156 Square Feet
    • Dimensions: 13x12
    Bonus room
    • Features: Second Floor
    • Level: Second Floor
    • Area: 529 Square Feet
    • Dimensions: 23x23
    Dining room
    • Features: Combination
    • Level: Combination
    • Area: 168 Square Feet
    • Dimensions: 14x12
    Kitchen
    • Features: Pantry
    • Level: Pantry
    • Area: 192 Square Feet
    • Dimensions: 16x12
    Living room
    • Features: Combination
    • Level: Combination
    • Area: 325 Square Feet
    • Dimensions: 25x13
    Heating
    • Central, Forced Air
    Cooling
    • Central Air
    Appliances
    • Included: Dishwasher, Disposal, Microwave, Refrigerator, Electric Oven, Electric Range
    • Laundry: Electric Dryer Hookup, Washer Hookup
    Features
    • Ceiling Fan(s), Entrance Foyer, Extra Closets, High Ceilings, Pantry, Walk-In Closet(s), High Speed Internet
    • Flooring: Carpet, Wood, Tile
    • Basement: Crawl Space
    • Number of fireplaces: 1
    • Fireplace features: Living Room
    Interior area
    • Total structure area: 2,596
    • Total interior livable area: 2,596 sqft
    • Finished area above ground: 2,596

    Property

    Parking
    • Total spaces: 2
    • Parking features: Garage Door Opener, Alley Access, On Street
    • Garage spaces: 2
    • Has uncovered spaces: Yes
    Features
    • Levels: Two
    • Stories: 2
    • Patio & porch: Patio, Covered, Porch
    • Fencing: Back Yard
    Lot
    • Size: 4,356 Square Feet
    • Dimensions: 40 x 110
    • Features: Views
    Details
    • Parcel number: 188100A26200CO
    • Special conditions: Auction

    Construction

    Type & style
    • Home type: SingleFamily
    • Architectural style: Traditional
    • Property subtype: Single Family Residence, Residential
    Materials
    • Brick
    • Roof: Shingle
    Condition
    • New construction: No
    • Year built: 2021

    Utilities & green energy

    • Sewer: Public Sewer
    • Water: Public
    • Utilities for property: Water Available, Underground Utilities

    Community & HOA

    Community
    • Subdivision: Carothers Crossing
    HOA
    • Has HOA: Yes
    • Amenities included: Park, Playground, Underground Utilities, Trail(s)
    • Services included: Maintenance Grounds, Internet
    • HOA fee: $175 monthly
    Location
    • Region: Nolensville

    Financial & listing details

    • Price per square foot: $175/sqft
    • Tax assessed value: $545,700
    • Annual tax amount: $2,808
    • Date on market: 12/11/2024

    Price history

    DateEventPrice
    9/8/2025Listing removed$525,000$202/sqft
    Source: RealTracs MLS as distributed by MLS GRID #2905243 Report a problem
    8/12/2025Price change$525,000-8.7%$202/sqft
    Source: RealTracs MLS as distributed by MLS GRID #2905243 Report a problem
    6/6/2025Listed for sale$575,000-3.8%$221/sqft
    Source: RealTracs MLS as distributed by MLS GRID #2905243 Report a problem
    5/27/2025Listing removed$597,500$230/sqft
    Source: RealTracs MLS as distributed by MLS GRID #2817236 Report a problem
    4/22/2025Price change$597,500-6.5%$230/sqft
    Source: RealTracs MLS as distributed by MLS GRID #2817236 Report a problem
    4/15/2025Listed for sale$639,000+40.8%$246/sqft
    Source: RealTracs MLS as distributed by MLS GRID #2817236 Report a problem
    2/14/2025Sold$453,680-21.1%$175/sqft
    Source: RealTracs MLS as distributed by MLS GRID #2768139 Report a problem
    10/31/2024Price change$575,000-1.7%$221/sqft
    Source: RealTracs MLS as distributed by MLS GRID #2670571 Report a problem
    7/20/2024Price change$585,000-0.7%$225/sqft
    Source: RealTracs MLS as distributed by MLS GRID #2670571 Report a problem
    7/13/2024Price change$589,000-1%$227/sqft
    Source: RealTracs MLS as distributed by MLS GRID #2670571 Report a problem
    6/24/2024Listed for sale$595,000-0.7%$229/sqft
    Source: RealTracs MLS as distributed by MLS GRID #2670571 Report a problem
    6/1/2024Listing removed--
    Source: RealTracs MLS as distributed by MLS GRID #2633503 Report a problem
    12/13/2023Price change$599,000-4.1%$231/sqft
    Source: RealTracs MLS as distributed by MLS GRID #2601322 Report a problem
    11/10/2023Price change$624,900-5.2%$241/sqft
    Source: RealTracs MLS as distributed by MLS GRID #2581642 Report a problem
    10/14/2023Listed for sale$659,000+17.7%$254/sqft
    Source: RealTracs MLS as distributed by MLS GRID #2581642 Report a problem
    3/3/2022Sold$559,900$216/sqft
    Source: Public Record Report a problem
    1/17/2022Pending sale$559,900$216/sqft
    Source: RealTracs MLS as distributed by MLS GRID #2242860 Report a problem
    12/24/2021Listed for sale$559,900$216/sqft
    Source: RealTracs MLS as distributed by MLS GRID #2317033 Report a problem
    12/13/2021Pending sale$559,900$216/sqft
    Source: RealTracs MLS as distributed by MLS GRID #2242860 Report a problem
    12/2/2021Price change$559,900+1%$216/sqft
    Source: RealTracs MLS as distributed by MLS GRID #2242860 Report a problem
    8/24/2021Pending sale$554,125$213/sqft
    Source: Regent Homes #2242860 Report a problem
    8/6/2021Price change$554,125+5.6%$213/sqft
    Source: Regent Homes #2242860 Report a problem
    5/2/2021Pending sale$524,900$202/sqft
    Source: Regent Homes #2242860 Report a problem
    4/2/2021Listed for sale$524,900$202/sqft
    Source: Regent Homes Report a problem

    Public tax history

    YearProperty taxesTax assessment
    2025$3,795 +35.2%$136,425 +42%
    2024$2,808 $96,100
    2023$2,808 $96,100
    2022$2,808 +381.5%$96,100 +386.6%
    2021$583 $19,750
    Find assessor info on the county website

    Neighborhood: 37135

    Nearby schools

    GreatSchools rating
    Schools provided by the listing agent
    • Elementary: A. Z. Kelley Elementary
    • Middle: Thurgood Marshall Middle
    • High: Cane Ridge High School

    Source: RealTracs MLS as distributed by MLS GRID. This data may not be complete. We recommend contacting the local school district to confirm school assignments for this home.

    Get a cash offer in 3 minutes
    Find out how much your home could sell for in as little as 3 minutes with a no-obligation cash offer.
    Estimated market value
    $454,800
    Get a cash offer in 3 minutes
    Find out how much your home could sell for in as little as 3 minutes with a no-obligation cash offer.
    Estimated market value
    $454,800