Absolutely beautiful stunning end unit features three spacious bedrooms and three and a half baths. An oversized two-car garage, walk-in custom closets beautiful wood trim and stunning white alabaster accent wall and plenty of storage, neutral finishes, pristine interior.The open-concept living area boasts abundant natural light, showcasing the modern kitchen with stainless steel appliances including a refrigerator, pantry, walk-out deck, quartz countertops, and a large island ideal for entertaining. Enjoy your evenings on the private patio, or take advantage of the community amenities including a dog park and walkable neighborhood. Walk to the community retail shops and restaurants!
Don't miss out on this incredible opportunity to make this townhome yours!
Private Remarks:
Active
Price cut: $5K (7/6)
$515,000
1067 Vida Way, Nolensville, TN 37135
3beds
2,348sqft
:
Get pre-qualified$3,130/mo
Townhouse, Residential, Condominium
Built in 2021
1,742 Square Feet Lot
$-- Zestimate®
$219/sqft
$180/mo HOA
What's special
- 95 days |
- 98 |
- 1 |
Zillow last checked:
Listing updated:
Listed by:
Orlando Coach 615-423-7607,
Benchmark Realty, LLC 615-371-1544
Source: RealTracs MLS as distributed by MLS GRID,MLS#: 3186974
Facts & features
Interior
Bedrooms & bathrooms
- Bedrooms: 3
- Bathrooms: 4
- Full bathrooms: 3
- 1/2 bathrooms: 1
- Main level bedrooms: 1
Bedroom 1
- Features: Full Bath
- Level: Full Bath
- Area: 182 Square Feet
- Dimensions: 14x13
Bedroom 2
- Features: Walk-In Closet(s)
- Level: Walk-In Closet(s)
- Area: 182 Square Feet
- Dimensions: 14x13
Bedroom 3
- Features: Extra Large Closet
- Level: Extra Large Closet
- Area: 132 Square Feet
- Dimensions: 12x11
Dining room
- Area: 169 Square Feet
- Dimensions: 13x13
Living room
- Area: 247 Square Feet
- Dimensions: 19x13
Heating
- Central
Cooling
- Ceiling Fan(s), Central Air
Appliances
- Included: Electric Oven, Built-In Electric Range, Dishwasher
- Laundry: Electric Dryer Hookup, Washer Hookup
Features
- Bookcases, Built-in Features, Ceiling Fan(s), Entrance Foyer, High Ceilings, Open Floorplan
- Flooring: Wood
- Basement: None
- Common walls with other units/homes: End Unit
Interior area
- Total structure area: 2,348
- Total interior livable area: 2,348 sqft
- Finished area above ground: 2,348
Property
Parking
- Total spaces: 2
- Parking features: Garage Door Opener, Attached
- Attached garage spaces: 2
Features
- Levels: Three Or More
- Stories: 3
- Patio & porch: Deck
- Exterior features: Balcony
Lot
- Size: 1,742 Square Feet
- Dimensions: 27 x 60
Details
- Parcel number: 186030A04100CO
- Special conditions: Standard
Construction
Type & style
- Home type: Townhouse
- Architectural style: Contemporary
- Property subtype: Townhouse, Residential, Condominium
- Attached to another structure: Yes
Materials
- Brick
- Roof: Shingle
Condition
- New construction: No
- Year built: 2021
Utilities & green energy
- Sewer: Public Sewer
- Water: Public
- Utilities for property: Water Available
Community & HOA
Community
- Security: Fire Alarm, Smoke Detector(s)
- Subdivision: Burkitt Commons
HOA
- Has HOA: Yes
- Amenities included: Dog Park
- HOA fee: $180 monthly
- Second HOA fee: $250 one time
Location
- Region: Nolensville
Financial & listing details
- Price per square foot: $219/sqft
- Tax assessed value: $523,700
- Annual tax amount: $3,642
- Date on market: 5/3/2026
Estimated market value
Not available
Estimated sales range
Not available
Not available
Price history
| Date | Event | Price |
|---|---|---|
| 7/6/2026 | Price change | $515,000-1%$219/sqft |
Source:  RealTracs MLS as distributed by MLS GRID #3186974 Report a problem RealTracs MLS as distributed by MLS GRID #3186974 Report a problem | ||
| 5/3/2026 | Listed for sale | $520,000+14.3%$221/sqft |
Source: RealTracs MLS as distributed by MLS GRID #3186974 Report a problem | ||
| 2/7/2025 | Sold | $455,000-4%$194/sqft |
Source: RealTracs MLS as distributed by MLS GRID #2766851 Report a problem | ||
| 12/31/2024 | Contingent | $474,000$202/sqft |
Source: RealTracs MLS as distributed by MLS GRID #2766851 Report a problem | ||
| 12/6/2024 | Listed for sale | $474,000$202/sqft |
Source: RealTracs MLS as distributed by MLS GRID #2766851 Report a problem | ||
| 11/26/2024 | Listing removed | $474,000$202/sqft |
Source: RealTracs MLS as distributed by MLS GRID #2689447 Report a problem | ||
| 10/7/2024 | Price change | $474,000-0.8%$202/sqft |
Source: RealTracs MLS as distributed by MLS GRID #2689447 Report a problem | ||
| 9/17/2024 | Price change | $478,000-2.2%$204/sqft |
Source: RealTracs MLS as distributed by MLS GRID #2689447 Report a problem | ||
| 8/9/2024 | Listed for sale | $489,000+21.7%$208/sqft |
Source: RealTracs MLS as distributed by MLS GRID #2689447 Report a problem | ||
| 7/22/2021 | Sold | $401,950$171/sqft |
Source: Public Record Report a problem | ||
Public tax history
| Year | Property taxes | Tax assessment |
|---|---|---|
| 2025 | $3,642 +30% | $130,925 +36.5% |
| 2024 | $2,802 | $95,900 |
| 2023 | $2,802 | $95,900 |
| 2022 | $2,802 +484% | $95,900 +490.2% |
| 2021 | $480 | $16,250 |
Find assessor info on the county website
Monthly payment
Est. payment
Payment breakdown
Explore the cost of this home by adjusting the details. Changes won't be saved.Climate risks
Neighborhood: 37135
Nearby schools
GreatSchools rating
- 6/10Henry Maxwell Elementary SchoolGrades: PK-5Distance: 2.8 mi
- 4/10Thurgood Marshall Middle SchoolGrades: 6-8Distance: 2.5 mi
- 2/10Cane Ridge High SchoolGrades: 9-12Distance: 4.4 mi
Schools provided by the listing agent
- Elementary: Henry C. Maxwell Elementary
- Middle: Thurgood Marshall Middle
- High: Cane Ridge High School
Source: RealTracs MLS as distributed by MLS GRID. This data may not be complete. We recommend contacting the local school district to confirm school assignments for this home.
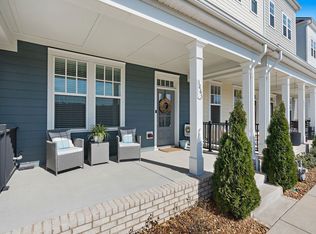
- $425,0003 bd4 ba1.9k sqft1063 Vida Way, Nolensville, TN 37135Sold
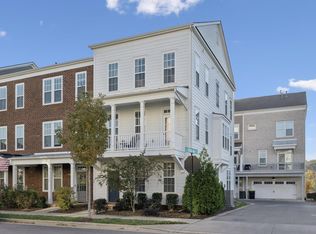
- $472,5003 bd4 ba2.3k sqft185 Burkitt Commons Ave, Nolensville, TN 37135Sold
- $406,4003 bd4 ba1.9k sqft1059 Vida Way, Nolensville, TN 37135Off Market

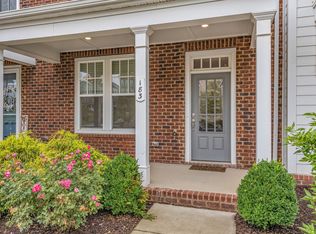
- $415,0003 bd4 ba1.9k sqft183 Burkitt Commons Ave, Nolensville, TN 37135Sold
- $415,8003 bd4 ba1.9k sqft1057 Vida Way #0, Nolensville, TN 37135Off Market
- $410,0003 bd4 ba2k sqft179 Burkitt Commons Ave, Nolensville, TN 37135Sold
- $406,4003 bd4 ba1.9k sqft1057 Vida Way, Nolensville, TN 37135Off Market
- $407,5003 bd4 ba1.9k sqft175 Burkitt Commons Ave, Nolensville, TN 37135Off Market
A local agent can set up tours, give advice and negotiate with sellers.
A local lender can help you make sure your offer is ready when you are.
Similar homes
- $474,9003 bd4 ba2k sqft360 Kara Ln, Nolensville, TN 37135For Sale

 MLS ID #3234736, Todd Bradley. RealTracs MLS as distributed by MLS GRID
 - $479,9904 bd4 ba2.3k sqft159 Burkitt Commons Ave, Nolensville, TN 37135For Sale
 MLS ID #3183281, Gary Ashton. RealTracs MLS as distributed by MLS GRID
 - $464,0004 bd4 ba2.2k sqft721 Chard Ln, Nolensville, TN 37135For Sale
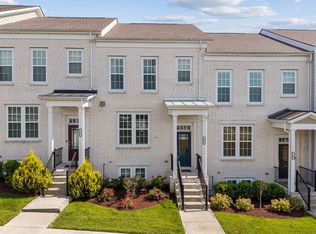 MLS ID #3211301, Toni Frizzell ,Senior Broker Associate. RealTracs MLS as distributed by MLS GRID
 - $549,9003 bd2 ba1.9k sqft1333 Duns Ln, Nolensville, TN 37135For Sale
 MLS ID #3305979, Andrea Wall. RealTracs MLS as distributed by MLS GRID
 - $485,0003 bd2 ba1.9k sqft716 Goswell Dr, Nolensville, TN 37135For SaleMLS ID #3318933, Tina Keil. RealTracs MLS as distributed by MLS GRID
- $545,0003 bd2 ba1.7k sqft1808 Paisley Dr, Nolensville, TN 37135For SaleMLS ID #3260005, Jennifer Bell Hughes. RealTracs MLS as distributed by MLS GRID
- $499,9004 bd3 ba2.1k sqft349 Moira Cir, Nolensville, TN 37135For SaleMLS ID #3308984, Tim Thompson. RealTracs MLS as distributed by MLS GRID
- $449,9002 bd4 ba1.8k sqft458 Portsdale Dr, Brentwood, TN 37027For SaleMLS ID #3309506, Bob Hoff. RealTracs MLS as distributed by MLS GRID
- $579,9004 bd3 ba2.1k sqft1155 Frewin St, Nolensville, TN 37135For SaleMLS ID #3183543, Olivia Haley. RealTracs MLS as distributed by MLS GRID
- $485,0004 bd4 ba2.2k sqft3318 Tasker Dr, Antioch, TN 37013For SaleMLS ID #3181187, John Trupiano. RealTracs MLS as distributed by MLS GRID
- $574,9003 bd3 ba1.9k sqft4828 Kintore Dr, Nolensville, TN 37135For SaleMLS ID #3302229, Paula Hinegardner. RealTracs MLS as distributed by MLS GRID
- $600,0003 bd3 ba2.4k sqft4085 Liberton Way, Nolensville, TN 37135For SaleMLS ID #3243108, Gary Ashton. RealTracs MLS as distributed by MLS GRID
- $415,0003 bd3 ba1.8k sqft1664 Carson Meadows Ln, Nolensville, TN 37135For SaleMLS ID #3135341, MacKenzie Strawn Hyde. RealTracs MLS as distributed by MLS GRID
- $398,0003 bd4 ba2k sqft5125 Ander Dr, Brentwood, TN 37027For SaleMLS ID #3314401, Leslie S. Hinlo. RealTracs MLS as distributed by MLS GRID
- $630,0003 bd3 ba2.4k sqft1971 Carothers Rd, Nolensville, TN 37135For SaleMLS ID #3220641, Linda L. Smith. RealTracs MLS as distributed by MLS GRID
- $719,9004 bd3 ba2.7k sqft301 Whitman Ct, Nolensville, TN 37135For SaleMLS ID #3250599, Charlie Peterson. RealTracs MLS as distributed by MLS GRID
- $368,9504 bd4 ba1.8k sqft1739 Park Terrace Ln, Nolensville, TN 37135For SaleMLS ID #3229051, Chad Sain. RealTracs MLS as distributed by MLS GRID
- $385,0002 bd3 ba1.6k sqft1936 Grace Point Ln, Nolensville, TN 37135For SaleMLS ID #3281412, Riley Deane. RealTracs MLS as distributed by MLS GRID
- $388,8003 bd4 ba2.1k sqft134 Buckfast Ln, Antioch, TN 37013For SaleMLS ID #3176483, Chad Wohlers. RealTracs MLS as distributed by MLS GRID
- $525,0004 bd4 ba2.9k sqft3557 Four Leaf Way, Antioch, TN 37013For SaleMLS ID #3191379, Tiffany Fykes. RealTracs MLS as distributed by MLS GRID
