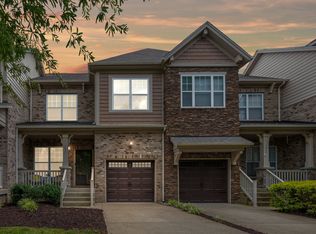
Welcome to 360 Kara Lane, where charming small-town living meets effortless convenience in the heart of Burkitt Commons.
Perfectly situated on a coveted end homesite overlooking beautiful greenspace, this light-filled townhome offers a rare sense of privacy with two private balconies that invite you to start your mornings with coffee or unwind as the day comes to a close.
Just steps away from the boutique shops, restaurants, and neighborhood favorites of Burkitt Commons, life here is designed to be lived, not rushed. Stroll to dinner, grab a coffee, meet friends, or simply enjoy the walkable charm that makes this community so special.
Beyond the neighborhood, you'll experience the sought-after Nolensville lifestyle—a place known for its welcoming spirit, locally owned businesses, community events, scenic parks, and small-town character. And when you're ready for the excitement of the city, you're only minutes from Brentwood, Franklin, Cool Springs, and downtown Nashville, making work, entertainment, and nightlife easily accessible while coming home to a quieter pace of life.
Inside, thoughtful builder upgrades elevate every space. Solid hardwood floors flow throughout the main living areas, complemented by Level 3 cabinetry in the kitchen and primary bath for timeless style and exceptional storage. Under-cabinet lighting creates a warm, inviting ambiance, while insulated garage walls and ceiling enhance year-round comfort and energy efficiency. Built with EnergySmart™ efficiency products and materials, this h
Best of all, this is low-maintenance living at its finest. Spend weekends exploring local festivals, enjoying live music, dining with friends, or relaxing on your balcony overlooking the green space instead of worrying about endless exterior upkeep.
360 Kara Lane isn't simply a townhome—it's an opportunity to embrace a charming, connected lifestyle where walkability, community, and convenience come together in one of Middle Tennessee's most desirable locations.
Active
Price cut: $5K (8/5)
$474,900
360 Kara Ln, Nolensville, TN 37135
3beds
2,022sqft
Townhouse, Residential, Condominium
Built in 2019
1,306 Square Feet Lot
$-- Zestimate®
$235/sqft
$180/mo HOA
What's special
Two private balconiesLight-filled townhome
- 31 days |
- 209 |
- 11 |
Zillow last checked:
Listing updated:
Listed by:
Todd Bradley 615-495-6885,
Compass 615-383-6600
Source: RealTracs MLS as distributed by MLS GRID,MLS#: 3234736
Facts & features
Interior
Bedrooms & bathrooms
- Bedrooms: 3
- Bathrooms: 4
- Full bathrooms: 3
- 1/2 bathrooms: 1
Bedroom 1
- Features: Full Bath
- Level: Full Bath
- Area: 266 Square Feet
- Dimensions: 19x14
Bedroom 2
- Features: Walk-In Closet(s)
- Level: Walk-In Closet(s)
- Area: 210 Square Feet
- Dimensions: 15x14
Bedroom 3
- Features: Extra Large Closet
- Level: Extra Large Closet
- Area: 143 Square Feet
- Dimensions: 13x11
Den
- Features: Bookcases
- Level: Bookcases
- Area: 169 Square Feet
- Dimensions: 13x13
Dining room
- Features: Combination
- Level: Combination
- Area: 72 Square Feet
- Dimensions: 9x8
Kitchen
- Features: Eat-in Kitchen
- Level: Eat-in Kitchen
- Area: 195 Square Feet
- Dimensions: 13x15
Living room
- Features: Great Room
- Level: Great Room
- Area: 247 Square Feet
- Dimensions: 19x13
Heating
- Central, Natural Gas
Cooling
- Central Air, Electric
Appliances
- Included: Electric Oven, Electric Range, Dishwasher, Disposal, Microwave
Features
- Bookcases, Built-in Features, Ceiling Fan(s), Extra Closets, Open Floorplan, Walk-In Closet(s), High Speed Internet
- Flooring: Carpet, Wood, Tile
- Basement: None
- Common walls with other units/homes: End Unit
Interior area
- Total structure area: 2,022
- Total interior livable area: 2,022 sqft
- Finished area above ground: 2,022
Property
Parking
- Total spaces: 2
- Parking features: Alley Access
- Garage spaces: 2
Features
- Levels: Three Or More
- Stories: 3
- Has view: Yes
Lot
- Size: 1,306 Square Feet
- Dimensions: 25 x 58
Details
- Parcel number: 186030A13200CO
- Special conditions: Standard
Construction
Type & style
- Home type: Townhouse
- Property subtype: Townhouse, Residential, Condominium
- Attached to another structure: Yes
Materials
- Fiber Cement
Condition
- New construction: No
- Year built: 2019
Utilities & green energy
- Sewer: Public Sewer
- Water: Public
- Utilities for property: Electricity Available, Natural Gas Available, Water Available, Cable Connected
Green energy
- Energy efficient items: Windows, Thermostat, Water Heater
- Water conservation: Low-Flow Fixtures
Community & HOA
Community
- Security: Fire Alarm
- Subdivision: Burkitt Commons
HOA
- Has HOA: Yes
- Services included: Maintenance Structure, Maintenance Grounds, Insurance, Trash
- HOA fee: $180 monthly
- Second HOA fee: $475 one time
Location
- Region: Nolensville
Financial & listing details
- Price per square foot: $235/sqft
- Tax assessed value: $435,100
- Annual tax amount: $3,026
- Date on market: 7/14/2026
- Electric utility on property: Yes
Estimated market value
Not available
Estimated sales range
Not available
Not available
Price history
| Date | Event | Price |
|---|---|---|
| 8/5/2026 | Price change | $474,900-1%$235/sqft |
Source:  RealTracs MLS as distributed by MLS GRID #3234736 Report a problem RealTracs MLS as distributed by MLS GRID #3234736 Report a problem | ||
| 7/14/2026 | Listed for sale | $479,900$237/sqft |
Source: RealTracs MLS as distributed by MLS GRID #3234736 Report a problem | ||
| 7/14/2026 | Contingent | $479,900$237/sqft |
Source: RealTracs MLS as distributed by MLS GRID #3234736 Report a problem | ||
| 6/11/2026 | Listed for sale | $479,900+49%$237/sqft |
Source: RealTracs MLS as distributed by MLS GRID #3234736 Report a problem | ||
| 1/14/2020 | Sold | $322,100$159/sqft |
Source: Public Record Report a problem | ||
Public tax history
| Year | Property taxes | Tax assessment |
|---|---|---|
| 2025 | $3,026 +29.5% | $108,775 +36% |
| 2024 | $2,337 | $79,975 |
| 2023 | $2,337 | $79,975 |
| 2022 | $2,337 -1% | $79,975 |
| 2021 | $2,362 +1.3% | $79,975 +29.9% |
| 2020 | $2,332 +636.2% | $61,575 +435.4% |
| 2019 | $317 | $11,500 |
Find assessor info on the county website
Monthly payment
Est. payment
Payment breakdown
Explore the cost of this home by adjusting the details. Changes won't be saved.Climate risks
Neighborhood: 37135
Nearby schools
GreatSchools rating
- 6/10Henry Maxwell Elementary SchoolGrades: PK-5Distance: 2.8 mi
- 4/10Thurgood Marshall Middle SchoolGrades: 6-8Distance: 2.4 mi
- 2/10Cane Ridge High SchoolGrades: 9-12Distance: 4.3 mi
Schools provided by the listing agent
- Elementary: Henry C. Maxwell Elementary
- Middle: Thurgood Marshall Middle
- High: Cane Ridge High School
Source: RealTracs MLS as distributed by MLS GRID. This data may not be complete. We recommend contacting the local school district to confirm school assignments for this home.
- $410,5003 bd4 ba2k sqft358 Kara Ln, Nolensville, TN 37135Off Market

- $419,1003 bd3 ba2k sqft356 Kara Ln, Nolensville, TN 37135Off Market
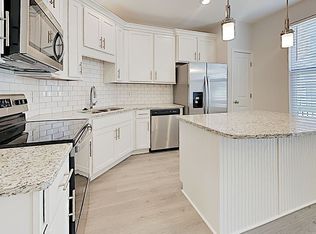
- $505,2002 bd3 ba2.3k sqft100 Burkitt Commons Ave, Nolensville, TN 37135Off Market
- $388,6003 bd4 ba1.8k sqft356 Kara Ln #134-LOT 134, Nolensville, TN 37135Off Market
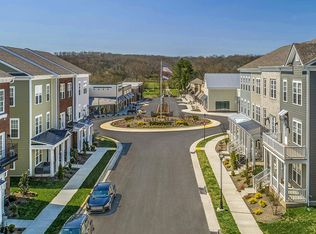
- $469,7004 bd4 ba2.1k sqft354 Kara Ln #135-LOT 135, Nolensville, TN 37135Off Market
- $521,0004 bd4 ba2.3k sqft354 Kara Ln, Nolensville, TN 37135Sold
- $430,7004 bd3 ba2k sqft359 Kara Ln, Nolensville, TN 37135Off Market
- $432,2004 bd3 ba1.9k sqft357 Kara Ln, Nolensville, TN 37135Off Market
A local agent can set up tours, give advice and negotiate with sellers.
A local lender can help you make sure your offer is ready when you are.
Similar homes
- $479,9904 bd4 ba2.3k sqft159 Burkitt Commons Ave, Nolensville, TN 37135For Sale

 MLS ID #3183281, Gary Ashton. RealTracs MLS as distributed by MLS GRID
 - $459,0004 bd4 ba2.2k sqft721 Chard Ln, Nolensville, TN 37135For Sale
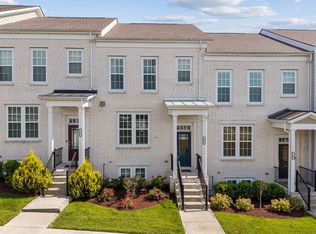 MLS ID #3211301, Toni Frizzell ,Senior Broker Associate. RealTracs MLS as distributed by MLS GRID
 - $515,0003 bd4 ba2.3k sqft1067 Vida Way, Nolensville, TN 37135For Sale
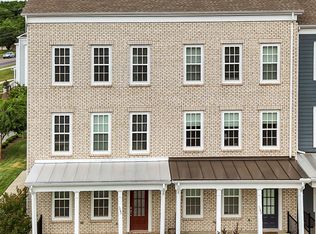 MLS ID #3186974, Orlando Coach. RealTracs MLS as distributed by MLS GRID
 - $419,0003 bd3 ba1.8k sqft7827 Kemberton Dr W, Nolensville, TN 37135For Sale
 MLS ID #3234189, Debbie DeLoach. RealTracs MLS as distributed by MLS GRID
 - $424,9003 bd3 ba1.7k sqft2008 Oak Trail Dr, Nolensville, TN 37135For SaleMLS ID #3305207, Ashley Payne. RealTracs MLS as distributed by MLS GRID
- $485,0003 bd2 ba1.9k sqft716 Goswell Dr, Nolensville, TN 37135For SaleMLS ID #3318933, Tina Keil. RealTracs MLS as distributed by MLS GRID
- $549,9003 bd2 ba1.9k sqft1333 Duns Ln, Nolensville, TN 37135For SaleMLS ID #3305979, Andrea Wall. RealTracs MLS as distributed by MLS GRID
- $385,0002 bd3 ba1.6k sqft1936 Grace Point Ln, Nolensville, TN 37135For SaleMLS ID #3281412, Riley Deane. RealTracs MLS as distributed by MLS GRID
- $574,9003 bd3 ba1.9k sqft4828 Kintore Dr, Nolensville, TN 37135For SaleMLS ID #3302229, Paula Hinegardner. RealTracs MLS as distributed by MLS GRID
- $368,9504 bd4 ba1.8k sqft1739 Park Terrace Ln, Nolensville, TN 37135For SaleMLS ID #3229051, Chad Sain. RealTracs MLS as distributed by MLS GRID
- $398,0003 bd4 ba2k sqft5125 Ander Dr, Brentwood, TN 37027For SaleMLS ID #3314401, Leslie S. Hinlo. RealTracs MLS as distributed by MLS GRID
- $619,9004 bd4 ba2.2k sqft2037 Kirkwall Dr, Nolensville, TN 37135For SaleMLS ID #3233871, Yana Sweeney. RealTracs MLS as distributed by MLS GRID
- $384,9002 bd3 ba1.7k sqft3316 Tasker Dr, Antioch, TN 37013For SaleMLS ID #3245874, Tom Vanhooser. RealTracs MLS as distributed by MLS GRID
- $434,9003 bd3 ba1.7k sqft311 Crows Nest Aly, Nolensville, TN 37135For SaleMLS ID #3181739, Shelby Miles. RealTracs MLS as distributed by MLS GRID
- $375,0002 bd3 ba1.4k sqft2032 Cavell Ln, Nolensville, TN 37135For SaleMLS ID #3255116, Gary Ashton. RealTracs MLS as distributed by MLS GRID
- $699,9994 bd3 ba2.7k sqft301 Whitman Ct, Nolensville, TN 37135For SaleMLS ID #3250599, Charlie Peterson. RealTracs MLS as distributed by MLS GRID
- $428,5003 bd3 ba1.6k sqft908 Loxley Dr, Nashville, TN 37211For SaleMLS ID #3172800, Wendy Dyes. RealTracs MLS as distributed by MLS GRID
- $485,0003 bd3 ba1.7k sqft3037 Sassafras Ln, Thompsons Station, TN 37179For SaleMLS ID #3501290, Jessi Sgarlata. RealTracs MLS as distributed by MLS GRID
- $378,9002 bd3 ba1.5k sqft853 Westcott Ln, Antioch, TN 37013For SaleMLS ID #3193741, Debbie McCaslin. RealTracs MLS as distributed by MLS GRID
- $630,0003 bd3 ba2.4k sqft1971 Carothers Rd, Nolensville, TN 37135For SaleMLS ID #3220641, Linda L. Smith. RealTracs MLS as distributed by MLS GRID
