Price REDUCED plus eceive 1% in closing costs Why wait to build when you can have the look, feel &quality of new construction—without the added expense? This picture-perfect cottage is completely move-in ready & already includes the upgrades buyers end up paying extra for, including professional landscaping, window blinds & efrigerator. Better yet, it's offered at an exceptional value.
Nestled in the heart of Burkitt Village, one of the area's most charming communities, you'll love the tree-lined streets, welcoming sidewalks, playgrounds, scenic walking trails & convenient location with easy access to shopping, dining & everyday conveniences.
A classic covered front porch creates an inviting first impression, while inside, light-filled spaces, clean lines, and a fresh, modern design make the home feel bright and welcoming. The open-concept floor plan is ideal for both entertaining & everyday living, flowing effortlessly from the spacious great room to the dining area & into the beautiful white kitchen.
Designed as the heart of the home, the kitchen features stainless steel appliances, crisp white cabinetry & a generous center island perfect for casual meals, homework, or gathering with family & friends.
The main-level primary suite offers a peaceful retreat with a spa-inspired bath, while upstairs you'll find two additional bedrooms, a full bath & a versatile bonus room that easily adapts as a media room, home office, playroom, or fitness space.
Step outside to a covered back porch overlooking a private, fenced backyard—perfect for morning coffee, evening relaxation, kids, or pets.
Thoughtful finishes including hardwood floors, designer lighting, dual covered porches & an attached two-car garage complete this beautifully appointed home.
If you've been searching for a home with the style and freshness of new construction—but without the wait or extra costs—this is your opportunity to move right in and start enjoying the Burkitt Village lifestyle from day one.
Active
$574,900
4828 Kintore Dr, Nolensville, TN 37135
3beds
1,943sqft
Single Family Residence, Residential
Built in 2022
4,791 Square Feet Lot
$-- Zestimate®
$296/sqft
$45/mo HOA
What's special
Private fenced backyardMain-level primary suiteSpacious great roomClassic covered front porchWelcoming sidewalksClean linesScenic walking trails
- 32 days |
- 685 |
- 25 |
Zillow last checked:
Listing updated:
Listed by:
Paula Hinegardner 615-618-1330,
Keller Williams Realty Nashville/Franklin 615-778-1818
Source: RealTracs MLS as distributed by MLS GRID,MLS#: 3302229
Facts & features
Interior
Bedrooms & bathrooms
- Bedrooms: 3
- Bathrooms: 3
- Full bathrooms: 2
- 1/2 bathrooms: 1
- Main level bedrooms: 1
Bedroom 1
- Features: Suite
- Level: Suite
- Area: 169 Square Feet
- Dimensions: 13x13
Bedroom 2
- Features: Extra Large Closet
- Level: Extra Large Closet
- Area: 120 Square Feet
- Dimensions: 12x10
Bedroom 3
- Features: Bath
- Level: Bath
- Area: 110 Square Feet
- Dimensions: 11x10
Primary bathroom
- Features: Double Vanity
- Level: Double Vanity
Dining room
- Features: Combination
- Level: Combination
- Area: 156 Square Feet
- Dimensions: 13x12
Kitchen
- Area: 210 Square Feet
- Dimensions: 15x14
Living room
- Features: Great Room
- Level: Great Room
- Area: 240 Square Feet
- Dimensions: 16x15
Recreation room
- Features: Second Floor
- Level: Second Floor
- Area: 210 Square Feet
- Dimensions: 15x14
Heating
- Central
Cooling
- Central Air, Electric
Appliances
- Included: Built-In Electric Oven, Built-In Electric Range, Dishwasher, Disposal, Microwave, Refrigerator, Stainless Steel Appliance(s)
- Laundry: Electric Dryer Hookup, Washer Hookup
Features
- Ceiling Fan(s), Entrance Foyer, Extra Closets, Pantry, Smart Thermostat, Walk-In Closet(s), High Speed Internet, Kitchen Island
- Flooring: Carpet, Wood, Tile
- Basement: None
- Has fireplace: No
Interior area
- Total structure area: 1,943
- Total interior livable area: 1,943 sqft
- Finished area above ground: 1,943
Property
Parking
- Total spaces: 4
- Parking features: Garage Door Opener, Garage Faces Rear, Driveway
- Attached garage spaces: 2
- Uncovered spaces: 2
Features
- Levels: Two
- Stories: 2
- Patio & porch: Patio, Covered, Porch
- Exterior features: Smart Lock(s)
- Fencing: Privacy
Lot
- Size: 4,791 Square Feet
- Dimensions: 39 x 101
- Features: Level, Private
- Topography: Level,Private
Details
- Parcel number: 187090A08900CO
- Special conditions: Standard
Construction
Type & style
- Home type: SingleFamily
- Architectural style: Cottage
- Property subtype: Single Family Residence, Residential
Materials
- Hardboard Siding
- Roof: Shingle
Condition
- New construction: No
- Year built: 2022
Utilities & green energy
- Sewer: Public Sewer
- Water: Public
- Utilities for property: Electricity Available, Water Available, Cable Connected, Underground Utilities
Community & HOA
Community
- Security: Smoke Detector(s)
- Subdivision: Burkitt Village
HOA
- Has HOA: Yes
- Amenities included: Playground, Sidewalks, Underground Utilities, Trail(s)
- Services included: Maintenance Grounds
- HOA fee: $45 monthly
Location
- Region: Nolensville
Financial & listing details
- Price per square foot: $296/sqft
- Tax assessed value: $556,200
- Annual tax amount: $3,868
- Date on market: 7/22/2026
- Electric utility on property: Yes
Estimated market value
Not available
Estimated sales range
Not available
Not available
Price history
| Date | Event | Price |
|---|---|---|
| 7/22/2026 | Listed for sale | $574,900-0.7%$296/sqft |
Source:  RealTracs MLS as distributed by MLS GRID #3302229 Report a problem RealTracs MLS as distributed by MLS GRID #3302229 Report a problem | ||
| 7/20/2026 | Listing removed | $579,000$298/sqft |
Source: RealTracs MLS as distributed by MLS GRID #3211221 Report a problem | ||
| 7/3/2026 | Price change | $579,000-3.3%$298/sqft |
Source: RealTracs MLS as distributed by MLS GRID #3211221 Report a problem | ||
| 5/14/2026 | Listed for sale | $599,000-0.2%$308/sqft |
Source: RealTracs MLS as distributed by MLS GRID #3211221 Report a problem | ||
| 4/17/2026 | Listing removed | $599,900$309/sqft |
Source: RealTracs MLS as distributed by MLS GRID #3155889 Report a problem | ||
| 3/21/2026 | Listed for sale | $599,900+1.7%$309/sqft |
Source: RealTracs MLS as distributed by MLS GRID #3155889 Report a problem | ||
| 4/6/2023 | Sold | $589,900$304/sqft |
Source: Public Record Report a problem | ||
| 1/9/2023 | Pending sale | $589,900$304/sqft |
Source:  RE/MAX International #2474399 Report a problem RE/MAX International #2474399 Report a problem | ||
Public tax history
| Year | Property taxes | Tax assessment |
|---|---|---|
| 2025 | $3,868 +38.3% | $139,050 +45.3% |
| 2024 | $2,797 | $95,725 |
| 2023 | $2,797 +439.3% | $95,725 +439.3% |
| 2022 | $519 | $17,750 |
Find assessor info on the county website
Monthly payment
Est. payment
Payment breakdown
Explore the cost of this home by adjusting the details. Changes won't be saved.Climate risks
Neighborhood: 37135
Nearby schools
GreatSchools rating
- 6/10Henry Maxwell Elementary SchoolGrades: PK-5Distance: 3.4 mi
- 4/10Thurgood Marshall Middle SchoolGrades: 6-8Distance: 2.7 mi
- 2/10Cane Ridge High SchoolGrades: 9-12Distance: 4 mi
Schools provided by the listing agent
- Elementary: Henry C. Maxwell Elementary
- Middle: Thurgood Marshall Middle
- High: Cane Ridge High School
Source: RealTracs MLS as distributed by MLS GRID. This data may not be complete. We recommend contacting the local school district to confirm school assignments for this home.
- $566,7003 bd2 ba1.8k sqft4826 Kintore Dr, Nolensville, TN 37135Off Market
- $575,0003 bd3 ba2.1k sqft4830 Kintore Dr, Nolensville, TN 37135Sold
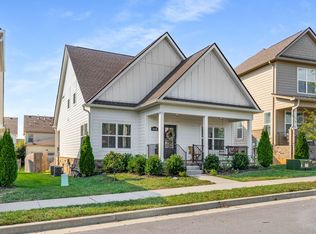
- $598,0003 bd3 ba1.9k sqft4824 Kintore Dr, Nolensville, TN 37135Sold

- $562,2003 bd3 ba1.9k sqft4832 Kintore Dr, Nolensville, TN 37135Off Market

- $589,9003 bd3 ba1.9k sqft4824 Kintore Dr LOT 91, Nolensville, TN 37135Sold
- $584,9003 bd3 ba1.9k sqft4822 Kintore Dr LOT 92, Nolensville, TN 37135Sold
- $553,6003 bd2 ba2.3k sqft4089 Liberton Way, Nolensville, TN 37135Off Market
- $460,8003 bd2 ba1.5k sqft4091 Liberton Way, Nolensville, TN 37135Off Market
A local agent can set up tours, give advice and negotiate with sellers.
Similar homes
- $619,9004 bd4 ba2.2k sqft2037 Kirkwall Dr, Nolensville, TN 37135For Sale

 MLS ID #3233871, Yana Sweeney. RealTracs MLS as distributed by MLS GRID
 - $630,0003 bd3 ba2.4k sqft1971 Carothers Rd, Nolensville, TN 37135For Sale
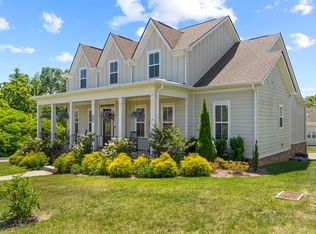 MLS ID #3220641, Linda L. Smith. RealTracs MLS as distributed by MLS GRID
 - $485,0003 bd2 ba1.9k sqft716 Goswell Dr, Nolensville, TN 37135For Sale
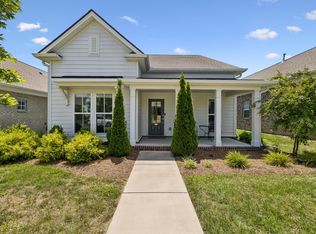 MLS ID #3318933, Tina Keil. RealTracs MLS as distributed by MLS GRID
 - $485,0003 bd3 ba2.3k sqft2081 Notchleaf Rd, Antioch, TN 37013For Sale
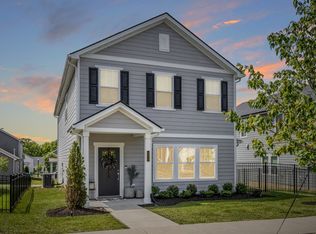 MLS ID #3190713, Gary Ashton. RealTracs MLS as distributed by MLS GRID
 - $720,0003 bd3 ba2.6k sqft820 Goswell Dr, Nolensville, TN 37135For SaleMLS ID #3298131, Tracy Wiggins. RealTracs MLS as distributed by MLS GRID
- $824,9003 bd3 ba2.3k sqft421 Edenfield Pass, Nolensville, TN 37135For SaleMLS ID #3304136, Verlyn Steward. RealTracs MLS as distributed by MLS GRID
- $814,9004 bd3 ba2.6k sqft804 Ravensdowne Dr, Nolensville, TN 37135For SaleMLS ID #3288256, John Landing. RealTracs MLS as distributed by MLS GRID
- $775,0004 bd3 ba2.4k sqft4044 Rosa Dr, Nolensville, TN 37135For SaleMLS ID #3262688, Chelsea Hawkins. RealTracs MLS as distributed by MLS GRID
- $519,9005 bd3 ba2.5k sqft3562 Four Leaf Way, Antioch, TN 37013For SaleMLS ID #3228387, Fred McGinnis. RealTracs MLS as distributed by MLS GRID
- $564,9905 bd3 ba2.6k sqft1474 Cotillion Dr, Murfreesboro, TN 37128For SaleMLS ID #3511237, Brent Long. RealTracs MLS as distributed by MLS GRID
- $450,0003 bd3 ba1.7k sqft2387 Somerset Valley Dr, Antioch, TN 37013For SaleMLS ID #3245935, Krista Jameson. RealTracs MLS as distributed by MLS GRID
- $385,0002 bd3 ba1.6k sqft1936 Grace Point Ln, Nolensville, TN 37135For SaleMLS ID #3281412, Riley Deane. RealTracs MLS as distributed by MLS GRID
- $575,0003 bd3 ba2k sqft2238B Cruzen St, Nashville, TN 37211For SaleMLS ID #3502137, Allison (Ali) Noel. RealTracs MLS as distributed by MLS GRID
- $569,9003 bd3 ba2.6k sqft408 Anchor Reserve Cv, Hermitage, TN 37076For SaleMLS ID #3335376, Brooke Seraphine. RealTracs MLS as distributed by MLS GRID
- $499,0003 bd3 ba2.2k sqft312 Jasmine Park, Hermitage, TN 37076For SaleMLS ID #3520560, Sandy Spittle. RealTracs MLS as distributed by MLS GRID
- $559,9003 bd3 ba2.5k sqft3511 Cortona Way, Murfreesboro, TN 37129For SaleMLS ID #3500802, Tammy Paxson. RealTracs MLS as distributed by MLS GRID
- $624,9004 bd4 ba2.7k sqft1107 Owen Layne Dr, Murfreesboro, TN 37129For SaleMLS ID #3285692, Rhett Butler. RealTracs MLS as distributed by MLS GRID
- $599,9994 bd4 ba2.1k sqft2318 Batavia St, Nashville, TN 37208For SaleMLS ID #3319040, Diane Journell. RealTracs MLS as distributed by MLS GRID
- $539,9003 bd3 ba1.4k sqft3404 Shelby Bottoms Bnd, Nashville, TN 37206For SaleMLS ID #3499646, Amy Cannon / Owner Broker. RealTracs MLS as distributed by MLS GRID
- $594,9003 bd4 ba2.8k sqft5000 Harbor Reserve Cv, Hermitage, TN 37076For SaleMLS ID #3244760, Abbie Hendry Hammett. RealTracs MLS as distributed by MLS GRID
