Step inside this beautiful spacious floor plan, that the Sellers have meticulously cared for. You will feel the comfort it offers as it flows from one gathering space to the next.The electric fireplace is captivating and low maintence. Three generous sized bedrooms and 2.5 baths provide restful retreats and keep your mornings running smoothly. With the primary bedroom and en-suite on the main floor, it's perfect for all the different chapters in life. The generous sized loft space upstairs can be an extra entertaining space or workout area, the possibilites are endless. Stepping beyond the walls, this home sits at the end of the steet with amazing views of lush greenery all around, truly is relaxing and peaceful. The generous sized patio and covered front porch are perfect for your morning coffee or relaxing at the end of your day. This home delivers that rare mix of suburban calm and everyday accessibility with a short drive to Hermitage Station, dining, shopping and the Nashville area.Come tour 312 Jasmine Park and imagine the possibilities to make this your own.
Active
$499,000
312 Jasmine Park, Hermitage, TN 37076
3beds
2,228sqft
Single Family Residence, Residential
Built in 2023
3,049 Square Feet Lot
$-- Zestimate®
$224/sqft
$115/mo HOA
What's special
Electric fireplaceCovered front porchThree generous sized bedroomsGenerous sized patioBeautiful spacious floor plan
- 19 days
- 98
- 8
Zillow last checked:
Listing updated:
Listed by:
Sandy Spittle 615-496-1279,
Benchmark Realty, LLC 615-510-3006
Source: RealTracs MLS as distributed by MLS GRID,MLS#: 3520560
Facts & features
Interior
Bedrooms & bathrooms
- Bedrooms: 3
- Bathrooms: 3
- Full bathrooms: 2
- 1/2 bathrooms: 1
- Main level bedrooms: 1
Primary bathroom
- Features: Suite
- Level: Suite
Heating
- Central
Cooling
- Central Air
Appliances
- Included: Electric Oven, Electric Range
Features
- Walk-In Closet(s)
- Flooring: Carpet, Wood, Tile
- Basement: None
- Fireplace features: Electric
Interior area
- Total structure area: 2,228
- Total interior livable area: 2,228 sqft
- Finished area above ground: 2,228
Property
Parking
- Total spaces: 2
- Parking features: Garage Door Opener, Garage Faces Rear
- Attached garage spaces: 2
Features
- Levels: One
- Stories: 2
- Patio & porch: Porch, Covered, Patio
- Fencing: Privacy
Lot
- Size: 3,049 Square Feet
- Dimensions: 34 x 94
- Features: Corner Lot, Level
- Topography: Corner Lot,Level
Details
- Parcel number: 087050B00400CO
- Special conditions: Standard
- Other equipment: Irrigation System
Construction
Type & style
- Home type: SingleFamily
- Property subtype: Single Family Residence, Residential
Materials
- Fiber Cement, Hardboard Siding
- Roof: Asphalt
Condition
- New construction: No
- Year built: 2023
Utilities & green energy
- Sewer: STEP System
- Water: Public
- Utilities for property: Water Available
Community & HOA
Community
- Subdivision: Wembley Park
HOA
- Has HOA: Yes
- Services included: Maintenance Grounds, Insurance
- HOA fee: $115 monthly
Location
- Region: Hermitage
Financial & listing details
- Price per square foot: $224/sqft
- Tax assessed value: $580,200
- Annual tax amount: $4,035
- Date on market: 8/21/2026
Estimated market value
Not available
Estimated sales range
Not available
Not available
Price history
| Date | Event | Price |
|---|---|---|
| 8/21/2026 | Listed for sale | $499,000-11.7%$224/sqft |
Source:  RealTracs MLS as distributed by MLS GRID #3520560 Report a problem RealTracs MLS as distributed by MLS GRID #3520560 Report a problem | ||
| 9/10/2024 | Sold | $564,900$254/sqft |
Source: Public Record Report a problem | ||
Public tax history
| Year | Property taxes | Tax assessment |
|---|---|---|
| 2025 | $4,035 +43.3% | $145,050 +50.5% |
| 2024 | $2,815 | $96,350 |
| 2023 | -- | -- |
Find assessor info on the county website
Monthly payment
Est. payment
Payment breakdown
Explore the cost of this home by adjusting the details. Changes won't be saved.Climate risks
Neighborhood: Rachel Jackson Garden Club
Nearby schools
Schools provided by the listing agent
- Elementary: Dodson Elementary
- Middle: DuPont Tyler Middle
- High: McGavock Comp High School
Source: RealTracs MLS as distributed by MLS GRID. This data may not be complete. We recommend contacting the local school district to confirm school assignments for this home.
Similar homes
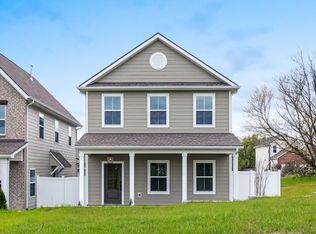
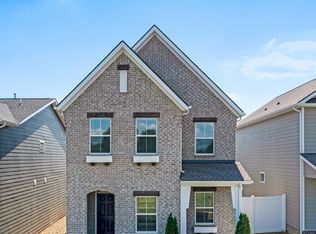
- $524,9994 bd3 ba2.5k sqft7908 Silver Oak Ct, Mount Juliet, TN 37122For Sale
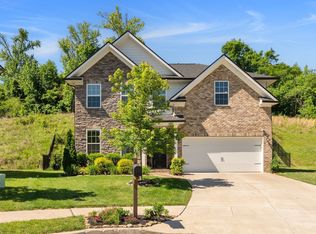
 MLS ID #3543222, Canaan Lucas. RealTracs MLS as distributed by MLS GRID
 - $465,5003 bd3 ba1.9k sqft413 Gingerwood Ct Lot 16, Hermitage, TN 37076New Construction
 MLS ID #3262969, Laura Bone. RealTracs MLS as distributed by MLS GRID
 - $448,0003 bd3 ba2.2k sqft1337 Carriage Park Dr, Hermitage, TN 37076For Sale
 MLS ID #3285966, Helen White Balthrop. RealTracs MLS as distributed by MLS GRID
 - $490,0004 bd2 ba1.8k sqft7389 Blue Gable Rd, Hermitage, TN 37076New Construction
 MLS ID #3250440, Michelle Coleman. RealTracs MLS as distributed by MLS GRID
 - $450,0003 bd3 ba2.2k sqft7420 Blue Gable Rd, Hermitage, TN 37076For SaleMLS ID #3224554, Chelsea Bell Bailey. RealTracs MLS as distributed by MLS GRID
- $589,9004 bd3 ba2.1k sqft1104 Watermark Way, Mount Juliet, TN 37122For SaleMLS ID #3298039, Kendra Nitz. RealTracs MLS as distributed by MLS GRID
- $505,9903 bd2 ba1.6k sqft421 Butler Rd, Mount Juliet, TN 37122For SaleMLS ID #3501201, Kitt Pupel. RealTracs MLS as distributed by MLS GRID
- $509,9003 bd3 ba2.3k sqft334 Cornelius Way, Hendersonville, TN 37075For SaleMLS ID #3148554, Barbara Mahy. RealTracs MLS as distributed by MLS GRID
- $439,9993 bd3 ba2.1k sqft310 Buckner Cir, Mount Juliet, TN 37122For SaleMLS ID #3513672, Sharon Parsons. RealTracs MLS as distributed by MLS GRID
- $681,1003 bd3 ba2.3k sqft6015 Parkhaven Blvd, Hermitage, TN 37076For SaleMLS ID #2451505, Julie Johnson. RealTracs MLS as distributed by MLS GRID
- $690,7003 bd3 ba2.3k sqft6717 Major Hutchings Dr Lot 241, Hermitage, TN 37076New ConstructionRealTracs MLS as distributed by MLS GRID
- $500,0004 bd3 ba2.4k sqft1193 Rimrock Rd, Smyrna, TN 37167For SaleMLS ID #3333883, Miciah Viel. RealTracs MLS as distributed by MLS GRID
- $659,9003 bd4 ba2.7k sqft6221 Crawford Dr, Hermitage, TN 37076For SaleMLS ID #3214967, Courtney Morton. RealTracs MLS as distributed by MLS GRID
- $729,9004 bd3 ba3k sqft1006 Dermot Dr, Mount Juliet, TN 37122For SaleMLS ID #3544933, Andrew McGinnis. RealTracs MLS as distributed by MLS GRID
- $485,0003 bd2 ba2.2k sqft271 Christine Dr, Lebanon, TN 37087For SaleMLS ID #3318433, Barbara Bell. RealTracs MLS as distributed by MLS GRID
- $449,9003 bd3 ba2k sqft2361 Somerset Valley Dr, Antioch, TN 37013For SaleMLS ID #3468351, Mark Boggess. RealTracs MLS as distributed by MLS GRID
- $475,0003 bd3 ba2.3k sqft3604 Four Leaf Way, Antioch, TN 37013For SaleMLS ID #3192353, Tony Carletello. RealTracs MLS as distributed by MLS GRID
- $509,9005 bd3 ba2.5k sqft3562 Four Leaf Way, Antioch, TN 37013For SaleMLS ID #3228387, Fred McGinnis. RealTracs MLS as distributed by MLS GRID
- $639,9004 bd3 ba2.7k sqft1035 Fallow Rd, Mount Juliet, TN 37122For SaleMLS ID #3530453, Michael Estany. RealTracs MLS as distributed by MLS GRID
