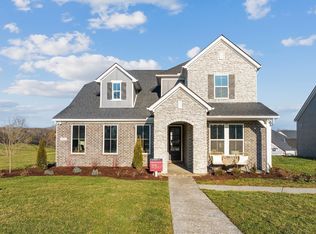
Seller has an accepted offer with a 48-hour right of first refusal contingency. PRICED $15,000 BELOW APPRAISED VALUE providing instant equitty! (See Full Apprasial in Documents Below) Welcome to this custom-built Celebration Home positioned on a premium oversized corner lot at the end of a quiet cul-de-sac. Designed with luxury and functionality in mind, this thoughtfully crafted home features an open-concept floor plan with soaring ceilings, abundant natural light, and hardwood flooring throughout the main level. 4 bedrooms, 3 full baths, and a dedicated office with a charming reading nook, built-in bookshelves, and closet, the flexible layout easily accommodates a 5th bedroom if desired. A luxurious first-floor primary suite alongside a first-floor guest bedroom, providing ideal convenience for guests, multigenerational living, or those seeking primarily one-level living. The primary retreat showcases a striking custom brick accent wall, spa-inspired bath with a soaking tub and tiled walk-in shower, and a beautifully customized walk-in closet. Upstairs, you'll find two additional bedrooms, a spacious bonus/media room with a custom barn door for added privacy, a double-vanity bathroom, and an oversized walk-in attic offering exceptional storage rarely found in today's homes. Upgrades including wood flooring downstairs, dual pocket doors in the laundry room, retractable front and rear screen doors, technology package, Tesla EV charging station in garage, and premium finishes throughout. Step outside to your backyard oasis featuring a motorized pergola, outdoor TV hookup, expanded professional landscaping, custom exterior lighting, and a full-yard smart irrigation system. Community amenities including a resort-style swimming pool, playground, and scenic walking trails. This move-in-ready property offers the perfect combination of luxury, privacy, thoughtful upgrades, abundant storage, and an exceptional lifestyle. Showings start Sunday.
Active
Price cut: $10.9K (7/28)
$735,000
1006 Dermot Dr, Mount Juliet, TN 37122
4beds
3,088sqft
Single Family Residence, Residential
Built in 2020
0.32 Acres Lot
$-- Zestimate®
$238/sqft
$95/mo HOA
What's special
Premium oversized corner lotOpen-concept floor planPremium finishes throughoutAbundant natural lightFirst-floor guest bedroomWood flooring downstairsOutdoor tv hookup
- 51 days
- 495
- 41
Zillow last checked:
Listing updated:
Listed by:
Andrew McGinnis 615-710-0109,
Crye-Leike, Inc., REALTORS 615-754-8999
Source: RealTracs MLS as distributed by MLS GRID,MLS#: 3287880
Facts & features
Interior
Bedrooms & bathrooms
- Bedrooms: 4
- Bathrooms: 3
- Full bathrooms: 3
- Main level bedrooms: 2
Bedroom 1
- Features: Suite
- Level: Suite
- Area: 252 Square Feet
- Dimensions: 18x14
Bedroom 2
- Area: 165 Square Feet
- Dimensions: 15x11
Bedroom 3
- Area: 143 Square Feet
- Dimensions: 13x11
Bedroom 4
- Area: 132 Square Feet
- Dimensions: 12x11
Primary bathroom
- Features: Double Vanity
- Level: Double Vanity
Dining room
- Area: 132 Square Feet
- Dimensions: 12x11
Kitchen
- Features: Pantry
- Level: Pantry
- Area: 176 Square Feet
- Dimensions: 16x11
Living room
- Features: Great Room
- Level: Great Room
- Area: 255 Square Feet
- Dimensions: 17x15
Other
- Features: Office
- Level: Office
- Area: 132 Square Feet
- Dimensions: 12x11
Other
- Features: Utility Room
- Level: Utility Room
- Area: 63 Square Feet
- Dimensions: 9x7
Recreation room
- Features: Second Floor
- Level: Second Floor
- Area: 442 Square Feet
- Dimensions: 26x17
Heating
- Central, Natural Gas
Cooling
- Central Air, Electric
Appliances
- Included: Electric Oven, Electric Range, Dishwasher, Disposal, Microwave, Refrigerator, Stainless Steel Appliance(s)
- Laundry: Electric Dryer Hookup, Washer Hookup
Features
- Bookcases, Built-in Features, Ceiling Fan(s), Entrance Foyer, Extra Closets, High Ceilings, Open Floorplan, Pantry, Smart Thermostat, Walk-In Closet(s)
- Flooring: Carpet, Wood, Tile
- Basement: None
- Number of fireplaces: 1
- Fireplace features: Gas, Living Room
Interior area
- Total structure area: 3,088
- Total interior livable area: 3,088 sqft
- Finished area above ground: 3,088
Video & virtual tour
Property
Parking
- Total spaces: 2
- Parking features: Garage Door Opener, Garage Faces Side
- Garage spaces: 2
Features
- Levels: Two
- Stories: 2
- Patio & porch: Patio, Covered
- Exterior features: Smart Irrigation, Smart Lock(s)
- Pool features: Association
Lot
- Size: 0.32 Acres
- Dimensions: 368.62 x 144.60 IRR
- Features: Corner Lot, Cul-De-Sac, Level
- Topography: Corner Lot,Cul-De-Sac,Level
Details
- Parcel number: 100A A 01100 000
- Special conditions: Standard
Construction
Type & style
- Home type: SingleFamily
- Property subtype: Single Family Residence, Residential
Materials
- Fiber Cement
Condition
- New construction: No
- Year built: 2020
Utilities & green energy
- Sewer: Public Sewer
- Water: Public
- Utilities for property: Electricity Available, Natural Gas Available, Water Available, Underground Utilities
Community & HOA
Community
- Security: Smart Camera(s)/Recording
- Subdivision: Walton S Grove Ph4
HOA
- Has HOA: Yes
- Amenities included: Park, Playground, Pool, Sidewalks, Underground Utilities, Trail(s)
- Services included: Recreation Facilities
- HOA fee: $95 monthly
Location
- Region: Mount Juliet
Financial & listing details
- Price per square foot: $238/sqft
- Tax assessed value: $497,000
- Annual tax amount: $2,732
- Date on market: 7/18/2026
- Electric utility on property: Yes
Estimated market value
Not available
Estimated sales range
Not available
Not available
Price history
| Date | Event | Price |
|---|---|---|
| 7/28/2026 | Price change | $735,000-1.5%$238/sqft |
Source:  RealTracs MLS as distributed by MLS GRID #3287880 Report a problem RealTracs MLS as distributed by MLS GRID #3287880 Report a problem | ||
| 7/18/2026 | Listed for sale | $745,900+57.1%$242/sqft |
Source: RealTracs MLS as distributed by MLS GRID #3287880 Report a problem | ||
| 8/10/2020 | Sold | $474,786$154/sqft |
Source: RealTracs MLS as distributed by MLS GRID #2115437 Report a problem | ||
Public tax history
| Year | Property taxes | Tax assessment |
|---|---|---|
| 2025 | $2,732 +10% | $124,250 +1% |
| 2024 | $2,484 | $123,025 |
| 2023 | $2,484 | $123,025 |
| 2022 | $2,484 | $123,025 |
| 2021 | -- | $123,025 +409.9% |
| 2020 | $648 +6.6% | $24,125 |
| 2019 | $608 | $24,125 |
Find assessor info on the county website
Monthly payment
Est. payment
Payment breakdown
Explore the cost of this home by adjusting the details. Changes won't be saved.Climate risks
Neighborhood: 37122
Nearby schools
Schools provided by the listing agent
- Elementary: Central Pike Elementary
- Middle: Gladeville Middle School
- High: Wilson Central High School
Source: RealTracs MLS as distributed by MLS GRID. This data may not be complete. We recommend contacting the local school district to confirm school assignments for this home.
Similar homes
- $729,9005 bd3 ba3.3k sqft3061 Elliott Dr, Mount Juliet, TN 37122For Sale

 MLS ID #3511005, John Davis Hitch. RealTracs MLS as distributed by MLS GRID
 - $759,0004 bd4 ba2.6k sqft530 Oakvale Ln, Mount Juliet, TN 37122For Sale
 MLS ID #3501466, Kammy Huddleston. RealTracs MLS as distributed by MLS GRID
 - $569,9004 bd4 ba2.5k sqft335 Collier Rd, Mount Juliet, TN 37122For Sale
 MLS ID #3309511, Courtney Burghall. RealTracs MLS as distributed by MLS GRID
 - $696,9904 bd4 ba3.1k sqft3194 Buchanan Blvd, Mount Juliet, TN 37122New Construction
 MLS ID #3531154, Michael Elizabeth McQuillen. RealTracs MLS as distributed by MLS GRID
 - $779,9904 bd4 ba3.1k sqft3007 Sawgrass Ln, Mount Juliet, TN 37122New ConstructionRealTracs MLS as distributed by MLS GRID
- $504,9004 bd2 ba1.8k sqft38 Keller Ct, Mount Juliet, TN 37122For SaleMLS ID #3193792, Pand Schmiede Realtor. RealTracs MLS as distributed by MLS GRID
- $725,0004 bd3 ba2.8k sqft7890 Poplar Hill Rd, Watertown, TN 37184For SaleMLS ID #3531727, Tyler Forte. RealTracs MLS as distributed by MLS GRID
- $565,0004 bd3 ba2.4k sqft501 Janis Ln, Mount Juliet, TN 37122For SaleMLS ID #3336139, Lucy Sique REALTOR® ABR® SRS®. RealTracs MLS as distributed by MLS GRID
- $689,9004 bd4 ba3k sqft413 Mabels Way, Mount Juliet, TN 37122For SaleMLS ID #3220519, Jennifer McCaleb. RealTracs MLS as distributed by MLS GRID
- $640,0004 bd3 ba2.6k sqft534 Red Barn Way, Mount Juliet, TN 37122For SaleMLS ID #3318680, John Pickle. RealTracs MLS as distributed by MLS GRID
- $639,9904 bd3 ba2.7k sqft710 Delta Cir, Mtjuliet, TN 37122New ConstructionMLS ID #3255834, Monique Erwin. RealTracs MLS as distributed by MLS GRID
- $1,100,0003 bd4 ba3.4k sqft1964 Harkreader Rd, Mount Juliet, TN 37122For SaleMLS ID #3001950, Rhonda Sadler. RealTracs MLS as distributed by MLS GRID
- $839,9005 bd4 ba3.8k sqft503 Red Barn Way, Mount Juliet, TN 37122For SaleMLS ID #3262645, SHERRY MULLINS. RealTracs MLS as distributed by MLS GRID
- $589,9004 bd3 ba2.4k sqft933 Pleasant Ridge Run, Mount Juliet, TN 37122For SaleMLS ID #3333682, Melissa Kelley. RealTracs MLS as distributed by MLS GRID
- $599,9004 bd4 ba2.5k sqft829 Ashton Park Way, Mount Juliet, TN 37122For SaleMLS ID #3512469, Michael Bird. RealTracs MLS as distributed by MLS GRID
- $619,9905 bd5 ba3k sqft1553 Cherry Tree Ln, Mount Juliet, TN 37122New ConstructionMLS ID #3513136, Shannon England. RealTracs MLS as distributed by MLS GRID
- $565,9903 bd3 ba2.5k sqft2521 Kingston Lot, Mount Juliet, TN 37122New ConstructionMLS ID #3531130, Michael Elizabeth McQuillen. RealTracs MLS as distributed by MLS GRID
- $585,9904 bd3 ba2.5k sqft2521 Ansley Dr, Mount Juliet, TN 37122New ConstructionMLS ID #3531144, Shea Krafzig. RealTracs MLS as distributed by MLS GRID
- $675,0004 bd3 ba3.4k sqft301 Goodwin Ln, Lebanon, TN 37087For SaleMLS ID #3529472, Melissa Pyle. RealTracs MLS as distributed by MLS GRID
- $665,0004 bd3 ba2.9k sqft1030 C P Stewart Blvd, Lebanon, TN 37087For SaleMLS ID #3247364, Kristin Sanchez. RealTracs MLS as distributed by MLS GRID
