Come build the beautiful Buchanan in Windtree! This stunning floorplan offers 4 bedrooms, with the primary suite conveniently located on the main level and a generous size study. Upstairs, enjoy a spacious loft, three additional guest bedrooms, and two full bathrooms, providing plenty of room for family, guests, or flexible living space. Be sure to visit the Buchanan model home for design inspiration and layout ideas. Need a third-car garage? We’ve got you covered! A bolt-on third-car garage is available on any Estate home, if space permits. At Beazer Homes, we empower our customers with meaningful choices that reflect their lifestyle, vision, and needs. Personalize your home with an elevated experience in our Design Studio. Check out the floorplan at https://www.beazer.com/nashville-TN/mt.-juliet/windtree/buchanan.
Community amenities are NOW OPEN and include a resort-style pool, clubhouse with fitness center, putting green, sport court (pickleball), fishing pond and playground, all centered around the heart of the community!
Active
$696,990
3194 Buchanan Blvd, Mount Juliet, TN 37122
4beds
3,194sqft
:
Get pre-qualified$4,168/mo
Single Family Residence, Residential
Built in 2026
0.29 Acres Lot
$-- Zestimate®
$218/sqft
$87/mo HOA
What's special
Resort-style poolSpacious loftFishing pondPutting greenThree additional guest bedroomsGenerous size studyClubhouse with fitness center
- 56 days |
- 173 |
- 18 |
Zillow last checked:
Listing updated:
Listed by:
Michael Elizabeth McQuillen 615-561-0961,
Beazer Homes 615-369-6130,
Shea Krafzig 407-463-4415,
Beazer Homes
Source: RealTracs MLS as distributed by MLS GRID,MLS#: 3226308
Facts & features
Interior
Bedrooms & bathrooms
- Bedrooms: 4
- Bathrooms: 4
- Full bathrooms: 3
- 1/2 bathrooms: 1
- Main level bedrooms: 1
Bedroom 1
- Area: 484 Square Feet
- Dimensions: 11x44
Bedroom 2
- Features: Walk-In Closet(s)
- Level: Walk-In Closet(s)
- Area: 143 Square Feet
- Dimensions: 13x11
Bedroom 3
- Features: Extra Large Closet
- Level: Extra Large Closet
- Area: 132 Square Feet
- Dimensions: 11x12
Bedroom 4
- Features: Bath
- Level: Bath
- Area: 168 Square Feet
- Dimensions: 12x14
Primary bathroom
- Features: Suite
- Level: Suite
Dining room
- Features: Separate
- Level: Separate
- Area: 120 Square Feet
- Dimensions: 10x12
Other
- Features: Other
- Level: Other
Kitchen
- Features: Pantry
- Level: Pantry
- Area: 168 Square Feet
- Dimensions: 12x14
Living room
- Features: Great Room
- Level: Great Room
- Area: 255 Square Feet
- Dimensions: 17x15
Other
- Features: Bedroom 5
- Level: Bedroom 5
- Area: 156 Square Feet
- Dimensions: 12x13
Other
- Features: Florida Room
- Level: Florida Room
- Area: 104 Square Feet
- Dimensions: 13x8
Recreation room
- Area: 240 Square Feet
- Dimensions: 16x15
Heating
- Central, ENERGY STAR Qualified Equipment, Heat Pump, Zoned
Cooling
- Central Air
Appliances
- Included: Dishwasher, Disposal, ENERGY STAR Qualified Appliances, Microwave, Double Oven, Electric Oven, Cooktop
Features
- Air Filter, Walk-In Closet(s)
- Flooring: Carpet, Laminate, Other, Tile
- Basement: None
- Number of fireplaces: 1
- Fireplace features: Living Room
Interior area
- Total structure area: 3,194
- Total interior livable area: 3,194 sqft
- Finished area above ground: 3,194
Video & virtual tour
Property
Parking
- Total spaces: 2
- Parking features: Garage Faces Side
- Garage spaces: 2
Features
- Levels: Two
- Stories: 2
- Patio & porch: Patio
- Pool features: Association
Lot
- Size: 0.29 Acres
Details
- Special conditions: Standard
- Other equipment: Air Purifier
Construction
Type & style
- Home type: SingleFamily
- Architectural style: Traditional
- Property subtype: Single Family Residence, Residential
Materials
- Brick, Hardboard Siding
- Roof: Asphalt
Condition
- New construction: Yes
- Year built: 2026
Utilities & green energy
- Sewer: Public Sewer
- Water: Public
- Utilities for property: Water Available, Cable Connected, Underground Utilities
Green energy
- Green verification: ENERGY STAR Certified Homes
- Energy efficient items: HVAC, Windows
- Indoor air quality: Contaminant Control
Community & HOA
Community
- Subdivision: Windtree
HOA
- Has HOA: Yes
- Amenities included: Clubhouse, Park, Playground, Pool, Underground Utilities, Trail(s)
- Services included: Recreation Facilities
- HOA fee: $87 monthly
Location
- Region: Mount Juliet
Financial & listing details
- Price per square foot: $218/sqft
- Date on market: 6/1/2026
- Date available: 01/15/2027
Estimated market value
Not available
Estimated sales range
Not available
Not available
Price history
| Date | Event | Price |
|---|---|---|
| 6/1/2026 | Listed for sale | $696,990$218/sqft |
Source:  RealTracs MLS as distributed by MLS GRID #3226308 Report a problem RealTracs MLS as distributed by MLS GRID #3226308 Report a problem | ||
| 6/1/2026 | Listing removed | $696,990$218/sqft |
Source: RealTracs MLS as distributed by MLS GRID #3185978 Report a problem | ||
| 5/26/2026 | Price change | $696,990+0.3%$218/sqft |
Source: RealTracs MLS as distributed by MLS GRID #3185978 Report a problem | ||
| 5/1/2026 | Listed for sale | $694,990$218/sqft |
Source: RealTracs MLS as distributed by MLS GRID #3185978 Report a problem | ||
| 5/1/2026 | Listing removed | $694,990$218/sqft |
Source: RealTracs MLS as distributed by MLS GRID #3166303 Report a problem | ||
| 4/1/2026 | Listed for sale | $694,990$218/sqft |
Source: RealTracs MLS as distributed by MLS GRID #3166303 Report a problem | ||
| 4/1/2026 | Listing removed | $694,990$218/sqft |
Source: RealTracs MLS as distributed by MLS GRID #3137424 Report a problem | ||
| 3/1/2026 | Listed for sale | $694,990$218/sqft |
Source: RealTracs MLS as distributed by MLS GRID #3137424 Report a problem | ||
| 3/1/2026 | Listing removed | $694,990$218/sqft |
Source: RealTracs MLS as distributed by MLS GRID #3119166 Report a problem | ||
| 2/1/2026 | Listed for sale | $694,990$218/sqft |
Source: RealTracs MLS as distributed by MLS GRID #3119166 Report a problem | ||
| 2/1/2026 | Listing removed | $694,990$218/sqft |
Source: RealTracs MLS as distributed by MLS GRID #3051951 Report a problem | ||
| 12/1/2025 | Listed for sale | $694,990$218/sqft |
Source: RealTracs MLS as distributed by MLS GRID #3051951 Report a problem | ||
| 12/1/2025 | Listing removed | $694,990$218/sqft |
Source: RealTracs MLS as distributed by MLS GRID #3037977 Report a problem | ||
| 11/1/2025 | Listed for sale | $694,990$218/sqft |
Source: RealTracs MLS as distributed by MLS GRID #3037977 Report a problem | ||
| 11/1/2025 | Listing removed | $694,990$218/sqft |
Source: RealTracs MLS as distributed by MLS GRID #3006752 Report a problem | ||
| 10/1/2025 | Listed for sale | $694,990$218/sqft |
Source: RealTracs MLS as distributed by MLS GRID #3006752 Report a problem | ||
| 10/1/2025 | Listing removed | $694,990$218/sqft |
Source: RealTracs MLS as distributed by MLS GRID #2987718 Report a problem | ||
| 9/2/2025 | Listed for sale | $694,990$218/sqft |
Source: RealTracs MLS as distributed by MLS GRID #2987718 Report a problem | ||
| 9/1/2025 | Listing removed | $694,990$218/sqft |
Source: RealTracs MLS as distributed by MLS GRID #2965390 Report a problem | ||
| 8/15/2025 | Price change | $694,990-3.5%$218/sqft |
Source: RealTracs MLS as distributed by MLS GRID #2965390 Report a problem | ||
| 8/1/2025 | Listed for sale | $719,990$225/sqft |
Source: RealTracs MLS as distributed by MLS GRID #2965390 Report a problem | ||
| 8/1/2025 | Listing removed | $719,990$225/sqft |
Source: RealTracs MLS as distributed by MLS GRID #2915641 Report a problem | ||
| 6/18/2025 | Listed for sale | $719,990$225/sqft |
Source: RealTracs MLS as distributed by MLS GRID #2915641 Report a problem | ||
Public tax history
Tax history is unavailable.
Monthly payment
Est. payment
Payment breakdown
Explore the cost of this home by adjusting the details. Changes won't be saved.Climate risks
Neighborhood: 37122
Nearby schools
GreatSchools rating
- 7/10W A Wright Elementary SchoolGrades: PK-5Distance: 0.6 mi
- 7/10Mt. Juliet Middle SchoolGrades: 6-8Distance: 1.7 mi
- 9/10Green Hill High SchoolGrades: 9-12Distance: 1.1 mi
Schools provided by the listing agent
- Elementary: W A Wright Elementary
- Middle: Mt. Juliet Middle School
- High: Green Hill High School
Source: RealTracs MLS as distributed by MLS GRID. This data may not be complete. We recommend contacting the local school district to confirm school assignments for this home.
- $653,0904 bd3 ba2.5k sqft212 Pin High Dr LOT 38, Mount Juliet, TN 37122Sold
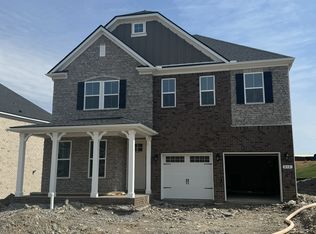
- $633,2204 bd3 ba2.7k sqft209 Pin High Dr LOT 41, Mount Juliet, TN 37122Sold
- $682,4874 bd4 ba2.8k sqft224 Pin High Dr LOT 35, Mount Juliet, TN 37122Sold

- $702,6804 bd4 ba2.8k sqft221 Pin High Dr LOT 47, Mount Juliet, TN 37122Sold
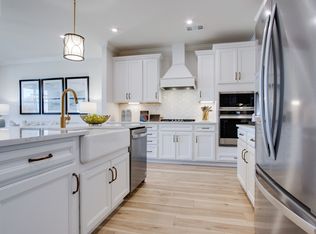
- $696,2504 bd4 ba2.8k sqft239 Pin High Dr LOT 56, Mount Juliet, TN 37122Sold
- $639,9904 bd4 ba2.8k sqft226 Pin High Dr LOT 34, Mount Juliet, TN 37122Sold
- $718,9905 bd5 ba3.2k sqft129 Windtree Club Dr LOT 14, Mount Juliet, TN 37122Sold
- $671,7144 bd4 ba2.8k sqft254 Pin High Dr LOT 20, Mount Juliet, TN 37122Sold
- $653,8104 bd3 ba2.9k sqft235 Pin High Dr LOT 54, Mount Juliet, TN 37122Sold
A local agent can set up tours, give advice and negotiate with sellers.
A local lender can help you make sure your offer is ready when you are.
Similar homes
- $716,9905 bd5 ba3.4k sqft3294 Camden Dr, Lot Mount Juliet, TN 37122New Construction
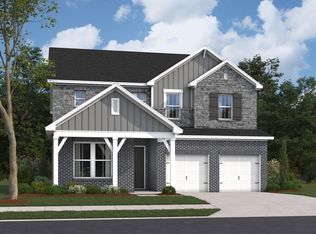
 MLS ID #3226303, Shea Krafzig. RealTracs MLS as distributed by MLS GRID
 - $736,9905 bd4 ba3.4k sqft3435 Weston Way, Mount Juliet, TN 37122New Construction
 MLS ID #3226294, Shea Krafzig. RealTracs MLS as distributed by MLS GRID
 - $824,9905 bd4 ba3.4k sqft982 Champions Cir, Mount Juliet, TN 37122New Construction
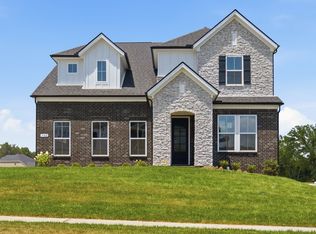 MLS ID #3226328, Michael Elizabeth McQuillen. RealTracs MLS as distributed by MLS GRID
 - $599,9004 bd3 ba2.9k sqft2900 John Dale Dr Lot R, Mount Juliet, TN 37122New Construction
 MLS ID #3306624, Katherine Blower. RealTracs MLS as distributed by MLS GRID
 - $649,9905 bd4 ba2.8k sqft263 Pin High Dr, Mount Juliet, TN 37122New ConstructionRealTracs MLS as distributed by MLS GRID
- $749,9905 bd5 ba3.2k sqft153 Windtree Club Dr, Mount Juliet, TN 37122New ConstructionMLS ID #3226324, Shea Krafzig. RealTracs MLS as distributed by MLS GRID
- $699,9004 bd3 ba2.7k sqft1035 Fallow Rd, Mount Juliet, TN 37122For SaleMLS ID #3256685, Michael Estany. RealTracs MLS as distributed by MLS GRID
- $565,9903 bd3 ba2.7k sqft2521 Kingston Lot, Mount Juliet, TN 37122New ConstructionMLS ID #3226306, Michael Elizabeth McQuillen. RealTracs MLS as distributed by MLS GRID
- $805,9004 bd3 ba2.6k sqft102 Cedarstone Dr, Mount Juliet, TN 37122New ConstructionMLS ID #3211379, Marusha Skorey. RealTracs MLS as distributed by MLS GRID
- $609,9904 bd3 ba2.5k sqft163 Windtree Club Dr, Mount Juliet, TN 37122New ConstructionRealTracs MLS as distributed by MLS GRID
- $908,9004 bd4 ba3.5k sqft112 Cedarstone Dr, Mount Juliet, TN 37122New ConstructionMLS ID #3260217, Marusha Skorey. RealTracs MLS as distributed by MLS GRID
- $735,0004 bd4 ba2.6k sqft844 Silva Loop, Mount Juliet, TN 37122For SaleMLS ID #3302250, Ashley Rolf. RealTracs MLS as distributed by MLS GRID
- $927,9004 bd4 ba3.8k sqft110 Cedarstone Dr, Mount Juliet, TN 37122New ConstructionMLS ID #3269383, Marusha Skorey. RealTracs MLS as distributed by MLS GRID
- $929,9004 bd5 ba3.8k sqft111 Cedarstone Dr, Mount Juliet, TN 37122New ConstructionMLS ID #3211374, Marusha Skorey. RealTracs MLS as distributed by MLS GRID
- $689,9004 bd4 ba3k sqft413 Mabels Way, Mount Juliet, TN 37122For SaleMLS ID #3220519, Jennifer McCaleb. RealTracs MLS as distributed by MLS GRID
- $545,9903 bd3 ba2.5k sqft2550 Ashford Dr, Mount Juliet, TN 37122New ConstructionMLS ID #3226310, Michael Elizabeth McQuillen. RealTracs MLS as distributed by MLS GRID
- $689,0005 bd5 ba2.6k sqft27 Ora Ct Lot 138, Mount Juliet, TN 37122New ConstructionMLS ID #3268453, Ashley Rolf. RealTracs MLS as distributed by MLS GRID
- $585,9904 bd3 ba2.5k sqft2521 Ansley Dr, Mount Juliet, TN 37122New ConstructionMLS ID #3226300, Shea Krafzig. RealTracs MLS as distributed by MLS GRID
- $650,0004 bd3 ba2.6k sqft1369 Ashton Park Dr, Mount Juliet, TN 37122For SaleMLS ID #3242384, Kelly Ramos. RealTracs MLS as distributed by MLS GRID
- $674,9905 bd4 ba3.3k sqft3219 Dogwood Dr, Mount Juliet, TN 37122New ConstructionMLS ID #3256573, Tracey Hightower. RealTracs MLS as distributed by MLS GRID
