READY NOW! The Camden is a must-see Estate Home in Windtree with a side-entry garage! This spacious plan offers 5 bedrooms and 4.5 bathrooms, with first-floor living that includes an open-concept living room, kitchen, dining area, office, and a full guest suite perfect for entertaining or accommodating visitors. This home also features a highly desirable morning/sunroom addition! The perfect spot to enjoy your morning coffee, unwind with a good book, or create a bright and inviting home office or hobby space you’ll use every day!
Upstairs, you’ll find the primary suite, additional bedrooms, a loft, a second guest suite, a shared bathroom, and a laundry room, providing plenty of space for family and flexible living. (Homesite: 80)
Community amenities at Windtree are NOW OPEN and include a pool, clubhouse with fitness center, mini putting green, sport court (pickleball), and playground, all centered around the heart of the community!
Active
$729,990
153 Windtree Club Dr, Mount Juliet, TN 37122
5beds
3,294sqft
Single Family Residence, Residential
Built in 2026
-- sqft lot
$-- Zestimate®
$222/sqft
$87/mo HOA
What's special
Side-entry garage
- 4 hours
- 26
- 1
Zillow last checked:
Listing updated:
Listed by:
Michael Elizabeth McQuillen 615-561-0961,
Beazer Homes 615-369-6130,
Shea Krafzig 407-463-4415,
Beazer Homes
Source: RealTracs MLS as distributed by MLS GRID,MLS#: 3531135
Facts & features
Interior
Bedrooms & bathrooms
- Bedrooms: 5
- Bathrooms: 5
- Full bathrooms: 4
- 1/2 bathrooms: 1
- Main level bedrooms: 1
Bedroom 1
- Features: Suite
- Level: Suite
- Area: 256 Square Feet
- Dimensions: 16x16
Bedroom 2
- Features: Extra Large Closet
- Level: Extra Large Closet
- Area: 132 Square Feet
- Dimensions: 12x11
Bedroom 3
- Features: Extra Large Closet
- Level: Extra Large Closet
- Area: 168 Square Feet
- Dimensions: 12x14
Bedroom 4
- Features: Walk-In Closet(s)
- Level: Walk-In Closet(s)
- Area: 168 Square Feet
- Dimensions: 12x14
Primary bathroom
- Features: Suite
- Level: Suite
Dining room
- Features: Combination
- Level: Combination
- Area: 180 Square Feet
- Dimensions: 15x12
Kitchen
- Area: 187 Square Feet
- Dimensions: 11x17
Living room
- Features: Great Room
- Level: Great Room
- Area: 432 Square Feet
- Dimensions: 18x24
Other
- Features: Bedroom 5
- Level: Bedroom 5
- Area: 121 Square Feet
- Dimensions: 11x11
Other
- Features: Florida Room
- Level: Florida Room
- Area: 104 Square Feet
- Dimensions: 13x8
Recreation room
- Features: Second Floor
- Level: Second Floor
- Area: 240 Square Feet
- Dimensions: 16x15
Heating
- Central, ENERGY STAR Qualified Equipment, Heat Pump
Cooling
- Central Air
Appliances
- Included: Dishwasher, Disposal, ENERGY STAR Qualified Appliances, Microwave, Double Oven, Electric Oven, Cooktop
- Laundry: Electric Dryer Hookup, Washer Hookup
Features
- Flooring: Carpet, Laminate, Other, Tile
- Basement: None
- Number of fireplaces: 1
- Fireplace features: Electric
Interior area
- Total structure area: 3,294
- Total interior livable area: 3,294 sqft
- Finished area above ground: 3,294
Property
Parking
- Total spaces: 2
- Parking features: Garage Faces Side
- Garage spaces: 2
Features
- Levels: Two
- Stories: 2
- Patio & porch: Patio, Porch
- Pool features: Association
Details
- Special conditions: Standard
Construction
Type & style
- Home type: SingleFamily
- Property subtype: Single Family Residence, Residential
Materials
- Brick, Hardboard Siding
- Roof: Shingle
Condition
- New construction: Yes
- Year built: 2026
Utilities & green energy
- Sewer: Public Sewer
- Water: Public
- Utilities for property: Water Available, Underground Utilities
Green energy
- Green verification: ENERGY STAR Certified Homes
- Energy efficient items: HVAC, Windows
- Indoor air quality: Contaminant Control
Community & HOA
Community
- Subdivision: Windtree
HOA
- Has HOA: Yes
- Amenities included: Clubhouse, Fitness Center, Playground, Pool, Underground Utilities, Trail(s)
- HOA fee: $87 monthly
Location
- Region: Mount Juliet
Financial & listing details
- Price per square foot: $222/sqft
- Date on market: 9/2/2026
- Date available: 08/31/2026
Estimated market value
Not available
Estimated sales range
Not available
Not available
Price history
| Date | Event | Price |
|---|---|---|
| 9/2/2026 | Listed for sale | $729,990$222/sqft |
Source:  RealTracs MLS as distributed by MLS GRID #3531135 Report a problem RealTracs MLS as distributed by MLS GRID #3531135 Report a problem | ||
| 9/1/2026 | Listing removed | $729,990$222/sqft |
Source: RealTracs MLS as distributed by MLS GRID #3318880 Report a problem | ||
| 8/7/2026 | Price change | $729,990-2.7%$222/sqft |
Source: RealTracs MLS as distributed by MLS GRID #3318880 Report a problem | ||
| 8/1/2026 | Listed for sale | $749,990$228/sqft |
Source: RealTracs MLS as distributed by MLS GRID #3318880 Report a problem | ||
| 8/1/2026 | Listing removed | $749,990$228/sqft |
Source: RealTracs MLS as distributed by MLS GRID #3226324 Report a problem | ||
| 6/27/2026 | Price change | $749,990-4.3%$228/sqft |
Source: RealTracs MLS as distributed by MLS GRID #3226324 Report a problem | ||
| 6/1/2026 | Listed for sale | $783,990$238/sqft |
Source: RealTracs MLS as distributed by MLS GRID #3226324 Report a problem | ||
| 6/1/2026 | Listing removed | $783,990-0.1%$238/sqft |
Source: RealTracs MLS as distributed by MLS GRID #3186263 Report a problem | ||
| 5/22/2026 | Price change | $784,990+0.3%$238/sqft |
Source:  Beazer Homes Report a problem Beazer Homes Report a problem | ||
| 5/14/2026 | Price change | $782,990+1.2%$238/sqft |
Source: Beazer Homes Report a problem | ||
| 5/11/2026 | Price change | $773,445-0.1%$235/sqft |
Source: Beazer Homes Report a problem | ||
| 5/2/2026 | Price change | $773,990-1.3%$235/sqft |
Source: Beazer Homes Report a problem | ||
| 5/1/2026 | Listed for sale | $783,990+9.7%$238/sqft |
Source: RealTracs MLS as distributed by MLS GRID #3186263 Report a problem | ||
| 12/10/2025 | Listing removed | $714,990$217/sqft |
Source: Beazer Homes Report a problem | ||
| 8/20/2025 | Price change | $714,990-2.1%$217/sqft |
Source: Beazer Homes Report a problem | ||
| 6/21/2025 | Price change | $729,990+1.4%$222/sqft |
Source: Beazer Homes Report a problem | ||
| 6/18/2025 | Listed for sale | $719,990$219/sqft |
Source: Beazer Homes Report a problem | ||
Public tax history
Tax history is unavailable.
Monthly payment
Est. payment
Payment breakdown
Explore the cost of this home by adjusting the details. Changes won't be saved.Climate risks
Neighborhood: 37122
Nearby schools
Schools provided by the listing agent
- Elementary: W A Wright Elementary
- Middle: Mt. Juliet Middle School
- High: Green Hill High School
Source: RealTracs MLS as distributed by MLS GRID. This data may not be complete. We recommend contacting the local school district to confirm school assignments for this home.
- $653,0904 bd3 ba2.5k sqft212 Pin High Dr LOT 38, Mount Juliet, TN 37122Sold
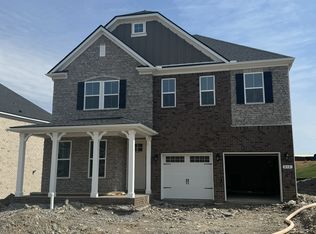
- $633,2204 bd3 ba2.7k sqft209 Pin High Dr LOT 41, Mount Juliet, TN 37122Sold
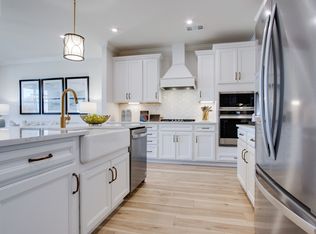
- $682,4874 bd4 ba2.8k sqft224 Pin High Dr LOT 35, Mount Juliet, TN 37122Sold

- $702,6804 bd4 ba2.8k sqft221 Pin High Dr LOT 47, Mount Juliet, TN 37122Sold
Similar homes
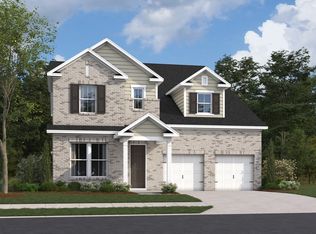
- $736,9905 bd4 ba3.4k sqft3435 Weston Way, Mount Juliet, TN 37122New Construction
 MLS ID #3531146, Shea Krafzig. RealTracs MLS as distributed by MLS GRID
 - $716,9905 bd5 ba3.4k sqft3294 Camden Dr, Lot Mount Juliet, TN 37122New Construction
 MLS ID #3531152, Michael Elizabeth McQuillen. RealTracs MLS as distributed by MLS GRID
 - $779,9905 bd4 ba3.4k sqft144 Windtree Club Dr, Mount Juliet, TN 37122New Construction
 MLS ID #3531160, Shea Krafzig. RealTracs MLS as distributed by MLS GRID
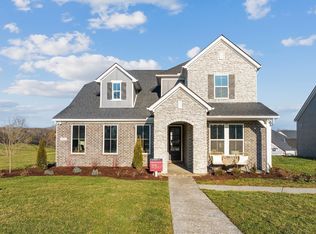
 - $696,9904 bd4 ba3.1k sqft3194 Buchanan Blvd, Mount Juliet, TN 37122New Construction
 MLS ID #3531154, Michael Elizabeth McQuillen. RealTracs MLS as distributed by MLS GRID
 - $805,9905 bd5 ba3.4k sqft3005 Sawgrass Ln, Mount Juliet, TN 37122New ConstructionMLS ID #3531125, Shea Krafzig. RealTracs MLS as distributed by MLS GRID
- $779,9904 bd4 ba3.1k sqft3007 Sawgrass Ln, Mount Juliet, TN 37122New ConstructionRealTracs MLS as distributed by MLS GRID
- $565,9903 bd3 ba2.5k sqft2521 Kingston Lot, Mount Juliet, TN 37122New ConstructionMLS ID #3531130, Michael Elizabeth McQuillen. RealTracs MLS as distributed by MLS GRID
- $669,9905 bd4 ba3.2k sqft406 Downs Ln, Mount Juliet, TN 37122New ConstructionMLS ID #3515208, Cody Batey. RealTracs MLS as distributed by MLS GRID
- $599,9955 bd4 ba3.2k sqft109 Emeline Way Lot 3, Mount Juliet, TN 37122New ConstructionRealTracs MLS as distributed by MLS GRID
- $585,9904 bd3 ba2.5k sqft2521 Ansley Dr, Mount Juliet, TN 37122New ConstructionMLS ID #3531144, Shea Krafzig. RealTracs MLS as distributed by MLS GRID
- $545,9903 bd3 ba2.5k sqft2550 Ashford Dr, Mount Juliet, TN 37122New ConstructionMLS ID #3531141, Shea Krafzig. RealTracs MLS as distributed by MLS GRID
- $639,9004 bd3 ba2.7k sqft1035 Fallow Rd, Mount Juliet, TN 37122For SaleMLS ID #3530453, Michael Estany. RealTracs MLS as distributed by MLS GRID
- $639,9904 bd4 ba2.9k sqft405 Downs Ln, Mount Juliet, TN 37122New ConstructionRealTracs MLS as distributed by MLS GRID
- $669,9004 bd4 ba3.1k sqft226 Pin High Dr, Mount Juliet, TN 37122For SaleMLS ID #3278572, Ben Wilson. RealTracs MLS as distributed by MLS GRID
- $649,9904 bd4 ba3.2k sqft134 W Cassa Way, Mount Juliet, TN 37122New ConstructionRealTracs MLS as distributed by MLS GRID
- $735,0004 bd3 ba3k sqft1006 Dermot Dr, Mount Juliet, TN 37122For SaleMLS ID #3287880, Andrew McGinnis. RealTracs MLS as distributed by MLS GRID
- $654,3745 bd4 ba3.1k sqft125 Emeline Way Lot 11, Mount Juliet, TN 37122New ConstructionMLS ID #3500898, Ashley Vassallo. RealTracs MLS as distributed by MLS GRID
- $695,0005 bd4 ba3.1k sqft2069 Hedgelawn Dr, Lebanon, TN 37090For SaleMLS ID #3511160, Tony Meyers. RealTracs MLS as distributed by MLS GRID
- $639,9004 bd4 ba2.6k sqft285 Johnnys Pl Lot Bch46, Mount Juliet, TN 37122New ConstructionRealTracs MLS as distributed by MLS GRID
