The Landon Plan is no longer being built, making this one of the few opportunities to own Beazer's most sought-after floor plan in Windtree. Situated on one of the community's premier estate lots backing directly to the walking trail, this home combines the benefits of new construction with thousands already invested in outdoor living, including an extended covered patio and custom pergola. Skip the construction delays, move in immediately, and enjoy resort-style amenities coming soon.
Active
Price cut: $10K (8/11)
$669,900
226 Pin High Dr, Mount Juliet, TN 37122
4beds
3,192sqft
Single Family Residence, Residential
Built in 2024
-- sqft lot
$-- Zestimate®
$210/sqft
$85/mo HOA
What's special
Extended covered patioPremier estate lotsCustom pergola
- 50 days
- 196
- 5
Likely to sell faster than
Zillow last checked:
Listing updated:
Listed by:
Ben Wilson 615-338-8280,
Team Wilson Real Estate Partners 615-338-8280,
Blake Berry 615-481-6304,
Team Wilson Real Estate Partners
Source: RealTracs MLS as distributed by MLS GRID,MLS#: 3278572
Facts & features
Interior
Bedrooms & bathrooms
- Bedrooms: 4
- Bathrooms: 4
- Full bathrooms: 3
- 1/2 bathrooms: 1
- Main level bedrooms: 1
Bedroom 1
- Features: Walk-In Closet(s)
- Level: Walk-In Closet(s)
- Area: 234 Square Feet
- Dimensions: 18x13
Bedroom 2
- Features: Bath
- Level: Bath
- Area: 270 Square Feet
- Dimensions: 18x15
Bedroom 3
- Features: Walk-In Closet(s)
- Level: Walk-In Closet(s)
- Area: 182 Square Feet
- Dimensions: 13x14
Bedroom 4
- Features: Walk-In Closet(s)
- Level: Walk-In Closet(s)
- Area: 208 Square Feet
- Dimensions: 13x16
Primary bathroom
- Features: Double Vanity
- Level: Double Vanity
Dining room
- Area: 156 Square Feet
- Dimensions: 13x12
Kitchen
- Features: Pantry
- Level: Pantry
- Area: 216 Square Feet
- Dimensions: 18x12
Living room
- Area: 462 Square Feet
- Dimensions: 21x22
Heating
- Central, ENERGY STAR Qualified Equipment
Cooling
- Central Air
Appliances
- Included: Double Oven, Gas Range, Dishwasher, Disposal, Microwave
Features
- Air Filter, Walk-In Closet(s)
- Flooring: Carpet, Wood, Tile
- Basement: None
- Number of fireplaces: 1
- Fireplace features: Living Room
Interior area
- Total structure area: 3,192
- Total interior livable area: 3,192 sqft
- Finished area above ground: 3,192
Property
Parking
- Total spaces: 2
- Parking features: Garage Faces Front
- Attached garage spaces: 2
Features
- Levels: Two
- Stories: 2
- Patio & porch: Patio, Covered, Porch
- Pool features: Association
Details
- Parcel number: 050L C 04000 000
- Special conditions: Standard
- Other equipment: Air Purifier
Construction
Type & style
- Home type: SingleFamily
- Property subtype: Single Family Residence, Residential
Materials
- Brick, Hardboard Siding
Condition
- New construction: No
- Year built: 2024
Utilities & green energy
- Sewer: Public Sewer
- Water: Public
- Utilities for property: Water Available, Underground Utilities
Community & HOA
Community
- Subdivision: Windtree
HOA
- Has HOA: Yes
- Amenities included: Clubhouse, Park, Playground, Pool, Underground Utilities, Trail(s)
- Services included: Recreation Facilities
- HOA fee: $85 monthly
Location
- Region: Mount Juliet
Financial & listing details
- Price per square foot: $210/sqft
- Tax assessed value: $516,400
- Annual tax amount: $2,839
- Date on market: 7/14/2026
Estimated market value
Not available
Estimated sales range
Not available
Not available
Price history
| Date | Event | Price |
|---|---|---|
| 8/11/2026 | Price change | $669,900-1.5%$210/sqft |
Source:  RealTracs MLS as distributed by MLS GRID #3278572 Report a problem RealTracs MLS as distributed by MLS GRID #3278572 Report a problem | ||
| 7/14/2026 | Listed for sale | $679,900$213/sqft |
Source: RealTracs MLS as distributed by MLS GRID #3278572 Report a problem | ||
| 7/14/2026 | Listing removed | $679,900$213/sqft |
Source: RealTracs MLS as distributed by MLS GRID #3208418 Report a problem | ||
| 7/1/2026 | Price change | $679,900-1.4%$213/sqft |
Source: RealTracs MLS as distributed by MLS GRID #3208418 Report a problem | ||
| 5/13/2026 | Listed for sale | $689,900$216/sqft |
Source: RealTracs MLS as distributed by MLS GRID #3208418 Report a problem | ||
| 5/13/2026 | Listing removed | $689,900$216/sqft |
Source: RealTracs MLS as distributed by MLS GRID #3180397 Report a problem | ||
| 5/5/2026 | Price change | $689,900-1.4%$216/sqft |
Source: RealTracs MLS as distributed by MLS GRID #3180397 Report a problem | ||
| 4/21/2026 | Listed for sale | $699,900$219/sqft |
Source: RealTracs MLS as distributed by MLS GRID #3180397 Report a problem | ||
Public tax history
| Year | Property taxes | Tax assessment |
|---|---|---|
| 2025 | $2,839 | $129,100 |
Find assessor info on the county website
Monthly payment
Est. payment
Payment breakdown
Explore the cost of this home by adjusting the details. Changes won't be saved.Climate risks
Neighborhood: 37122
Nearby schools
Schools provided by the listing agent
- Elementary: W A Wright Elementary
- Middle: Mt. Juliet Middle School
- High: Green Hill High School
Source: RealTracs MLS as distributed by MLS GRID. This data may not be complete. We recommend contacting the local school district to confirm school assignments for this home.
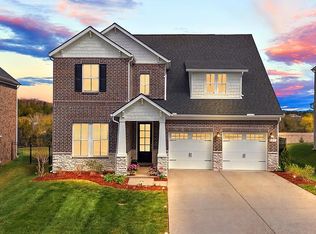

Similar homes
- $799,9004 bd3 ba2.8k sqft106 Cedarstone Dr, Mount Juliet, TN 37122New Construction
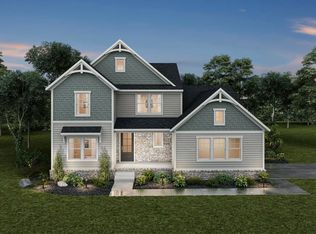
 MLS ID #3531106, Marusha Skorey. RealTracs MLS as distributed by MLS GRID
 - $729,9905 bd5 ba3.2k sqft153 Windtree Club Dr, Mount Juliet, TN 37122New Construction
 MLS ID #3531135, Michael Elizabeth McQuillen. RealTracs MLS as distributed by MLS GRID
 - $899,9904 bd4 ba3.3k sqft108 Cedarstone Dr, Mount Juliet, TN 37122New Construction
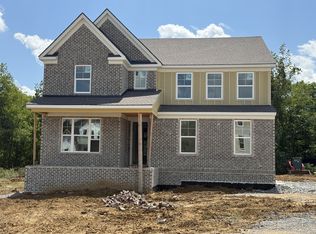 RealTracs MLS as distributed by MLS GRID
 - $639,9904 bd4 ba2.9k sqft405 Downs Ln, Mount Juliet, TN 37122New Construction
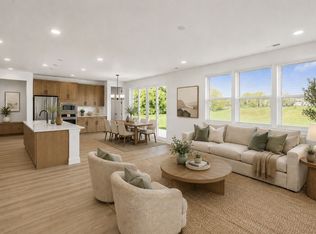 RealTracs MLS as distributed by MLS GRID
 - $924,9905 bd4 ba3.4k sqft107 Cedarstone Dr, Mount Juliet, TN 37122New ConstructionRealTracs MLS as distributed by MLS GRID
- $639,9004 bd4 ba2.6k sqft285 Johnnys Pl Lot Bch46, Mount Juliet, TN 37122New ConstructionRealTracs MLS as distributed by MLS GRID
- $699,0005 bd4 ba3.8k sqft5406 Pisano St, Mount Juliet, TN 37122For SaleMLS ID #3282367, Tiffany Bippus. RealTracs MLS as distributed by MLS GRID
- $639,9004 bd3 ba2.4k sqft289 Johnnys Pl Lot Bcw44, Mount Juliet, TN 37122New ConstructionRealTracs MLS as distributed by MLS GRID
- $654,9904 bd4 ba2.9k sqft402 Downs Ln, Mount Juliet, TN 37122New ConstructionRealTracs MLS as distributed by MLS GRID
- $654,3745 bd4 ba3.1k sqft125 Emeline Way Lot 11, Mount Juliet, TN 37122New ConstructionMLS ID #3500898, Ashley Vassallo. RealTracs MLS as distributed by MLS GRID
- $675,0004 bd3 ba2.8k sqft100 Drummers Way, Mount Juliet, TN 37122For SaleMLS ID #3314372, Derek Huggett. RealTracs MLS as distributed by MLS GRID
- $601,6454 bd3 ba2.5k sqft129 Emeline Way Lot 13, Mount Juliet, TN 37122New ConstructionMLS ID #3500904, Ashley Vassallo. RealTracs MLS as distributed by MLS GRID
- $735,0004 bd3 ba3k sqft1006 Dermot Dr, Mount Juliet, TN 37122For SaleMLS ID #3287880, Andrew McGinnis. RealTracs MLS as distributed by MLS GRID
- $589,9904 bd3 ba2.7k sqft109 W Cassa Way, Mount Juliet, TN 37122New ConstructionRealTracs MLS as distributed by MLS GRID
- $689,9004 bd4 ba3k sqft413 Mabels Way, Mount Juliet, TN 37122For SaleMLS ID #3220519, Jennifer McCaleb. RealTracs MLS as distributed by MLS GRID
