Skip main navigation
Closed
  • $634,990

    405 Downs Ln, Mount Juliet, TN 37122

    4beds
    2,940sqft
    Single Family Residence, Residential
    Built in 2026
    -- sqft lot
    $677,400 Zestimate®
    $216/sqft
    $2,875 Estimated rent

    Home value

    $677,400

    $630,000 - $725,000

    $2,875/mo

    Zestimate® history
    Loading
    Loading...

    Owner options

    List your home for rent

    $2,875/mo

    Rent Zestimate®

    Find your next renter with Zillow Rental Manager. Plus, with online applications, you can quickly screen prospective tenants – for free.

    Learn more

    $2,875/mo

    Rent Zestimate®

    Refinance and save

    $3,817/mo

    Est. payment

    Refinancing to a lower rate could help reduce your monthly payments and save thousands over the life of the loan.

    See today's rates

    $3,817/mo

    Est. payment

    Explore your selling options

    Work with a Zillow partner agent

    Leverage their expertise and Zillow's premium Showcase listings to get your home seen by more buyers.

    Get started

    List with your own agent

    Get your home in front of millions of buyers by listing it on Zillow.

    Learn how to do it

    Sell it yourself

    Take full control of how buyers see your home on Zillow by listing For Sale by Owner (FSBO).

    List your home

    What's special

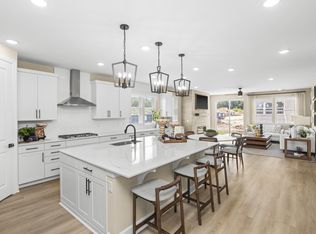
    All brick homeSpacious functional layoutFour generous bedroomsOpen light-filled flowWalk-in closetsHuge walk-in pantryTankless water heater
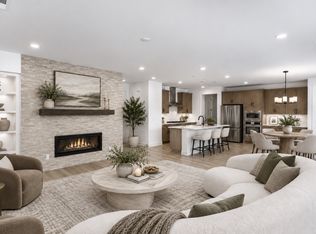
    Welcome to the Coronado floorplan in the highly sought after Lynwood Station community. Now move-in-ready. This exceptional all brick home blends timeless curb with spacious, functional layout designed for modern living. Inside, you'll find four generous bedrooms, four full baths, and an open light-filled flow perfect for everyday living and effortless entertaining. The kitchen anchors the main living space, offering both style and functionality with room to gather. Elegant touches include 8-foot doors on the main level, walk-in closets, a huge walk-in pantry, and a tankless water heater. A rare opportunity to enjoy quality craftsmanship, comfort and versatile design all in one remarkable home. Come experience for yourself what makes this home stand out. Schedule your private tour today. | This is homesite 32 |

    Zillow last checked:

    Listing updated:

    Listed by:

    Ashley St. Cyr 615-925-2541,

    Sekisui House Communities TN, INC,

    Cody Batey 615-310-3753,

    Sekisui House Communities TN, INC

    Bought with:

    Ying Lei Xiang, 350856

    Realty One Group Music City

    Source: RealTracs MLS as distributed by MLS GRID,MLS#: 3543080MLS Logo

    Facts & features

    Interior

    Bedrooms & bathrooms
    • Bedrooms: 4
    • Bathrooms: 4
    • Full bathrooms: 4
    • Main level bedrooms: 1
    Bedroom 1
    • Features: Extra Large Closet
    • Level: Extra Large Closet
    • Area: 182 Square Feet
    • Dimensions: 13x14
    Bedroom 2
    • Features: Walk-In Closet(s)
    • Level: Walk-In Closet(s)
    • Area: 256 Square Feet
    • Dimensions: 16x16
    Bedroom 3
    • Features: Walk-In Closet(s)
    • Level: Walk-In Closet(s)
    • Area: 144 Square Feet
    • Dimensions: 12x12
    Bedroom 4
    • Features: Walk-In Closet(s)
    • Level: Walk-In Closet(s)
    • Area: 144 Square Feet
    • Dimensions: 12x12
    Primary bathroom
    • Features: Double Vanity
    • Level: Double Vanity
    Dining room
    • Area: 168 Square Feet
    • Dimensions: 14x12
    Kitchen
    • Area: 140 Square Feet
    • Dimensions: 14x10
    Living room
    • Features: Great Room
    • Level: Great Room
    • Area: 306 Square Feet
    • Dimensions: 18x17
    Other
    • Features: Office
    • Level: Office
    Heating
    • ENERGY STAR Qualified Equipment, Electric, Natural Gas
    Cooling
    • Ceiling Fan(s), Central Air, Electric
    Appliances
    • Included: Built-In Electric Oven, Cooktop, Dishwasher, Disposal, Microwave
    • Laundry: Electric Dryer Hookup, Washer Hookup
    Features
    • Extra Closets, Open Floorplan, Pantry, Walk-In Closet(s), Kitchen Island
    • Flooring: Carpet, Luxury Vinyl, Tile
    • Basement: None
    • Number of fireplaces: 1
    • Fireplace features: Family Room, Gas
    Interior area
    • Total structure area: 2,940
    • Total interior livable area: 2,940 sqft
    • Finished area above ground: 2,940

    Property

    Parking
    • Total spaces: 6
    • Parking features: Garage Door Opener, Garage Faces Front, Concrete, Driveway
    • Attached garage spaces: 2
    • Uncovered spaces: 4
    Features
    • Levels: Two
    • Stories: 2
    • Patio & porch: Patio
    • Exterior features: Smart Lock(s)
    • Pool features: Association
    Lot
    • Features: Level
    • Topography: Level
    Details
    • Parcel number: 072J B 04100 000
    • Special conditions: Standard

    Construction

    Type & style
    • Home type: SingleFamily
    • Property subtype: Single Family Residence, Residential
    Materials
    • Brick
    Condition
    • New construction: Yes
    • Year built: 2026

    Utilities & green energy

    • Sewer: Public Sewer
    • Water: Public
    • Utilities for property: Electricity Available, Natural Gas Available, Water Available, Underground Utilities
    Green energy
    • Green verification: ENERGY STAR Certified Homes
    • Energy efficient items: Attic Fan, Thermostat, Water Heater

    Community & HOA

    Community
    • Security: Carbon Monoxide Detector(s), Smoke Detector(s), Smart Camera(s)/Recording
    • Subdivision: Lynwood Station Ph1a
    HOA
    • Has HOA: Yes
    • Amenities included: Clubhouse, Dog Park, Fitness Center, Park, Playground, Pool, Sidewalks, Underground Utilities, Trail(s)
    • Services included: Maintenance Grounds, Recreation Facilities
    • HOA fee: $40 monthly
    • Second HOA fee: $350 one time
    Location
    • Region: Mount Juliet

    Financial & listing details

    • Price per square foot: $216/sqft
    • Annual tax amount: $4,100
    • Date on market: 9/17/2026
    • Electric utility on property: Yes

    Price history

    DateEventPrice
    10/26/2026Sold$634,990-0.8%$216/sqft
    Source: RealTracs MLS as distributed by MLS GRID #3543080 Report a problem
    9/25/2026Pending sale$639,990$218/sqft
    Source: RealTracs MLS as distributed by MLS GRID #3543080 Report a problem
    8/24/2026Price change$639,990-3.8%$218/sqft
    Source: RealTracs MLS as distributed by MLS GRID #3333884 Report a problem
    8/6/2026Listed for sale$664,990$226/sqft
    Source: RealTracs MLS as distributed by MLS GRID #3333884 Report a problem
    8/3/2026Listing removed$664,990$226/sqft
    Source: RealTracs MLS as distributed by MLS GRID #3255640 Report a problem
    7/1/2026Listed for sale$664,990$226/sqft
    Source: RealTracs MLS as distributed by MLS GRID #3255640 Report a problem
    7/1/2026Listing removed$664,990$226/sqft
    Source: RealTracs MLS as distributed by MLS GRID #3232218 Report a problem
    6/18/2026Price change$664,990-9.2%$226/sqft
    Source: RealTracs MLS as distributed by MLS GRID #3232218 Report a problem
    6/8/2026Listed for sale$731,990$249/sqft
    Source: RealTracs MLS as distributed by MLS GRID #3232218 Report a problem
    6/8/2026Listing removed$731,990$249/sqft
    Source: RealTracs MLS as distributed by MLS GRID #3215607 Report a problem
    5/15/2026Price change$731,990+0.3%$249/sqft
    Source: RealTracs MLS as distributed by MLS GRID #3175803 Report a problem
    4/14/2026Listed for sale$729,788$248/sqft
    Source: RealTracs MLS as distributed by MLS GRID #3175803 Report a problem

    Public tax history

    Tax history is unavailable.

    Neighborhood: 37122

    Nearby schools

    GreatSchools rating
    Schools provided by the listing agent
    • Elementary: Elzie D Patton Elementary School
    • Middle: Mt. Juliet Middle School
    • High: Mt. Juliet High School

    Source: RealTracs MLS as distributed by MLS GRID. This data may not be complete. We recommend contacting the local school district to confirm school assignments for this home.

    Get a cash offer in 3 minutes
    Find out how much your home could sell for in as little as 3 minutes with a no-obligation cash offer.
    Estimated market value

    $677,400

    Get a cash offer in 3 minutes
    Find out how much your home could sell for in as little as 3 minutes with a no-obligation cash offer.
    Estimated market value

    $677,400