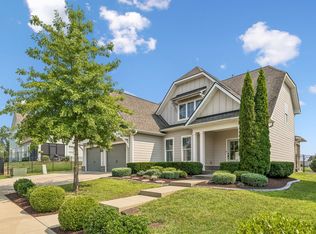
MOVE IN READY! Lynwood Station in Mt. Juliet is a new affordable luxury community where upscale finishes come standard. Enjoy future resort-style amenities and a prime location near top-rated Wilson County schools, shopping, and dining.
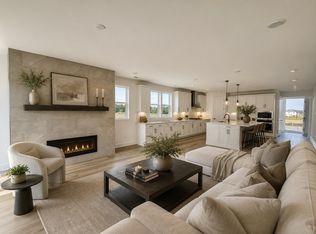
The “Ashcroft” features an all-brick exterior | open-concept living | a gourmet kitchen | quartz countertops | soft-close cabinetry | built-in stainless-steel appliances | dual primary suites - this home offers ideal flexibility for multi-generational living | the main-level primary suite features a convenient laundry closet designed for a stackable washer and dryer. Upstairs has a spacious loft | three additional bedrooms | all with walk-in closets | Every home includes a tankless water heater.
* Homesite 31 * | Schedule your private showing today!
Under contract - not showing
$669,990
403 Downs Ln, Mount Juliet, TN 37122
5beds
3,240sqft
Single Family Residence, Residential
Built in 2026
-- sqft lot
$-- Zestimate®
$207/sqft
$40/mo HOA
What's special
- 18 days
- 16
- 0
Zillow last checked:
Listing updated:
Listed by:
Cody Batey 615-310-3753,
Sekisui House Communities TN, INC 629-366-0400
Source: RealTracs MLS as distributed by MLS GRID,MLS#: 3545242
Facts & features
Interior
Bedrooms & bathrooms
- Bedrooms: 5
- Bathrooms: 4
- Full bathrooms: 3
- 1/2 bathrooms: 1
- Main level bedrooms: 1
Bedroom 1
- Features: Walk-In Closet(s)
- Level: Walk-In Closet(s)
- Area: 196 Square Feet
- Dimensions: 14x14
Bedroom 2
- Features: Walk-In Closet(s)
- Level: Walk-In Closet(s)
- Area: 143 Square Feet
- Dimensions: 13x11
Bedroom 3
- Features: Walk-In Closet(s)
- Level: Walk-In Closet(s)
- Area: 143 Square Feet
- Dimensions: 13x11
Bedroom 4
- Features: Walk-In Closet(s)
- Level: Walk-In Closet(s)
- Area: 132 Square Feet
- Dimensions: 12x11
Primary bathroom
- Features: Suite
- Level: Suite
Dining room
- Features: Combination
- Level: Combination
- Area: 180 Square Feet
- Dimensions: 18x10
Kitchen
- Features: Pantry
- Level: Pantry
- Area: 270 Square Feet
- Dimensions: 18x15
Living room
- Features: Great Room
- Level: Great Room
- Area: 270 Square Feet
- Dimensions: 18x15
Other
- Features: Bedroom 5
- Level: Bedroom 5
- Area: 224 Square Feet
- Dimensions: 16x14
Recreation room
- Features: Second Floor
- Level: Second Floor
- Area: 252 Square Feet
- Dimensions: 18x14
Heating
- Central, ENERGY STAR Qualified Equipment, Natural Gas
Cooling
- Central Air, Electric
Appliances
- Included: Built-In Electric Oven, Cooktop, Dishwasher, Disposal, Microwave, Stainless Steel Appliance(s)
- Laundry: Electric Dryer Hookup, Washer Hookup
Features
- Entrance Foyer, Extra Closets, Open Floorplan, Pantry, Walk-In Closet(s)
- Flooring: Carpet, Laminate, Tile
- Basement: None
- Number of fireplaces: 1
- Fireplace features: Gas, Great Room
Interior area
- Total structure area: 3,240
- Total interior livable area: 3,240 sqft
- Finished area above ground: 3,240
Property
Parking
- Total spaces: 6
- Parking features: Garage Faces Front, Concrete, Driveway
- Attached garage spaces: 2
- Uncovered spaces: 4
Features
- Levels: Two
- Stories: 2
- Patio & porch: Porch, Covered, Patio
- Pool features: Association
Lot
- Features: Level
- Topography: Level
Details
- Special conditions: Standard
Construction
Type & style
- Home type: SingleFamily
- Property subtype: Single Family Residence, Residential
Materials
- Brick, Fiber Cement
- Roof: Shingle
Condition
- New construction: Yes
- Year built: 2026
Utilities & green energy
- Sewer: Public Sewer
- Water: Public
- Utilities for property: Electricity Available, Natural Gas Available, Water Available, Underground Utilities
Green energy
- Green verification: ENERGY STAR Certified Homes
- Energy efficient items: Water Heater, Windows, Thermostat
- Water conservation: Low-Flow Fixtures
Community & HOA
Community
- Security: Carbon Monoxide Detector(s), Smoke Detector(s)
- Subdivision: Lynwood Station
HOA
- Has HOA: Yes
- Amenities included: Clubhouse, Dog Park, Fitness Center, Park, Playground, Pool, Sidewalks, Underground Utilities, Trail(s)
- Services included: Recreation Facilities
- HOA fee: $40 monthly
- Second HOA fee: $350 one time
Location
- Region: Mount Juliet
Financial & listing details
- Price per square foot: $207/sqft
- Annual tax amount: $3,900
- Date on market: 9/9/2026
- Electric utility on property: Yes
Estimated market value
Not available
Estimated sales range
Not available
Not available
Price history
| Date | Event | Price |
|---|---|---|
| 9/9/2026 | Pending sale | $669,990$207/sqft |
Source:  RealTracs MLS as distributed by MLS GRID #3545242 Report a problem RealTracs MLS as distributed by MLS GRID #3545242 Report a problem | ||
Public tax history
Tax history is unavailable.
Monthly payment
Est. payment
Payment breakdown
Explore the cost of this home by adjusting the details. Changes won't be saved.Climate risks
Neighborhood: 37122
Nearby schools
Schools provided by the listing agent
- Elementary: Elzie D Patton Elementary School
- Middle: Mt. Juliet Middle School
- High: Mt. Juliet High School
Source: RealTracs MLS as distributed by MLS GRID. This data may not be complete. We recommend contacting the local school district to confirm school assignments for this home.


Similar homes
- $664,9905 bd4 ba3.2k sqft410 Downs Ln, Mount Juliet, TN 37122New Construction

 MLS ID #3545460, Ashley St. Cyr. RealTracs MLS as distributed by MLS GRID
 - $685,9904 bd3 ba2.8k sqft670 Sire Ave, Mount Juliet, TN 37122For Sale
 MLS ID #3598696, Josh Cannon. RealTracs MLS as distributed by MLS GRID
 - $679,9905 bd4 ba3.2k sqft404 Downs Ln, Mount Juliet, TN 37122New Construction
 Richmond Homes
 - $649,9905 bd4 ba3.2k sqft406 Downs Ln, Mount Juliet, TN 37122New Construction
 RealTracs MLS as distributed by MLS GRID
 - $--4 bd4 ba2.8k sqft606 Juliet Dr, Mount Juliet, TN 37122AuctionMLS ID #3529436, Mike E. Walker. RealTracs MLS as distributed by MLS GRID
- $599,0004 bd3 ba2.5k sqft79 E Hill St, Mount Juliet, TN 37122For SaleMLS ID #3546624, Alyssa Peterson. RealTracs MLS as distributed by MLS GRID
- $699,9904 bd3 ba3k sqft111 E Hill St, Mount Juliet, TN 37122New ConstructionRealTracs MLS as distributed by MLS GRID
- $654,9904 bd4 ba2.9k sqft402 Downs Ln, Mount Juliet, TN 37122New ConstructionRealTracs MLS as distributed by MLS GRID
- $649,9003 bd2 ba2.4k sqft307 Colt Ave, Mount Juliet, TN 37122For SaleMLS ID #3597001, Melissa Kelley. RealTracs MLS as distributed by MLS GRID
- $655,0004 bd3 ba2.8k sqft2100 Woodwind Point, Mount Juliet, TN 37122For SaleMLS ID #3272030, Cindy Borbely. RealTracs MLS as distributed by MLS GRID
- $785,0004 bd4 ba2.9k sqft863 Plowson Rd, Mount Juliet, TN 37122For SaleMLS ID #3597486, Allie Lowbruck. RealTracs MLS as distributed by MLS GRID
- $694,5305 bd3 ba3.1k sqft302 Gus Gray Way, Mount Juliet, TN 37122New ConstructionRealTracs MLS as distributed by MLS GRID
- $649,9004 bd4 ba2.7k sqft260 Page Dr, Mount Juliet, TN 37122For SaleMLS ID #3526902, David Huffaker. RealTracs MLS as distributed by MLS GRID
- $699,2905 bd3 ba3.1k sqft303 Gus Gray Way, Mount Juliet, TN 37122New ConstructionRealTracs MLS as distributed by MLS GRID
