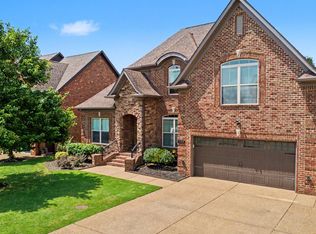
Some homes follow trends. Others simply stand the test of time. Set in the highly desirable Woodland Place neighborhood, this classic 4-bedroom, 2.5-bath home offers the kind of setting, space, and location that never go out of style.
Positioned on a beautiful, nearly half-acre lot at the corner of a cul-de-sac on a dead-end street, the property enjoys a sense of space and privacy that's increasingly hard to find. The large, fenced backyard offers plenty of room to play, garden, entertain, or simply enjoy the outdoors, while the established neighborhood and mature surroundings add to the home's lasting appeal.
Inside, the generous floor plan was designed for real life, with a spacious kitchen and oversized dining area, an extra-large living room with fireplace, and a flexible main-level room perfect for a home office, formal dining room, or additional living space. Upstairs, the private bonus room has its own staircase and is tucked above the garage, well away from the bedrooms—ideal for movie nights, game days, hobbies, or a second gathering space.
A side-load two-car garage and oversized driveway provide excellent parking while preserving the home's classic curb appeal. And the location is hard to beat, with all three public schools within walking distance and convenient access to everything Mount Juliet has to offer.
Beautiful yard. Generous lot. Quiet street. Established neighborhood. A classic home in a location with lasting appeal—this is the kind of property you can make your own and enjoy for years to come.
Active
Price cut: $15K (10/12)
$640,000
2100 Woodwind Point, Mount Juliet, TN 37122
4beds
2,885sqft
Single Family Residence, Residential
Built in 1994
0.46 Acres Lot
$-- Zestimate®
$222/sqft
$11/mo HOA
What's special
- 93 days
- 602
- 31
Zillow last checked:
Listing updated:
Listed by:
Cindy Borbely 615-945-0552,
Nashville Realty Group 615-261-8116,
Joe Borbely 615-945-0097,
Nashville Realty Group
Source: RealTracs MLS as distributed by MLS GRID,MLS#: 3272030
Facts & features
Interior
Bedrooms & bathrooms
- Bedrooms: 4
- Bathrooms: 3
- Full bathrooms: 2
- 1/2 bathrooms: 1
Bedroom 1
- Features: Full Bath
- Level: Full Bath
- Area: 345 Square Feet
- Dimensions: 15x23
Bedroom 2
- Features: Extra Large Closet
- Level: Extra Large Closet
- Area: 192 Square Feet
- Dimensions: 16x12
Bedroom 3
- Features: Extra Large Closet
- Level: Extra Large Closet
- Area: 143 Square Feet
- Dimensions: 11x13
Bedroom 4
- Area: 110 Square Feet
- Dimensions: 11x10
Primary bathroom
- Features: Double Vanity
- Level: Double Vanity
Den
- Features: Separate
- Level: Separate
Dining room
- Features: Formal
- Level: Formal
- Area: 143 Square Feet
- Dimensions: 13x11
Kitchen
- Area: 132 Square Feet
- Dimensions: 12x11
Living room
- Features: Great Room
- Level: Great Room
- Area: 340 Square Feet
- Dimensions: 17x20
Recreation room
- Features: Other
- Level: Other
- Area: 484 Square Feet
- Dimensions: 22x22
Heating
- Central
Cooling
- Central Air
Appliances
- Included: Electric Oven, Electric Range, Dishwasher
- Laundry: Electric Dryer Hookup, Washer Hookup
Features
- Flooring: Carpet, Wood, Tile
- Basement: Crawl Space
- Number of fireplaces: 1
Interior area
- Total structure area: 2,885
- Total interior livable area: 2,885 sqft
- Finished area above ground: 2,885
Video & virtual tour
Property
Parking
- Total spaces: 2
- Parking features: Garage Faces Side, Driveway
- Garage spaces: 2
- Has uncovered spaces: Yes
Features
- Levels: Two
- Stories: 2
- Patio & porch: Patio, Covered, Deck
- Fencing: Back Yard
Lot
- Size: 0.46 Acres
- Dimensions: 171.9 x 110 IRR
Details
- Parcel number: 054O E 01600 000
- Special conditions: Standard
Construction
Type & style
- Home type: SingleFamily
- Architectural style: Traditional
- Property subtype: Single Family Residence, Residential
Materials
- Brick
- Roof: Shingle
Condition
- New construction: No
- Year built: 1994
Utilities & green energy
- Sewer: Public Sewer
- Water: Public
- Utilities for property: Water Available
Community & HOA
Community
- Subdivision: Woodland Place 3b
HOA
- Has HOA: Yes
- HOA fee: $132 annually
Location
- Region: Mount Juliet
Financial & listing details
- Price per square foot: $222/sqft
- Tax assessed value: $416,000
- Annual tax amount: $2,287
- Date on market: 7/17/2026
Estimated market value
Not available
Estimated sales range
Not available
Not available
Price history
| Date | Event | Price |
|---|---|---|
| 10/12/2026 | Price change | $640,000-2.3%$222/sqft |
Source:  RealTracs MLS as distributed by MLS GRID #3272030 Report a problem RealTracs MLS as distributed by MLS GRID #3272030 Report a problem | ||
| 9/23/2026 | Price change | $655,000-2.2%$227/sqft |
Source: RealTracs MLS as distributed by MLS GRID #3272030 Report a problem | ||
| 8/14/2026 | Price change | $669,900-1.5%$232/sqft |
Source: RealTracs MLS as distributed by MLS GRID #3272030 Report a problem | ||
| 7/17/2026 | Listed for sale | $679,900+103%$236/sqft |
Source: RealTracs MLS as distributed by MLS GRID #3272030 Report a problem | ||
| 11/9/2016 | Sold | $335,000-2.9%$116/sqft |
Source: RealTracs MLS as distributed by MLS GRID #1765548 Report a problem | ||
| 9/16/2016 | Price change | $344,900-1.4%$120/sqft |
Source: RE/MAX Exceptional Properties #1765548 Report a problem | ||
| 8/11/2016 | Price change | $349,900+0.3%$121/sqft |
Source: RE/MAX Exceptional Properties #1765548 Report a problem | ||
| 6/22/2016 | Price change | $349,000-1.1%$121/sqft |
Source: Owner #24072411 Report a problem | ||
| 6/7/2016 | Listed for sale | $353,000$122/sqft |
Source: Owner #24072411 Report a problem | ||
Public tax history
| Year | Property taxes | Tax assessment |
|---|---|---|
| 2025 | $2,287 +8.9% | $104,000 |
| 2024 | $2,100 | $104,000 |
| 2023 | $2,100 | $104,000 |
| 2022 | $2,100 | $104,000 |
| 2021 | -- | $104,000 +26.6% |
| 2020 | $2,205 +6.6% | $82,125 |
| 2019 | $2,069 -6.1% | $82,125 +0.1% |
| 2018 | $2,204 0% | $82,075 |
| 2017 | $2,204 -14.1% | $82,075 |
| 2016 | $2,566 +12.8% | $82,075 |
| 2015 | $2,274 +19.1% | $82,075 +19.1% |
| 2014 | $1,909 | $68,922 |
| 2013 | $1,909 +0% | $68,922 |
| 2012 | $1,909 +2.6% | $68,922 |
| 2011 | $1,861 | $68,922 |
| 2010 | -- | $68,922 -4.5% |
| 2009 | $1,755 | $72,157 |
| 2008 | $1,755 -3.1% | $72,157 -1.2% |
| 2007 | $1,811 +17.5% | $73,009 +17.5% |
| 2006 | $1,542 | $62,161 |
| 2005 | $1,542 -16.5% | $62,161 |
| 2003 | $1,846 +23% | $62,161 +23% |
| 2002 | $1,501 | $50,529 |
| 2001 | -- | $50,529 -75% |
| 2000 | -- | $202,115 |
Find assessor info on the county website
Monthly payment
Est. payment
Payment breakdown
Explore the cost of this home by adjusting the details. Changes won't be saved.Climate risks
Neighborhood: 37122
Nearby schools
Schools provided by the listing agent
- Elementary: Elzie D Patton Elementary School
- Middle: Mt. Juliet Middle School
- High: Mt. Juliet High School
Source: RealTracs MLS as distributed by MLS GRID. This data may not be complete. We recommend contacting the local school district to confirm school assignments for this home.
- $605,2003 bd2 ba2.7k sqft2008 Woodcrest Cir, Mount Juliet, TN 37122Off Market

- $670,400-- bd2 ba2.4k sqft2102 Woodwind Point, Mount Juliet, TN 37122Off Market
- $563,7003 bd2 ba2k sqft2101 Woodwind Point, Mount Juliet, TN 37122Off Market
- $685,4003 bd2 ba2.9k sqft2021 Woodcrest Cir, Mount Juliet, TN 37122Off Market
Similar homes
- $749,9004 bd3 ba2.9k sqft609 Sire Ave, Mount Juliet, TN 37122For Sale
 MLS ID #3621527, John T. Hendon. RealTracs MLS as distributed by MLS GRID
 - $--3 bd2 ba1.8k sqft155 Ridgecrest Dr, Mount Juliet, TN 37122Auction
 MLS ID #3612394, Jim Agee. RealTracs MLS as distributed by MLS GRID
 - $574,9004 bd3 ba2.4k sqft1034 Stonehollow Way, Mount Juliet, TN 37122For Sale
 MLS ID #3518983, Edward (Eddie) Rockensock. RealTracs MLS as distributed by MLS GRID
 - $619,9994 bd3 ba2.6k sqft103 Shady Hollow Dr, Mount Juliet, TN 37122For Sale
 MLS ID #3598631, Angela Knee. RealTracs MLS as distributed by MLS GRID
 - $644,9003 bd2 ba2.4k sqft307 Colt Ave, Mount Juliet, TN 37122For SaleMLS ID #3597001, Melissa Kelley. RealTracs MLS as distributed by MLS GRID
- $594,9004 bd3 ba3k sqft5190 Giardino Dr, Mount Juliet, TN 37122For SaleMLS ID #3542437, Serena Weiny. RealTracs MLS as distributed by MLS GRID
- $675,9904 bd3 ba2.8k sqft670 Sire Ave, Mount Juliet, TN 37122For SaleMLS ID #3598696, Josh Cannon. RealTracs MLS as distributed by MLS GRID
- $729,9004 bd3 ba2.8k sqft303 Colt Ave, Mount Juliet, TN 37122For SaleMLS ID #3546290, Traci Colon. RealTracs MLS as distributed by MLS GRID
- $650,0003 bd3 ba2.2k sqft236 Croft Way, Mount Juliet, TN 37122For SaleMLS ID #3609883, Ben Wilson. RealTracs MLS as distributed by MLS GRID
- $669,0004 bd3 ba2.4k sqft711 Plowson Rd, Mount Juliet, TN 37122For SaleMLS ID #3251515, Jonathan Minerick. RealTracs MLS as distributed by MLS GRID
- $650,0003 bd3 ba2.5k sqft735 Plowson Rd, Mount Juliet, TN 37122For SaleMLS ID #3500836, Amy Doyle, CLHMS, CSP, GRI, RENE, SRS. RealTracs MLS as distributed by MLS GRID
- $589,9004 bd3 ba2.1k sqft1104 Watermark Way, Mount Juliet, TN 37122For SaleMLS ID #3298039, Kendra Nitz. RealTracs MLS as distributed by MLS GRID
- $699,9003 bd3 ba2.6k sqft633 Sire Ave, Mount Juliet, TN 37122For SaleMLS ID #3595179, Jana Frensley ABR, GRI, e-PRO,CNHS, RCC. RealTracs MLS as distributed by MLS GRID
- $699,0004 bd4 ba2.6k sqft705 Plowson Rd, Mount Juliet, TN 37122For SaleMLS ID #3260558, Allie Lowbruck. RealTracs MLS as distributed by MLS GRID
- $654,9904 bd4 ba2.9k sqft402 Downs Ln, Mount Juliet, TN 37122New ConstructionRealTracs MLS as distributed by MLS GRID
- $489,9004 bd3 ba2.6k sqft2110 Oaksprings Pl, Mount Juliet, TN 37122For SaleMLS ID #3610541, Pam Bodiford. RealTracs MLS as distributed by MLS GRID
- $649,9003 bd3 ba2.4k sqft4040 Willow Belle Dr Lot 467, Mount Juliet, TN 37122New ConstructionMLS ID #3622200, Robert Norman. RealTracs MLS as distributed by MLS GRID
- $649,9905 bd4 ba3.2k sqft406 Downs Ln, Mount Juliet, TN 37122New ConstructionRealTracs MLS as distributed by MLS GRID
