Welcome to Jackson Hills!
This beautiful 1.5-story home offers comfortable main-level living with a spacious upstairs bonus room and half bath—perfect for extended guests, a home office, media room, or additional entertaining space.
The sellers have completed some wonderful upgrades throughout the home. The main level features new hardwood flooring, while the upstairs carpet is also new. The kitchen has been beautifully updated with quartz countertops, a farmhouse sink, and a redesigned pantry with upgraded double doors. Both the primary and guest bathrooms have been enhanced with quartz countertops, and the primary bedroom closet has been custom designed for added organization and storage. Upgraded light fixtures throughout the home add an updated, polished touch.
Step outside to enjoy the fully fenced backyard, complete with an added privacy screen and a screened-in patio—a great space for relaxing, entertaining, or enjoying your morning coffee.
And Jackson Hills has something for everyone! Community amenities include a clubhouse/amenity center, 24-hour fitness center, resort-style pool, playgrounds, dog park, artificial Wiffle Ball field, and approximately 3 miles of walking trails. The community is also conveniently located next to Mt. Juliet High School, making it easy to enjoy local games and events.
Beautiful upgrades, flexible living space, outdoor privacy, and an incredible community—this Jackson Hills home is ready to welcome you home!
Active
Price cut: $30K (9/28)
$699,900
633 Sire Ave, Mount Juliet, TN 37122
3beds
2,626sqft
Single Family Residence, Residential
Built in 2017
8,276 Square Feet Lot
$-- Zestimate®
$267/sqft
$100/mo HOA
What's special
Fully fenced backyardComfortable main-level livingFarmhouse sinkSpacious upstairs bonus roomScreened-in patioAdded privacy screenNew hardwood flooring
- 48 days
- 147
- 12
Zillow last checked:
Listing updated:
Listed by:
Jana Frensley ABR, GRI, e-PRO,CNHS, RCC 615-545-5372,
Benchmark Realty, LLC 615-288-8292
Source: RealTracs MLS as distributed by MLS GRID,MLS#: 3595179
Facts & features
Interior
Bedrooms & bathrooms
- Bedrooms: 3
- Bathrooms: 3
- Full bathrooms: 2
- 1/2 bathrooms: 1
- Main level bedrooms: 3
Bedroom 1
- Features: Full Bath
- Level: Full Bath
- Area: 255 Square Feet
- Dimensions: 17x15
Bedroom 2
- Features: Walk-In Closet(s)
- Level: Walk-In Closet(s)
- Area: 144 Square Feet
- Dimensions: 12x12
Bedroom 3
- Features: Walk-In Closet(s)
- Level: Walk-In Closet(s)
- Area: 156 Square Feet
- Dimensions: 13x12
Primary bathroom
- Features: Double Vanity
- Level: Double Vanity
Dining room
- Features: Combination
- Level: Combination
Kitchen
- Area: 312 Square Feet
- Dimensions: 24x13
Living room
- Area: 225 Square Feet
- Dimensions: 15x15
Recreation room
- Features: Other
- Level: Other
- Area: 434 Square Feet
- Dimensions: 31x14
Heating
- Central, Natural Gas
Cooling
- Central Air
Appliances
- Included: Gas Oven, Gas Range, Dishwasher, Disposal, Dryer, Microwave, Refrigerator, Washer, Smart Appliance(s)
- Laundry: Electric Dryer Hookup, Washer Hookup
Features
- Entrance Foyer, Open Floorplan, Pantry, Redecorated, Walk-In Closet(s), High Speed Internet, Kitchen Island
- Flooring: Carpet, Wood, Tile
- Basement: None
Interior area
- Total structure area: 2,626
- Total interior livable area: 2,626 sqft
- Finished area above ground: 2,626
Property
Parking
- Total spaces: 2
- Parking features: Garage Faces Front
- Attached garage spaces: 2
Features
- Levels: Two
- Stories: 2
- Patio & porch: Patio, Covered, Porch, Screened
- Pool features: Association
- Fencing: Back Yard
Lot
- Size: 8,276 Square Feet
- Dimensions: 60 x 140
- Features: Level
- Topography: Level
Details
- Parcel number: 072C C 01700 000
- Special conditions: Standard
Construction
Type & style
- Home type: SingleFamily
- Architectural style: Traditional
- Property subtype: Single Family Residence, Residential
Materials
- Aluminum Siding, Fiber Cement
- Roof: Shingle
Condition
- New construction: No
- Year built: 2017
Utilities & green energy
- Sewer: Public Sewer
- Water: Public
- Utilities for property: Natural Gas Available, Water Available, Underground Utilities
Community & HOA
Community
- Subdivision: Jackson Hills Ph 1 Sec 1b
HOA
- Has HOA: Yes
- Amenities included: Clubhouse, Dog Park, Fitness Center, Playground, Pool, Underground Utilities, Trail(s)
- Services included: Maintenance Grounds, Recreation Facilities
- HOA fee: $100 monthly
- Second HOA fee: $500 one time
Location
- Region: Mount Juliet
Financial & listing details
- Price per square foot: $267/sqft
- Tax assessed value: $407,400
- Annual tax amount: $2,240
- Date on market: 9/18/2026
Estimated market value
Not available
Estimated sales range
Not available
Not available
Price history
| Date | Event | Price |
|---|---|---|
| 9/28/2026 | Price change | $699,900-4.1%$267/sqft |
Source:  RealTracs MLS as distributed by MLS GRID #3595179 Report a problem | ||
| 9/18/2026 | Listed for sale | $729,900+10.6%$278/sqft |
Source: RealTracs MLS as distributed by MLS GRID #3595179 Report a problem | ||
| 9/16/2022 | Sold | $659,900$251/sqft |
Source: RealTracs MLS as distributed by MLS GRID #2427116 Report a problem | ||
| 8/29/2022 | Contingent | $659,900$251/sqft |
Source: RealTracs MLS as distributed by MLS GRID #2427116 Report a problem | ||
| 8/18/2022 | Price change | $659,900-2.9%$251/sqft |
Source: RealTracs MLS as distributed by MLS GRID #2427116 Report a problem | ||
| 8/11/2022 | Listed for sale | $679,900+9.7%$259/sqft |
Source: RealTracs MLS as distributed by MLS GRID #2427116 Report a problem | ||
| 4/26/2022 | Sold | $620,000+82.9%$236/sqft |
Source: RealTracs MLS as distributed by MLS GRID #2390866 Report a problem | ||
| 6/19/2017 | Sold | $339,064$129/sqft |
Source: Public Record Report a problem | ||
Public tax history
| Year | Property taxes | Tax assessment |
|---|---|---|
| 2025 | $2,240 +8.9% | $101,850 |
| 2024 | $2,056 | $101,850 |
| 2023 | $2,056 | $101,850 |
| 2022 | $2,056 | $101,850 |
| 2021 | -- | $101,850 +23.1% |
| 2020 | $2,221 +6.6% | $82,725 |
| 2019 | $2,084 -5.7% | $82,725 +0.6% |
| 2018 | $2,209 0% | $82,250 |
| 2017 | $2,209 +334.8% | $82,250 +406.2% |
| 2016 | $508 | $16,250 |
Find assessor info on the county website
Monthly payment
Est. payment
Payment breakdown
Explore the cost of this home by adjusting the details. Changes won't be saved.Climate risks
Neighborhood: 37122
Nearby schools
Schools provided by the listing agent
- Elementary: Stoner Creek Elementary
- Middle: West Wilson Middle School
- High: Mt. Juliet High School
Source: RealTracs MLS as distributed by MLS GRID. This data may not be complete. We recommend contacting the local school district to confirm school assignments for this home.

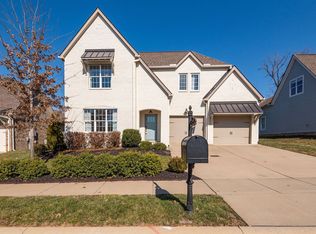

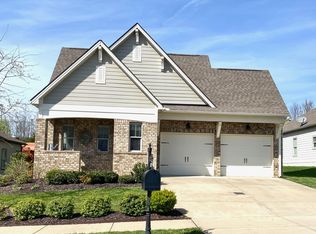
Similar homes
- $699,0003 bd3 ba2.6k sqft833 Plowson Rd, Mount Juliet, TN 37122For Sale
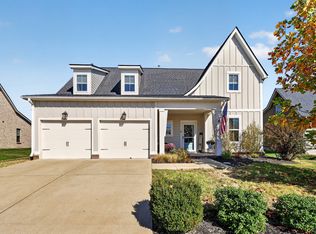
 MLS ID #3632739, Christina Cunningham. RealTracs MLS as distributed by MLS GRID
- $640,0004 bd3 ba2.4k sqft711 Plowson Rd, Mount Juliet, TN 37122For Sale
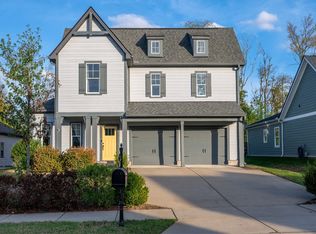 MLS ID #3632095, David Huffaker. RealTracs MLS as distributed by MLS GRID
- $729,9004 bd3 ba2.8k sqft303 Colt Ave, Mount Juliet, TN 37122For Sale
 MLS ID #3546290, Traci Colon. RealTracs MLS as distributed by MLS GRID
- $749,9004 bd3 ba2.9k sqft609 Sire Ave, Mount Juliet, TN 37122For Sale
 MLS ID #3621527, John T. Hendon. RealTracs MLS as distributed by MLS GRID
- $650,0003 bd3 ba2.2k sqft236 Croft Way, Mount Juliet, TN 37122For SaleMLS ID #3609883, Ben Wilson. RealTracs MLS as distributed by MLS GRID
- $699,0004 bd4 ba2.6k sqft705 Plowson Rd, Mount Juliet, TN 37122For SaleMLS ID #3260558, Allie Lowbruck. RealTracs MLS as distributed by MLS GRID
- $644,9003 bd2 ba2.4k sqft307 Colt Ave, Mount Juliet, TN 37122For SaleMLS ID #3597001, Melissa Kelley. RealTracs MLS as distributed by MLS GRID
- $749,9004 bd3 ba2.8k sqft251 Croft Way, Mount Juliet, TN 37122For SaleMLS ID #3514712, Chris Harris. RealTracs MLS as distributed by MLS GRID
- $650,0003 bd3 ba2.5k sqft735 Plowson Rd, Mount Juliet, TN 37122For SaleMLS ID #3500836, Amy Doyle, CLHMS, CSP, GRI, RENE, SRS. RealTracs MLS as distributed by MLS GRID
- $619,9994 bd3 ba2.6k sqft103 Shady Hollow Dr, Mount Juliet, TN 37122For SaleMLS ID #3598631, Angela Knee. RealTracs MLS as distributed by MLS GRID
- $574,9004 bd3 ba2.4k sqft1034 Stonehollow Way, Mount Juliet, TN 37122For SaleMLS ID #3518983, Edward (Eddie) Rockensock. RealTracs MLS as distributed by MLS GRID
- $729,9004 bd3 ba3.2k sqft4062 Willow Belle Dr Lot 364, Mount Juliet, TN 37122New ConstructionMLS ID #3621245, Robert Norman. RealTracs MLS as distributed by MLS GRID
- $640,0004 bd3 ba2.8k sqft2100 Woodwind Point, Mount Juliet, TN 37122For SaleMLS ID #3272030, Cindy Borbely. RealTracs MLS as distributed by MLS GRID
- $729,9004 bd3 ba2.6k sqft620 Hollow Wood Trl, Mount Juliet, TN 37122For SaleMLS ID #3205589, Maged (Mag) Youssef Bekhit. RealTracs MLS as distributed by MLS GRID
- $594,9004 bd3 ba3k sqft5190 Giardino Dr, Mount Juliet, TN 37122For SaleMLS ID #3542437, Serena Weiny. RealTracs MLS as distributed by MLS GRID
- $699,9005 bd4 ba2.9k sqft4038 Willow Belle Dr Lot 466, Mount Juliet, TN 37122New ConstructionRealTracs MLS as distributed by MLS GRID
- $549,9003 bd3 ba2.5k sqft2051 Holbrook Rd Lot 26, Mount Juliet, TN 37122New ConstructionRealTracs MLS as distributed by MLS GRID
- $649,9003 bd3 ba2.4k sqft4040 Willow Belle Dr Lot 467, Mount Juliet, TN 37122New ConstructionRealTracs MLS as distributed by MLS GRID
