Great Home in Wonderful Community in Mt. Juliet. Stonehollow.This ALL brick home master bedroom and guest bedroom down stairs , Beautiful Home, Designed for the Family. Fully Brick and Stone. Designed with Love and Functionality. One of a Kind. Extended Driveway, Upgraded Fescue Grass in front that boosts with color in the Summertime! The Master Suite offers custom tray ceilings with custom lighting, in the Master Bath you will find Separate Tub and Shower with walk-in Closet and Private Toilet area. Upstairs, you will find 2 more Bedrooms, a Huge Separate Bonus Room with a closet., Perfect for Movie Nights with the Family. Granet Countertops, Gas Range, Gas Fireplace, real white oak hardwood floor, Screened-In Back Patio, Privacy Trees throughout backyard that bloom beautifully in the Spring and Summer. and so much more! Perfect Family Home. One Owner Home. Neighborhood offers a Beautiful Community Pool, Playground, Sidewalks, and Walking Trails, Short Walk or Bike Ride to Charlie Daniels Park. Mt. Juliet High School walking distance for the Kids. Golden Bear Location, close to all Shopping and New Restaurants. 20 minute drive to BNA, 25 minute drive to Downtown Nashville . Owner/Agent
Active
$729,900
620 Hollow Wood Trl, Mount Juliet, TN 37122
4beds
2,646sqft
:
Get pre-qualified$4,320/mo
Single Family Residence, Residential
Built in 2022
7,840 Square Feet Lot
$-- Zestimate®
$276/sqft
$46/mo HOA
What's special
Gas fireplaceAll brick homeGas rangeScreened-in back patioExtended driveway
- 88 days |
- 162 |
- 7 |
Zillow last checked:
Listing updated:
Listed by:
Maged (Mag) Youssef Bekhit 615-474-8901,
The Realty Association 615-385-9010
Source: RealTracs MLS as distributed by MLS GRID,MLS#: 3205589
Facts & features
Interior
Bedrooms & bathrooms
- Bedrooms: 4
- Bathrooms: 3
- Full bathrooms: 3
- Main level bedrooms: 2
Bedroom 1
- Area: 221 Square Feet
- Dimensions: 13x17
Bedroom 2
- Features: Extra Large Closet
- Level: Extra Large Closet
- Area: 143 Square Feet
- Dimensions: 13x11
Bedroom 3
- Features: Walk-In Closet(s)
- Level: Walk-In Closet(s)
- Area: 144 Square Feet
- Dimensions: 12x12
Bedroom 4
- Features: Walk-In Closet(s)
- Level: Walk-In Closet(s)
- Area: 132 Square Feet
- Dimensions: 11x12
Dining room
- Features: Formal
- Level: Formal
- Area: 132 Square Feet
- Dimensions: 11x12
Kitchen
- Features: Pantry
- Level: Pantry
- Area: 156 Square Feet
- Dimensions: 13x12
Living room
- Area: 255 Square Feet
- Dimensions: 17x15
Other
- Features: Utility Room
- Level: Utility Room
- Area: 36 Square Feet
- Dimensions: 6x6
Other
- Features: Breakfast Room
- Level: Breakfast Room
- Area: 108 Square Feet
- Dimensions: 12x9
Recreation room
- Features: Second Floor
- Level: Second Floor
- Area: 440 Square Feet
- Dimensions: 22x20
Heating
- Central
Cooling
- Central Air
Appliances
- Included: Gas Oven, Cooktop
Features
- Flooring: Carpet, Wood, Tile
- Basement: Crawl Space
- Number of fireplaces: 1
- Fireplace features: Gas, Great Room
Interior area
- Total structure area: 2,646
- Total interior livable area: 2,646 sqft
- Finished area above ground: 2,646
Property
Parking
- Total spaces: 7
- Parking features: Attached
- Attached garage spaces: 2
- Uncovered spaces: 5
Features
- Levels: Two
- Stories: 2
- Patio & porch: Patio, Covered, Porch, Screened
- Pool features: Association
Lot
- Size: 7,840 Square Feet
Details
- Parcel number: 054K L 02900 000
- Special conditions: Owner Agent
Construction
Type & style
- Home type: SingleFamily
- Property subtype: Single Family Residence, Residential
Materials
- Brick
- Roof: Asphalt
Condition
- New construction: No
- Year built: 2022
Utilities & green energy
- Sewer: Public Sewer
- Water: Public
- Utilities for property: Water Available, Underground Utilities
Community & HOA
Community
- Subdivision: Stonehollow Ph5
HOA
- Has HOA: Yes
- Amenities included: Playground, Pool, Underground Utilities, Trail(s)
- Services included: Recreation Facilities
- HOA fee: $46 monthly
Location
- Region: Mount Juliet
Financial & listing details
- Price per square foot: $276/sqft
- Tax assessed value: $494,200
- Annual tax amount: $2,494
- Date on market: 5/11/2026
Estimated market value
Not available
Estimated sales range
Not available
Not available
Price history
| Date | Event | Price |
|---|---|---|
| 5/11/2026 | Listed for sale | $729,900$276/sqft |
Source:  RealTracs MLS as distributed by MLS GRID #3205589 Report a problem RealTracs MLS as distributed by MLS GRID #3205589 Report a problem | ||
| 5/4/2026 | Listing removed | $729,900$276/sqft |
Source: RealTracs MLS as distributed by MLS GRID #2995349 Report a problem | ||
| 4/26/2026 | Price change | $729,900-1.2%$276/sqft |
Source: RealTracs MLS as distributed by MLS GRID #2995349 Report a problem | ||
| 2/3/2026 | Price change | $739,000-1.5%$279/sqft |
Source: RealTracs MLS as distributed by MLS GRID #2995349 Report a problem | ||
| 10/11/2025 | Price change | $749,900-1.3%$283/sqft |
Source: RealTracs MLS as distributed by MLS GRID #2995349 Report a problem | ||
| 9/16/2025 | Listed for sale | $759,900$287/sqft |
Source: RealTracs MLS as distributed by MLS GRID #2995349 Report a problem | ||
Public tax history
| Year | Property taxes | Tax assessment |
|---|---|---|
| 2025 | $2,717 +8.9% | $123,550 |
| 2024 | $2,494 | $123,550 |
| 2023 | $2,494 +445.5% | $123,550 +445.5% |
| 2022 | $457 | $22,650 |
Find assessor info on the county website
Monthly payment
Est. payment
Payment breakdown
Explore the cost of this home by adjusting the details. Changes won't be saved.Climate risks
Neighborhood: 37122
Nearby schools
GreatSchools rating
- 8/10Stoner Creek Elementary SchoolGrades: PK-5Distance: 2.8 mi
- 7/10West Wilson Middle SchoolGrades: 6-8Distance: 2.9 mi
- 8/10Mt. Juliet High SchoolGrades: 9-12Distance: 0.5 mi
Schools provided by the listing agent
- Elementary: West Elementary
- Middle: West Wilson Middle School
- High: Mt. Juliet High School
Source: RealTracs MLS as distributed by MLS GRID. This data may not be complete. We recommend contacting the local school district to confirm school assignments for this home.
- $829,9004 bd4 ba2.8k sqft622 Hollow Wood Trl LOT 301, Mount Juliet, TN 37122Sold
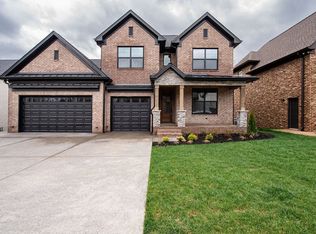
- $829,900-- bd3 ba2.5k sqft622 Hollow Wood Trl, Mount Juliet, TN 37122Sold
- $759,900-- bd2 ba2.5k sqft618 Hollow Wood Trl, Mount Juliet, TN 37122Sold
- $759,9004 bd3 ba2.7k sqft618 Hollow Wood Trl LOT 303, Mount Juliet, TN 37122Sold
- $744,9854 bd3 ba2.6k sqft624 Hollow Wood Trl LOT 300, Mount Juliet, TN 37122Sold
- $744,985-- bd3 ba2.4k sqft624 Hollow Wood Trl, Mount Juliet, TN 37122Sold
- $829,9004 bd3 ba2.8k sqft616 Hollow Wood Trl LOT 304, Mount Juliet, TN 37122Sold
- $829,900-- bd2 ba2.3k sqft616 Hollow Wood Trl, Mount Juliet, TN 37122Sold
A local agent can set up tours, give advice and negotiate with sellers.
A local lender can help you make sure your offer is ready when you are.
Similar homes
- $679,9005 bd3 ba2.9k sqft3134 Hidden Creek Dr, Mount Juliet, TN 37122For Sale
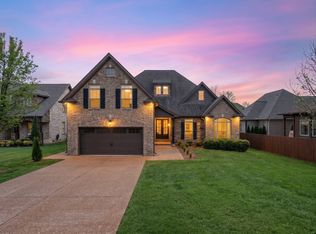
 MLS ID #3319780, Gary Ashton. RealTracs MLS as distributed by MLS GRID
 - $665,0004 bd3 ba2.5k sqft263 Caroline Way, Mount Juliet, TN 37122For Sale
 MLS ID #3333765, David Huffaker. RealTracs MLS as distributed by MLS GRID
 - $649,9004 bd3 ba2.7k sqft1035 Fallow Rd, Mount Juliet, TN 37122For Sale
 MLS ID #3319048, Michael Estany. RealTracs MLS as distributed by MLS GRID
 - $789,0006 bd3 ba3.5k sqft3140 Hidden Creek Dr, Mount Juliet, TN 37122For Sale
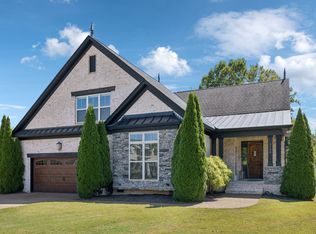 MLS ID #3178616, Brooklin Graves. RealTracs MLS as distributed by MLS GRID
 - $745,0004 bd3 ba3k sqft1514 Brookstone Cir, Mount Juliet, TN 37122For SaleMLS ID #3256460, Misty James. RealTracs MLS as distributed by MLS GRID
- $639,9904 bd3 ba2.6k sqft608 Southshore Point, Mount Juliet, TN 37122For SaleMLS ID #3180336, Mack Breard. RealTracs MLS as distributed by MLS GRID
- $579,0004 bd3 ba2.2k sqft339 Midtown Trl, Mount Juliet, TN 37122For SaleMLS ID #3270617, Gary Ashton. RealTracs MLS as distributed by MLS GRID
- $700,0003 bd3 ba3k sqft800 Harrisburg Ln, Mount Juliet, TN 37122For SaleMLS ID #3246467, Jan Adams. RealTracs MLS as distributed by MLS GRID
- $659,9004 bd3 ba2.2k sqft112 Stewarts Landing Dr, Mount Juliet, TN 37122For SaleMLS ID #3259972, April Harrington. RealTracs MLS as distributed by MLS GRID
- $669,9005 bd3 ba3.2k sqft714 Crestmark Dr, Mount Juliet, TN 37122For SaleMLS ID #3261952, Girgis Youssef. RealTracs MLS as distributed by MLS GRID
- $739,9005 bd3 ba3.3k sqft1365 Mires Rd, Mount Juliet, TN 37122For SaleMLS ID #3179448, Brittania Nosworthy. RealTracs MLS as distributed by MLS GRID
- $750,0004 bd4 ba3.1k sqft983 Mires Rd, Mount Juliet, TN 37122For SaleMLS ID #2906585, Mary Beth Fox. RealTracs MLS as distributed by MLS GRID
- $639,9004 bd3 ba2.8k sqft1102 Secretariat Dr, Mount Juliet, TN 37122For SaleMLS ID #3132708, Randy Vaughn. RealTracs MLS as distributed by MLS GRID
- $489,9003 bd3 ba2.2k sqft1605 Glen Trail Dr, Mount Juliet, TN 37122For SaleMLS ID #3247292, Ben Wilson. RealTracs MLS as distributed by MLS GRID
- $729,9004 bd4 ba3.1k sqft119 Tirzah St, Lebanon, TN 37087For SaleMLS ID #3221625, Christa Hughes. RealTracs MLS as distributed by MLS GRID
- $619,9004 bd3 ba2.8k sqft105 Beagle Run, Mount Juliet, TN 37122For SaleMLS ID #3247900, Lanee Young. RealTracs MLS as distributed by MLS GRID
- $539,9004 bd4 ba2.3k sqft600 Windtree Pass, Mount Juliet, TN 37122For SaleMLS ID #11665180, Michael Szakos, Your Home Sold Guaranteed Realty TEN. My State MLS
- $824,9004 bd4 ba3.5k sqft1133 Mires Rd, Mount Juliet, TN 37122For SaleMLS ID #3248026, Edward (Eddie) Rockensock. RealTracs MLS as distributed by MLS GRID
- $742,5004 bd3 ba3.3k sqft4404 Birdseye Ct, Hermitage, TN 37076For SaleMLS ID #3333700, Julie A. Davis. RealTracs MLS as distributed by MLS GRID
- $524,9003 bd2 ba2.1k sqft5059 Citation Dr, Mount Juliet, TN 37122For SaleMLS ID #3314501, Robyn Farrell. RealTracs MLS as distributed by MLS GRID
