Look no further....you have found the one!! 5059 Citation offers one level living with bonus room up. Featuring zoned 3 bedrooms and 2 full baths featuring beautiful hardwood floors, carpet and tile. Huge covered and screened deck leads to outdoor patio and backyard with large native trees. Shed to remain.. Roof replaced 2020. Main HVAC 9 years old and bonus room unit is 2 year old. Hot water heater is 3 years old. Remote control gas fireplace with logs. Includes two refrigerators and washer/dryer! Garage door and opener replaced 2020. Tons of storage and incredible lot. Close to Paddock Place and Providence for shopping, eating, and I-40. Wilson County Schools.
Active
$524,900
5059 Citation Dr, Mount Juliet, TN 37122
3beds
2,179sqft
:
Get pre-qualified$3,089/mo
Single Family Residence, Residential
Built in 2007
0.31 Acres Lot
$-- Zestimate®
$241/sqft
$15/mo HOA
What's special
Outdoor patioOne level livingIncredible lotTons of storageBonus room upBeautiful hardwood floors
- 2 days |
- 270 |
- 13 |
Likely to sell faster than
Zillow last checked:
Listing updated:
Listed by:
Robyn Farrell 615-238-4834,
Benchmark Realty, LLC 615-809-2323
Source: RealTracs MLS as distributed by MLS GRID,MLS#: 3314501
Facts & features
Interior
Bedrooms & bathrooms
- Bedrooms: 3
- Bathrooms: 2
- Full bathrooms: 2
- Main level bedrooms: 3
Bedroom 1
- Features: Walk-In Closet(s)
- Level: Walk-In Closet(s)
- Area: 238 Square Feet
- Dimensions: 17x14
Bedroom 2
- Features: Extra Large Closet
- Level: Extra Large Closet
- Area: 121 Square Feet
- Dimensions: 11x11
Bedroom 3
- Features: Extra Large Closet
- Level: Extra Large Closet
- Area: 132 Square Feet
- Dimensions: 12x11
Primary bathroom
- Features: Double Vanity
- Level: Double Vanity
Dining room
- Features: Separate
- Level: Separate
- Area: 132 Square Feet
- Dimensions: 12x11
Kitchen
- Features: Eat-in Kitchen
- Level: Eat-in Kitchen
- Area: 190 Square Feet
- Dimensions: 19x10
Living room
- Features: Great Room
- Level: Great Room
- Area: 266 Square Feet
- Dimensions: 19x14
Other
- Features: Utility Room
- Level: Utility Room
- Area: 30 Square Feet
- Dimensions: 5x6
Recreation room
- Features: Other
- Level: Other
- Area: 504 Square Feet
- Dimensions: 24x21
Heating
- Central, Natural Gas
Cooling
- Central Air, Electric
Appliances
- Included: Electric Oven, Electric Range, Dishwasher, Disposal, Ice Maker, Microwave, Refrigerator, Stainless Steel Appliance(s)
- Laundry: Electric Dryer Hookup, Washer Hookup
Features
- Ceiling Fan(s), Walk-In Closet(s), High Speed Internet
- Flooring: Carpet, Wood, Tile
- Basement: Crawl Space
- Number of fireplaces: 1
- Fireplace features: Gas
Interior area
- Total structure area: 2,179
- Total interior livable area: 2,179 sqft
- Finished area above ground: 2,179
Property
Parking
- Total spaces: 3
- Parking features: Garage Door Opener, Garage Faces Front, Aggregate, Parking Pad
- Attached garage spaces: 2
- Uncovered spaces: 1
Features
- Levels: Two
- Stories: 2
- Patio & porch: Deck, Covered, Patio, Screened
Lot
- Size: 0.31 Acres
- Dimensions: 75.58 x 181.96 IRR
- Features: Sloped
- Topography: Sloped
Details
- Additional structures: Barn(s)
- Parcel number: 076K I 01300 000
- Special conditions: Standard
Construction
Type & style
- Home type: SingleFamily
- Architectural style: Contemporary
- Property subtype: Single Family Residence, Residential
Materials
- Brick
- Roof: Asphalt
Condition
- New construction: No
- Year built: 2007
Utilities & green energy
- Sewer: Public Sewer
- Water: Public
- Utilities for property: Electricity Available, Natural Gas Available, Water Available, Cable Connected, Underground Utilities
Community & HOA
Community
- Security: Carbon Monoxide Detector(s), Security System, Smoke Detector(s)
- Subdivision: Triple Crown Ph 2 Sec 3
HOA
- Has HOA: Yes
- Amenities included: Playground, Sidewalks, Underground Utilities
- Services included: Maintenance Grounds
- HOA fee: $180 annually
- Second HOA fee: $250 one time
Location
- Region: Mount Juliet
Financial & listing details
- Price per square foot: $241/sqft
- Tax assessed value: $351,700
- Annual tax amount: $1,933
- Date on market: 7/30/2026
- Electric utility on property: Yes
Estimated market value
Not available
Estimated sales range
Not available
Not available
Price history
| Date | Event | Price |
|---|---|---|
| 7/31/2026 | Listed for sale | $524,900+128.3%$241/sqft |
Source:  RealTracs MLS as distributed by MLS GRID #3314501 Report a problem RealTracs MLS as distributed by MLS GRID #3314501 Report a problem | ||
| 7/31/2007 | Sold | $229,900$106/sqft |
Source: Public Record Report a problem | ||
Public tax history
| Year | Property taxes | Tax assessment |
|---|---|---|
| 2025 | $1,933 +8.9% | $87,925 |
| 2024 | $1,775 | $87,925 |
| 2023 | $1,775 +4.4% | $87,925 +4.4% |
| 2022 | $1,700 | $84,225 |
| 2021 | -- | $84,225 +32.7% |
| 2020 | $1,704 +6.6% | $63,475 |
| 2019 | $1,599 -6.2% | $63,475 |
| 2018 | $1,704 0% | $63,475 |
| 2017 | $1,705 -14.1% | $63,475 |
| 2016 | $1,984 +12.9% | $63,475 |
| 2015 | $1,759 +20.6% | $63,475 +20.6% |
| 2014 | $1,458 | $52,632 |
| 2013 | $1,458 +0% | $52,632 |
| 2012 | $1,458 +2.6% | $52,632 |
| 2011 | $1,421 | $52,632 |
| 2010 | -- | $52,632 +0.1% |
| 2009 | $1,279 | $52,558 |
| 2008 | $1,279 -5.9% | $52,558 -4.1% |
| 2007 | $1,359 | $54,811 |
Find assessor info on the county website
Monthly payment
Est. payment
Payment breakdown
Explore the cost of this home by adjusting the details. Changes won't be saved.Climate risks
Neighborhood: 37122
Nearby schools
GreatSchools rating
- 8/10Springdale Elementary SchoolGrades: PK-5Distance: 1.1 mi
- 7/10West Wilson Middle SchoolGrades: 6-8Distance: 1.6 mi
- 8/10Mt. Juliet High SchoolGrades: 9-12Distance: 3.5 mi
Schools provided by the listing agent
- Elementary: Springdale Elementary School
- Middle: West Wilson Middle School
- High: Mt. Juliet High School
Source: RealTracs MLS as distributed by MLS GRID. This data may not be complete. We recommend contacting the local school district to confirm school assignments for this home.
- $484,9993 bd2 ba2k sqft1080 Secretariat Dr, Mount Juliet, TN 37122Sold
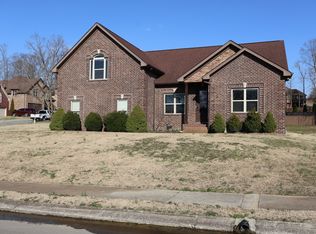
- $484,8003 bd2 ba1.9k sqft1082 Secretariat Dr, Mount Juliet, TN 37122Off Market
- $541,5003 bd2 ba2.1k sqft5058 Citation #181-LOT 181, Mount Juliet, TN 37122Off Market

- $697,1004 bd3 ba3.2k sqft1084 Secretariat Dr, Mount Juliet, TN 37122Off Market

- $676,4004 bd4 ba2.9k sqft1122 Secretariat Dr LOT 241, Mount Juliet, TN 37122Off Market
- $632,0004 bd3 ba2.7k sqft1130 Secretariat Dr LOT 245, Mount Juliet, TN 37122Off Market
- $728,1004 bd4 ba3.1k sqft1136 Secretariat Dr LOT 248, Mount Juliet, TN 37122Off Market
- $535,800-- bd2 ba1.8k sqft5058 Citation Dr, Mount Juliet, TN 37122Off Market
A local agent can set up tours, give advice and negotiate with sellers.
A local lender can help you make sure your offer is ready when you are.
Similar homes
- $450,0003 bd3 ba1.9k sqft5497 Escalade Dr, Mount Juliet, TN 37122For Sale

 MLS ID #3312606, Gary Ashton. RealTracs MLS as distributed by MLS GRID
 - $490,0003 bd3 ba2.5k sqft2019 Hidden Cove Rd, Mount Juliet, TN 37122For Sale
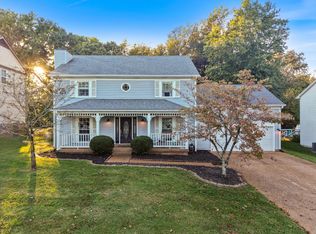 MLS ID #3249027, Caitlin Martin. RealTracs MLS as distributed by MLS GRID
 - $519,9995 bd3 ba2.1k sqft761 Masters Way, Mount Juliet, TN 37122For Sale
 MLS ID #3269866, Laurie Sheinkopf. RealTracs MLS as distributed by MLS GRID
 - $539,0004 bd3 ba2.6k sqft509 Larkin Ct, Mount Juliet, TN 37122For Sale
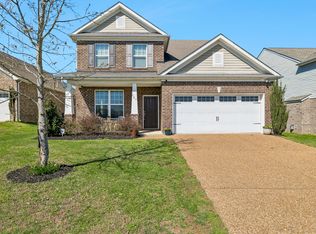 MLS ID #3153146, Eddie Poole. RealTracs MLS as distributed by MLS GRID
 - $512,9004 bd3 ba2.5k sqft2601 Windsor Ln, Old Hickory, TN 37138For SaleMLS ID #3242699, Melissa Pyle. RealTracs MLS as distributed by MLS GRID
- $417,9002 bd2 ba1.4k sqft319 Buckner Cir, Mount Juliet, TN 37122For SaleMLS ID #3259726, Phyllis Webb. RealTracs MLS as distributed by MLS GRID
- $515,0003 bd2 ba2.2k sqft5860 Seven Points Trce, Hermitage, TN 37076For SaleMLS ID #3251772, Gary Ashton. RealTracs MLS as distributed by MLS GRID
- $529,9003 bd3 ba2.6k sqft7132 Cloverdale Way, Murfreesboro, TN 37129For SaleMLS ID #3309147, Tim Crabtree. RealTracs MLS as distributed by MLS GRID
- $499,9993 bd3 ba2.2k sqft2140 Christina Ct, Hermitage, TN 37076For SaleMLS ID #3213395, Donna Granquist. RealTracs MLS as distributed by MLS GRID
- $745,0004 bd3 ba3k sqft1514 Brookstone Cir, Mount Juliet, TN 37122For SaleMLS ID #3256460, Misty James. RealTracs MLS as distributed by MLS GRID
- $634,9004 bd3 ba3.1k sqft1408 Wayfield Ln, Mount Juliet, TN 37122For SaleMLS ID #3261545, Justin Davis. RealTracs MLS as distributed by MLS GRID
- $619,9004 bd3 ba2.8k sqft105 Beagle Run, Mount Juliet, TN 37122For SaleMLS ID #3247900, Lanee Young. RealTracs MLS as distributed by MLS GRID
- $530,0004 bd3 ba3k sqft5239 New John Hagar Rd, Hermitage, TN 37076For SaleMLS ID #3164798, Gary Ashton. RealTracs MLS as distributed by MLS GRID
- $495,9004 bd3 ba2.6k sqft709 Saddle Trail Ct, Hermitage, TN 37076For SaleMLS ID #3231849, Mary Perreault. RealTracs MLS as distributed by MLS GRID
- $494,9004 bd3 ba2.3k sqft409 Sunset Ct, Hermitage, TN 37076For SaleMLS ID #3243580, SHERRY MULLINS. RealTracs MLS as distributed by MLS GRID
- $565,0004 bd3 ba2.3k sqft3032 Brookview Forest Dr, Nashville, TN 37211For SaleMLS ID #3318847, Lauren Taubman. RealTracs MLS as distributed by MLS GRID
- $635,0004 bd3 ba2.9k sqft5453 Pisano St, Mount Juliet, TN 37122For SaleMLS ID #3244565, Colleen Weiss. RealTracs MLS as distributed by MLS GRID
- $399,9994 bd3 ba1.6k sqft702 Cottoncloud Dr, Lebanon, TN 37090For SaleMLS ID #3314331, Melissa Pyle. RealTracs MLS as distributed by MLS GRID
- $489,9903 bd3 ba2.4k sqft3480 Hickory Ridge Rd, Lebanon, TN 37087For SaleMLS ID #3244451, Ahmad Swade. RealTracs MLS as distributed by MLS GRID
- $499,0003 bd2 ba1.9k sqft4013 Cumberland Ave, Old Hickory, TN 37138For SaleMLS ID #3182833, Shannan Maxwell. RealTracs MLS as distributed by MLS GRID
