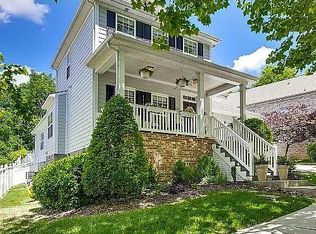
Tucked into a convenient Nashville location, this four bedroom, two and a half bath home offers the space and layout buyers are looking for. The main level features a functional, open flow for everyday living along with a formal dining space & eat-in kitchen. All four bedrooms are thoughtfully located upstairs, along with a bonus room that provides flexible space for a second living area, playroom, or home office. The primary suite includes a separate soaking tub and stand-up shower along with walk-in his-and-hers closet setup. A two-car garage provides plenty of room for both parking and additional storage. Out back, you’ll find a large fenced backyard with space to relax, entertain, or let pets play. Enjoy a short walk to the community pool & a low HOA. You’ll also have quick access to grocery shopping (Sprouts, Publix & Kroger) and a wide variety of restaurants along Nolensville Road (Eggstravaganza, Edley's BBQ, Southside Grill & Burger Republic). With a short commute to both downtown Nashville and Franklin, this home combines comfort, convenience, and location.
Active
$565,000
3032 Brookview Forest Dr, Nashville, TN 37211
4beds
2,324sqft
:
Get pre-qualified$3,473/mo
Single Family Residence, Residential
Built in 2004
8,276 Square Feet Lot
$-- Zestimate®
$243/sqft
$62/mo HOA
What's special
- 9 days |
- 788 |
- 40 |
Likely to sell faster than
Zillow last checked:
Listing updated:
Listed by:
Lauren Taubman 615-202-9859,
Onward Real Estate 615-656-8599
Source: RealTracs MLS as distributed by MLS GRID,MLS#: 3318847
Facts & features
Interior
Bedrooms & bathrooms
- Bedrooms: 4
- Bathrooms: 3
- Full bathrooms: 2
- 1/2 bathrooms: 1
Other
- Features: Breakfast Room
- Level: Breakfast Room
- Area: 132 Square Feet
- Dimensions: 12x11
Heating
- Central
Cooling
- Central Air
Appliances
- Included: Electric Oven, Electric Range, Dishwasher, Microwave, Refrigerator
Features
- Flooring: Carpet, Luxury Vinyl
- Basement: Crawl Space,None
Interior area
- Total structure area: 2,324
- Total interior livable area: 2,324 sqft
- Finished area above ground: 2,324
Property
Parking
- Total spaces: 2
- Parking features: Garage Faces Front
- Attached garage spaces: 2
Features
- Levels: Two
- Stories: 2
- Pool features: Association
- Fencing: Back Yard
Lot
- Size: 8,276 Square Feet
- Dimensions: 82 x 132
Details
- Parcel number: 180040B00900CO
- Special conditions: Standard
Construction
Type & style
- Home type: SingleFamily
- Property subtype: Single Family Residence, Residential
Materials
- Brick, Vinyl Siding
Condition
- New construction: No
- Year built: 2004
Utilities & green energy
- Sewer: Public Sewer
- Water: Public
- Utilities for property: Water Available
Community & HOA
Community
- Subdivision: Brookview Forest
HOA
- Has HOA: Yes
- Amenities included: Pool, Sidewalks
- Services included: Maintenance Grounds, Recreation Facilities
- HOA fee: $62 monthly
Location
- Region: Nashville
Financial & listing details
- Price per square foot: $243/sqft
- Tax assessed value: $558,000
- Annual tax amount: $3,881
- Date on market: 8/1/2026
Estimated market value
Not available
Estimated sales range
Not available
Not available
Price history
| Date | Event | Price |
|---|---|---|
| 8/1/2026 | Listed for sale | $565,000-2.6%$243/sqft |
Source:  RealTracs MLS as distributed by MLS GRID #3318847 Report a problem RealTracs MLS as distributed by MLS GRID #3318847 Report a problem | ||
| 7/27/2026 | Listing removed | $579,900$250/sqft |
Source: RealTracs MLS as distributed by MLS GRID #3190621 Report a problem | ||
| 6/23/2026 | Price change | $579,900-3.3%$250/sqft |
Source: RealTracs MLS as distributed by MLS GRID #3190621 Report a problem | ||
| 5/18/2026 | Price change | $599,900-2.5%$258/sqft |
Source: RealTracs MLS as distributed by MLS GRID #3190621 Report a problem | ||
| 5/8/2026 | Listed for sale | $615,000+6%$265/sqft |
Source: RealTracs MLS as distributed by MLS GRID #3190621 Report a problem | ||
| 6/8/2023 | Sold | $579,999$250/sqft |
Source: RealTracs MLS as distributed by MLS GRID #2515873 Report a problem | ||
| 5/7/2023 | Pending sale | $579,999$250/sqft |
Source: RealTracs MLS as distributed by MLS GRID #2515873 Report a problem | ||
| 5/6/2023 | Listed for sale | $579,999+85.6%$250/sqft |
Source: RealTracs MLS as distributed by MLS GRID #2515873 Report a problem | ||
| 4/14/2016 | Sold | $312,500-0.8%$134/sqft |
Source: RealTracs MLS as distributed by MLS GRID #1706818 Report a problem | ||
| 3/1/2016 | Pending sale | $314,900$135/sqft |
Source: Zeitlin & Co., Realtors #1706818 Report a problem | ||
| 2/26/2016 | Listed for sale | $314,900$135/sqft |
Source: Zeitlin & Co., Realtors #1706818 Report a problem | ||
| 9/8/2015 | Listing removed | $314,900$135/sqft |
Source: Zeitlin & Co., Realtors #1648228 Report a problem | ||
| 6/25/2015 | Price change | $314,900-1.6%$135/sqft |
Source: Zeitlin & Co., Realtors #1636816 Report a problem | ||
| 6/4/2015 | Price change | $319,900-1.5%$138/sqft |
Source: Zeitlin & Co., Realtors #1636816 Report a problem | ||
| 5/22/2015 | Listed for sale | $324,900+41.3%$140/sqft |
Source: Zeitlin & Co., Realtors #1636816 Report a problem | ||
| 7/27/2009 | Sold | $230,000+7%$99/sqft |
Source: Public Record Report a problem | ||
| 3/2/2009 | Sold | $215,000-28.3%$93/sqft |
Source: Public Record Report a problem | ||
| 9/20/2008 | Listing removed | $299,900$129/sqft |
Source: Keller Williams Realty #973354 Report a problem | ||
| 4/25/2008 | Listed for sale | $299,900+2%$129/sqft |
Source: Keller Williams Realty #973354 Report a problem | ||
| 7/11/2006 | Sold | $293,900+19.8%$126/sqft |
Source: Public Record Report a problem | ||
| 8/9/2004 | Sold | $245,240$106/sqft |
Source: Public Record Report a problem | ||
Public tax history
| Year | Property taxes | Tax assessment |
|---|---|---|
| 2025 | $3,881 +39% | $139,500 +46% |
| 2024 | $2,792 | $95,550 |
| 2023 | $2,792 | $95,550 |
| 2022 | $2,792 -1% | $95,550 |
| 2021 | $2,822 -4.1% | $95,550 +23% |
| 2020 | $2,942 +37.5% | $77,675 |
| 2019 | $2,140 | $77,675 |
| 2018 | $2,140 +0% | $77,675 |
| 2017 | $2,140 | $77,675 +24.6% |
| 2016 | $2,140 -12.5% | $62,350 |
| 2015 | $2,447 | $62,350 |
| 2014 | $2,447 | $62,350 |
| 2013 | -- | $62,350 -1.5% |
| 2012 | -- | $63,275 |
| 2011 | -- | $63,275 |
| 2010 | -- | $63,275 |
| 2009 | -- | $63,275 +14.4% |
| 2008 | -- | $55,325 |
| 2007 | -- | $55,325 |
| 2006 | -- | -- |
| 2005 | -- | -- |
| 2004 | -- | -- |
Find assessor info on the county website
Monthly payment
Est. payment
Payment breakdown
Explore the cost of this home by adjusting the details. Changes won't be saved.Climate risks
Neighborhood: Brookview Forest
Nearby schools
GreatSchools rating
- 8/10May Werthan Shayne Elementary SchoolGrades: PK-5Distance: 0.4 mi
- 5/10William Henry Oliver Middle SchoolGrades: 6-8Distance: 0.4 mi
- 4/10John Overton High SchoolGrades: 9-12Distance: 5.5 mi
Schools provided by the listing agent
- Elementary: May Werthan Shayne Elementary School
- Middle: William Henry Oliver Middle
- High: John Overton Comp High School
Source: RealTracs MLS as distributed by MLS GRID. This data may not be complete. We recommend contacting the local school district to confirm school assignments for this home.
- $599,9003 bd3 ba2.7k sqft3036 Brookview Forest Dr, Nashville, TN 37211Sold

- $569,8004 bd3 ba2.6k sqft3028 Brookview Forest Dr, Nashville, TN 37211Off Market
- $566,2003 bd2 ba2.4k sqft3040 Brookview Forest Dr, Nashville, TN 37211Off Market
- $592,0003 bd2 ba2.5k sqft3024 Brookview Forest Dr, Nashville, TN 37211Sold

- $614,7004 bd3 ba2.7k sqft3025 Brookview Forest Dr, Nashville, TN 37211Off Market
- $695,0003 bd3 ba2.6k sqft3021 Brookview Forest Dr, Nashville, TN 37211Sold
- $558,3004 bd3 ba2.5k sqft3017 Brookview Forest Dr, Nashville, TN 37211Off Market
- $600,6004 bd4 ba2.4k sqft3029 Brookview Forest Dr, Nashville, TN 37211Off Market
A local agent can set up tours, give advice and negotiate with sellers.
Similar homes
- $609,9004 bd3 ba2.9k sqft3344 Hickory Run, Nashville, TN 37211For Sale

 MLS ID #3217198, Trish Searfoss. RealTracs MLS as distributed by MLS GRID
 - $565,5993 bd3 ba1.9k sqft8335 Saint Danasus Dr, Nashville, TN 37211For Sale By Owner
- $624,5003 bd3 ba2.6k sqft2017 Sherbrooke Ln, Nashville, TN 37211For Sale
 MLS ID #3225752, Connie Dunlop. RealTracs MLS as distributed by MLS GRID
 - $669,5004 bd2 ba2.9k sqft940 Century Oak Dr, Nashville, TN 37211For Sale
 MLS ID #3263081, Eddie Ferrell. RealTracs MLS as distributed by MLS GRID
 - $649,0004 bd3 ba2.3k sqft408 Roma Ct, Nashville, TN 37211For SaleMLS ID #3190439, Janis J. Martin. RealTracs MLS as distributed by MLS GRID
- $625,0004 bd3 ba3.1k sqft624 Andrew Rucker Ln, Nashville, TN 37211For SaleMLS ID #3191747, Reed Sircy. RealTracs MLS as distributed by MLS GRID
- $579,0003 bd3 ba2k sqft451 Red Sunset Ct, Brentwood, TN 37027For SaleMLS ID #3288477, David West. RealTracs MLS as distributed by MLS GRID
- $575,0003 bd2 ba1.8k sqft535 Richmar Dr, Nashville, TN 37211For SaleMLS ID #3217424, Jacqueline (Jackie) Brown. RealTracs MLS as distributed by MLS GRID
- $775,0004 bd3 ba3.1k sqft1012 Heathfield Cir, Brentwood, TN 37027For SaleMLS ID #3205719, Michael B McKee. RealTracs MLS as distributed by MLS GRID
- $585,0004 bd3 ba2.8k sqft8912 Macauley Ln, Nolensville, TN 37135For SaleMLS ID #3184746, Aimee Chang. RealTracs MLS as distributed by MLS GRID
- $560,0003 bd3 ba2.6k sqft7313 S Colony Ct, Nashville, TN 37221For SaleMLS ID #3214592, Julie A. Davis. RealTracs MLS as distributed by MLS GRID
- $435,0003 bd4 ba2.4k sqft7703 Porter House Dr, Nashville, TN 37211For SaleMLS ID #3242123, Kristin Sanchez. RealTracs MLS as distributed by MLS GRID
- $519,9005 bd3 ba2.4k sqft321 Deep Woods Cir, Nashville, TN 37214For SaleMLS ID #3318499, Catherine Hawkins. RealTracs MLS as distributed by MLS GRID
- $457,5003 bd3 ba1.6k sqft5053 English Village Dr, Nashville, TN 37211For SaleMLS ID #3254755, Jon Schumm. RealTracs MLS as distributed by MLS GRID
- $418,5004 bd3 ba2.3k sqft212 Grovedale Trce, Antioch, TN 37013For SaleMLS ID #3318864, William (Bill) C. Britt. RealTracs MLS as distributed by MLS GRID
- $379,9003 bd2 ba1.4k sqft112 Vickey Ct, Nashville, TN 37211For SaleMLS ID #3272349, Lee Pfund | Broker. RealTracs MLS as distributed by MLS GRID
- $424,9004 bd3 ba2k sqft2224 Green Trails Dr, Antioch, TN 37013For SaleMLS ID #3269459, Sara Evers. RealTracs MLS as distributed by MLS GRID
- $575,0003 bd3 ba1.9k sqft905 Catlow Ct, Brentwood, TN 37027For SaleMLS ID #3216670, Josh Anderson. RealTracs MLS as distributed by MLS GRID
- $529,9003 bd2 ba2.5k sqft1457 Bridgecross Pkwy, Hermitage, TN 37076For SaleMLS ID #3306710, Brent Storey. RealTracs MLS as distributed by MLS GRID
- $750,0004 bd3 ba2.6k sqft309 Fielding Crst, Brentwood, TN 37027For SaleMLS ID #3287973, Jane Campbell. RealTracs MLS as distributed by MLS GRID
