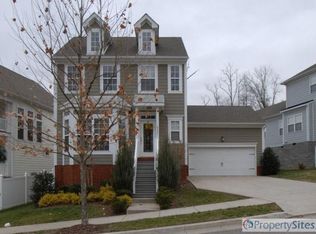
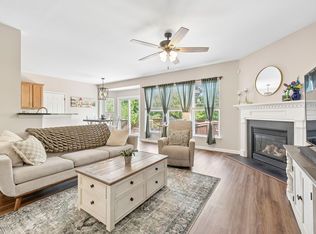
Welcome to this beautiful home nestled in the family community of Lenox Village. This single family home floor plan features LVP flooring both upstairs and down with carpet in the upstairs bedrooms. The kitchen features quartz counter tops, stainless steel appliances and a coffee bar. The oversized primary bedroom is located on the first floor. The primary bathroom features a separate tub/shower with a single vanity. Numerous windows allow for natural light, a 2 car garage, covered front porch and fenced in back patio. Walkable neighborhood in close proximity to Mills Creek walking trail. Easy access to I-24 and a straight shot to downtown Nashville only 20 minutes away. Home is perfect for an owner wanting low maintenance living or an investor looking to unlock the potential of passive income. HOA includes lawn and tree service and replacing the mulch once a year.
*****Upgrades*****
Downstairs Bathroom has been remodeled.
Pantry has been remodeled
Laundry Room has been remodeled
Garage Floor has been upgraded with a Polyaspartic Floor Coating
Upstairs Bathroom has been remodeled.
Upgraded landscaping in the front yard and backyard and many more.
*****
Seller will purchase a home warranty for the buyer.
Seller will pay 1/2 of the closing costs.
Seller will provide a 1% cash back or upgrade the primary bathroom or appliances.
For sale by owner
$565,599
8335 Saint Danasus Dr, Nashville, TN 37211
3beds
1,929sqft
:
Get pre-qualified$3,526/mo
SingleFamily
Built in 2005
6,534 Square Feet Lot
$-- Zestimate®
$293/sqft
$110/mo HOA
What's special
Covered front porchStainless steel appliancesFenced in back patioCoffee bar
What the owner loves about this home
What my family and I love about this home is it's central location, family neighborhood, tree lines streets and no exposed power lines. It's close proximity to Franklin, downtown Nashville, Percy Priest Lake are all within 20-30 minutes away. The neighborhood of Lenox Village provides families of all ages a comfortability not found in other neighborhoods.
- 21 days |
- 501 |
- 31 |
Listed by:
Property Owner (760) 567-4365
Facts & features
Interior
Bedrooms & bathrooms
- Bedrooms: 3
- Bathrooms: 3
- Full bathrooms: 2
- 1/2 bathrooms: 1
Heating
- Forced air, Electric
Cooling
- Central, Other
Appliances
- Included: Dishwasher, Dryer, Garbage disposal, Microwave, Range / Oven, Refrigerator, Washer
- Laundry: In Unit
Features
- Flooring: Tile, Carpet, Laminate
Interior area
- Total interior livable area: 1,929 sqft
Property
Parking
- Parking features: Garage - Attached, Garage - Detached, Off-street
Features
- Exterior features: Other, Brick, Cement / Concrete
Lot
- Size: 6,534 Square Feet
Details
- Parcel number: 173090A27600CO
Construction
Type & style
- Home type: SingleFamily
Materials
- Foundation: Crawl/Raised
- Roof: Asphalt
Condition
- New construction: No
- Year built: 2005
Community & HOA
HOA
- Has HOA: Yes
- HOA fee: $110 monthly
Location
- Region: Nashville
Financial & listing details
- Price per square foot: $293/sqft
- Tax assessed value: $466,700
- Annual tax amount: $3,246
- Date on market: 7/14/2026
Estimated market value
Not available
Estimated sales range
Not available
$2,428/mo
Price history
| Date | Event | Price |
|---|---|---|
| 7/14/2026 | Listed for sale | $565,599-1.6%$293/sqft |
Source: Owner Report a problem | ||
| 7/12/2026 | Listing removed | $3,300$2/sqft |
Source: Zillow Rentals Report a problem | ||
| 7/8/2026 | Listed for rent | $3,300+6.5%$2/sqft |
Source: Zillow Rentals Report a problem | ||
| 3/5/2026 | Listing removed | $575,000$298/sqft |
Source:  RealTracs MLS as distributed by MLS GRID #3121650 Report a problem RealTracs MLS as distributed by MLS GRID #3121650 Report a problem | ||
| 2/4/2026 | Listed for sale | $575,000+4.9%$298/sqft |
Source: RealTracs MLS as distributed by MLS GRID #3121650 Report a problem | ||
| 5/1/2025 | Sold | $548,397-0.3%$284/sqft |
Source: RealTracs MLS as distributed by MLS GRID #2786946 Report a problem | ||
| 3/2/2025 | Contingent | $549,990$285/sqft |
Source: RealTracs MLS as distributed by MLS GRID #2786946 Report a problem | ||
| 3/1/2025 | Listed for sale | $549,990+71.3%$285/sqft |
Source: RealTracs MLS as distributed by MLS GRID #2786946 Report a problem | ||
| 10/14/2024 | Listing removed | $3,100$2/sqft |
Source: Zillow Rentals Report a problem | ||
| 5/22/2024 | Listing removed | -- |
Source: Zillow Rentals Report a problem | ||
| 5/4/2024 | Listed for rent | $3,100$2/sqft |
Source: Zillow Rentals Report a problem | ||
| 6/4/2023 | Listing removed | -- |
Source: Zillow Rentals Report a problem | ||
| 5/30/2023 | Listed for rent | $3,100$2/sqft |
Source: Zillow Rentals Report a problem | ||
| 6/7/2022 | Listing removed | -- |
Source: Zillow Rental Manager Report a problem | ||
| 5/31/2022 | Listed for rent | $3,100$2/sqft |
Source: Zillow Rental Manager Report a problem | ||
| 8/1/2018 | Sold | $321,000+0.3%$166/sqft |
Source: RealTracs MLS as distributed by MLS GRID #1940962 Report a problem | ||
| 6/19/2018 | Pending sale | $320,000$166/sqft |
Source: Keller Williams Realty #1940962 Report a problem | ||
| 6/15/2018 | Listed for sale | $320,000+39.1%$166/sqft |
Source: Keller Williams Realty #1940962 Report a problem | ||
| 1/5/2010 | Sold | $230,000-6.1%$119/sqft |
Source: Public Record Report a problem | ||
| 10/15/2009 | Listed for sale | $244,900-2%$127/sqft |
Source: Yourigloo.com #1124950 Report a problem | ||
| 8/24/2009 | Listing removed | $250,000$130/sqft |
Source: Crye-Leike, Inc., REALTORS #1070290 Report a problem | ||
| 8/2/2009 | Listed for sale | $250,000+14.5%$130/sqft |
Source: Crye-Leike, Inc., REALTORS #1070290 Report a problem | ||
| 10/18/2005 | Sold | $218,425$113/sqft |
Source: Public Record Report a problem | ||
Public tax history
| Year | Property taxes | Tax assessment |
|---|---|---|
| 2025 | $3,246 +36.5% | $116,675 +43.3% |
| 2024 | $2,379 | $81,400 |
| 2023 | $2,379 | $81,400 |
| 2022 | $2,379 -1% | $81,400 |
| 2021 | $2,404 -7.1% | $81,400 +19.2% |
| 2020 | $2,586 +37.5% | $68,275 |
| 2019 | $1,881 | $68,275 |
| 2018 | $1,881 | $68,275 |
| 2017 | $1,881 | $68,275 +28.7% |
| 2016 | $1,881 -9.6% | $53,050 |
| 2015 | $2,082 | $53,050 |
| 2014 | $2,082 | $53,050 |
| 2013 | -- | $53,050 -2% |
| 2012 | -- | $54,150 |
| 2011 | -- | $54,150 |
| 2010 | -- | $54,150 |
| 2009 | -- | $54,150 +4.6% |
| 2008 | -- | $51,775 |
| 2007 | -- | $51,775 |
| 2006 | -- | -- |
Find assessor info on the county website
Monthly payment
Est. payment
Payment breakdown
Explore the cost of this home by adjusting the details. Changes won't be saved.Climate risks
Neighborhood: Lennox Village
Nearby schools
GreatSchools rating
- 8/10May Werthan Shayne Elementary SchoolGrades: PK-5Distance: 0.4 mi
- 5/10William Henry Oliver Middle SchoolGrades: 6-8Distance: 0.4 mi
- 4/10John Overton High SchoolGrades: 9-12Distance: 5.1 mi
Schools provided by the listing agent
- Elementary: May Werthan Shayne Elem.
- Middle: William Henry Oliver Middle School
- High: John Overton Comp High School
Source: The MLS. This data may not be complete. We recommend contacting the local school district to confirm school assignments for this home.
- $420,8003 bd2 ba1.6k sqft8331 Saint Danasus Dr, Nashville, TN 37211Off Market
- $600,0003 bd2 ba2.6k sqft8339 Saint Danasus Dr, Nashville, TN 37211Sold

- $550,5003 bd4 ba2.6k sqft8327 Saint Danasus Dr, Nashville, TN 37211Off Market
- $200-- bd-- ba-- sqft8325 Saint Danasus Dr, Nashville, TN 37211Off Market
- $582,9003 bd2 ba2.4k sqft8336 Saint Danasus Dr, Nashville, TN 37211Off Market
- $456,5003 bd2 ba1.6k sqft8340 Saint Danasus Dr, Nashville, TN 37211Off Market
- $546,2004 bd3 ba2.5k sqft8343 Saint Danasus Dr, Nashville, TN 37211Off Market
- $537,9003 bd3 ba2.3k sqft8332 Saint Danasus Dr, Nashville, TN 37211Sold
A local agent can set up tours, give advice and negotiate with sellers.
Similar homes
- $565,0004 bd3 ba2.3k sqft3032 Brookview Forest Dr, Nashville, TN 37211For Sale
 MLS ID #3318847, Lauren Taubman. RealTracs MLS as distributed by MLS GRID
 - $630,0004 bd3 ba2.5k sqft3033 Brookview Forest Dr, Nashville, TN 37211For Sale
 MLS ID #3319015, Arezoo Delaram. RealTracs MLS as distributed by MLS GRID
 - $624,5003 bd3 ba2.6k sqft2017 Sherbrooke Ln, Nashville, TN 37211For Sale
 MLS ID #3225752, Connie Dunlop. RealTracs MLS as distributed by MLS GRID
 - $579,0003 bd3 ba2k sqft451 Red Sunset Ct, Brentwood, TN 37027For Sale
 MLS ID #3288477, David West. RealTracs MLS as distributed by MLS GRID
 - $435,0003 bd4 ba2.4k sqft7703 Porter House Dr, Nashville, TN 37211For SaleMLS ID #3242123, Kristin Sanchez. RealTracs MLS as distributed by MLS GRID
- $428,5003 bd3 ba1.6k sqft908 Loxley Dr, Nashville, TN 37211For SaleMLS ID #3172800, Wendy Dyes. RealTracs MLS as distributed by MLS GRID
- $450,0003 bd3 ba1.7k sqft2387 Somerset Valley Dr, Antioch, TN 37013For SaleMLS ID #3245935, Krista Jameson. RealTracs MLS as distributed by MLS GRID
- $374,5003 bd3 ba1.7k sqft8710 Gauphin Pl, Nashville, TN 37211For SaleMLS ID #3190314, Michelle Strong. RealTracs MLS as distributed by MLS GRID
- $575,0003 bd3 ba1.8k sqft1613 14th Ave N, Nashville, TN 37208For SaleMLS ID #3316080, Lisa Gaston. RealTracs MLS as distributed by MLS GRID
- $364,9003 bd4 ba1.8k sqft1313 Concord Mill Ln, Nashville, TN 37211For SaleMLS ID #3265728, Van Calhoon. RealTracs MLS as distributed by MLS GRID
- $519,9005 bd3 ba2.4k sqft321 Deep Woods Cir, Nashville, TN 37214For SaleMLS ID #3318499, Catherine Hawkins. RealTracs MLS as distributed by MLS GRID
- $534,9003 bd2 ba1.9k sqft1257 Scarcroft Ln, Nashville, TN 37221For SaleMLS ID #3320071, Adam Beach. RealTracs MLS as distributed by MLS GRID
- $424,9004 bd3 ba2k sqft2224 Green Trails Dr, Antioch, TN 37013For SaleMLS ID #3269459, Sara Evers. RealTracs MLS as distributed by MLS GRID
- $575,0003 bd3 ba1.9k sqft905 Catlow Ct, Brentwood, TN 37027For SaleMLS ID #3216670, Josh Anderson. RealTracs MLS as distributed by MLS GRID
- $585,0004 bd3 ba2.8k sqft8912 Macauley Ln, Nolensville, TN 37135For SaleMLS ID #3184746, Aimee Chang. RealTracs MLS as distributed by MLS GRID
- $485,0003 bd2 ba1.9k sqft716 Goswell Dr, Nolensville, TN 37135For SaleMLS ID #3318933, Tina Keil. RealTracs MLS as distributed by MLS GRID
- $579,9904 bd3 ba2.4k sqft1709 Park Terrace Ln, Nolensville, TN 37135For SaleMLS ID #3304241, Flint Adam. RealTracs MLS as distributed by MLS GRID
- $525,0004 bd3 ba2.2k sqft2300 Kimberly Dr, Nashville, TN 37214For SaleMLS ID #3244338, Shannon Orrand. RealTracs MLS as distributed by MLS GRID
- $515,0003 bd3 ba2.3k sqft5029 Claude Dr, Smyrna, TN 37167For SaleMLS ID #3304208, Elliott Hallum. RealTracs MLS as distributed by MLS GRID
- $509,9003 bd3 ba2.1k sqft641 Old Hickory Blvd Unit 53, Brentwood, TN 37027For SaleMLS ID #3261387, Joy Shin. RealTracs MLS as distributed by MLS GRID
