Discover comfort, space, and thoughtful design at 8339 Saint Danasus Drive—an all-brick, 3-bed, 2-bath home with 2,630 sq ft in desirable Lenox Village. Built with accessibility in mind, this home features wide hallways, oversized doorways, a roll-in shower, and a ramp from the garage for step-free access throughout the main level. The open-concept layout includes a bright living room with fireplace and a well-equipped eat-in kitchen with ample cabinetry. The spacious primary suite offers double vanities, a soaking tub, and a roll-in shower. Two additional bedrooms provide flexibility for family, guests, or workspace. Upstairs, the large bonus room is ideal as a 4th bedroom and has space to add a full bath, per contractor—perfect for guests, teens, or multi-gen living. Enjoy the only rear-entry 3-car garage in the neighborhood, plus a new roof (Feb 2024), HVAC (Oct 2023), gas water heater (2023), and new dryer (2024). Includes washer/dryer and central vac. 1% lender incentive with Kaleb Swayze at Primis Bank.
Closed
$600,000
8339 Saint Danasus Dr, Nashville, TN 37211
3beds
2,630sqft
Single Family Residence, Residential
Built in 2004
7,840 Square Feet Lot
$597,400 Zestimate®
$228/sqft
$2,599 Estimated rent
Home value
$597,400
$562,000 - $633,000
$2,599/mo
Zestimate® history
Owner options
List your home for rent
$2,599/mo
Rent Zestimate®
Find your next renter with Zillow Rental Manager. Plus, with online applications, you can quickly screen prospective tenants – for free.
$2,599/mo
Rent Zestimate®
Refinance and save
$3,646/mo
Est. payment
Refinancing to a lower rate could help reduce your monthly payments and save thousands over the life of the loan.
$3,646/mo
Est. payment
Explore your selling options
Work with a Zillow partner agent
Leverage their expertise and Zillow's premium Showcase listings to get your home seen by more buyers.
Get startedList with your own agent
Get your home in front of millions of buyers by listing it on Zillow.
Learn how to do itSell it yourself
Take full control of how buyers see your home on Zillow by listing For Sale by Owner (FSBO).
List your homeWhat's special
Zillow last checked:
Listing updated:
Listed by:
Tony Ray 615-542-3212,
Dutton Real Estate Group
Bought with:
Janice Luckett, 248797
Berkshire Hathaway HomeServices Woodmont Realty
Source: RealTracs MLS as distributed by MLS GRID,MLS#: 2901836
Facts & features
Interior
Bedrooms & bathrooms
- Bedrooms: 3
- Bathrooms: 2
- Full bathrooms: 2
- Main level bedrooms: 3
Bedroom 1
- Features: Full Bath
- Level: Full Bath
- Area: 224 Square Feet
- Dimensions: 14x16
Bedroom 2
- Area: 182 Square Feet
- Dimensions: 13x14
Bedroom 3
- Area: 144 Square Feet
- Dimensions: 12x12
Bonus room
- Area: 375 Square Feet
- Dimensions: 15x25
Kitchen
- Features: Eat-in Kitchen
- Level: Eat-in Kitchen
- Area: 255 Square Feet
- Dimensions: 15x17
Living room
- Area: 336 Square Feet
- Dimensions: 16x21
Heating
- Central, Natural Gas
Cooling
- Central Air
Appliances
- Included: Built-In Electric Oven, Gas Range, Dishwasher, Dryer, Microwave, Refrigerator, Washer
Features
- Central Vacuum, Entrance Foyer, Pantry
- Flooring: Carpet, Wood, Tile
- Basement: Crawl Space
- Number of fireplaces: 1
Interior area
- Total structure area: 2,630
- Total interior livable area: 2,630 sqft
- Finished area above ground: 2,630
Property
Parking
- Total spaces: 3
- Parking features: Garage Faces Rear
- Attached garage spaces: 3
Accessibility
- Accessibility features: Accessible Doors, Accessible Entrance, Accessible Hallway(s)
Features
- Levels: Two
- Stories: 2
- Patio & porch: Porch, Covered
Lot
- Size: 7,840 Square Feet
- Dimensions: 61 x 120
Details
- Parcel number: 173090A27500CO
- Special conditions: Standard
Construction
Type & style
- Home type: SingleFamily
- Property subtype: Single Family Residence, Residential
Materials
- Brick
- Roof: Shingle
Condition
- New construction: No
- Year built: 2004
Utilities & green energy
- Sewer: Public Sewer
- Water: Public
- Utilities for property: Water Available
Community & HOA
Community
- Security: Security System
- Subdivision: Lenox Village
HOA
- Has HOA: Yes
- Amenities included: Park, Playground, Sidewalks
- Services included: Maintenance Grounds
- HOA fee: $111 monthly
- Second HOA fee: $450 one time
Location
- Region: Nashville
Financial & listing details
- Price per square foot: $228/sqft
- Tax assessed value: $698,400
- Annual tax amount: $3,572
- Date on market: 6/5/2025
Price history
| Date | Event | Price |
|---|---|---|
| 7/7/2025 | Sold | $600,000+0%$228/sqft |
Source:  RealTracs MLS as distributed by MLS GRID #2901836 Report a problem RealTracs MLS as distributed by MLS GRID #2901836 Report a problem | ||
| 6/15/2025 | Contingent | $599,850$228/sqft |
Source: RealTracs MLS as distributed by MLS GRID #2901836 Report a problem | ||
| 6/13/2025 | Price change | $599,8500%$228/sqft |
Source: RealTracs MLS as distributed by MLS GRID #2901836 Report a problem | ||
| 6/5/2025 | Listed for sale | $599,900-3.2%$228/sqft |
Source: RealTracs MLS as distributed by MLS GRID #2901836 Report a problem | ||
| 5/30/2025 | Listing removed | $620,000$236/sqft |
Source: RealTracs MLS as distributed by MLS GRID #2796537 Report a problem | ||
| 4/30/2025 | Price change | $620,000-3.9%$236/sqft |
Source: RealTracs MLS as distributed by MLS GRID #2796537 Report a problem | ||
| 3/1/2025 | Listed for sale | $645,000+169.4%$245/sqft |
Source: RealTracs MLS as distributed by MLS GRID #2796537 Report a problem | ||
| 8/30/2004 | Sold | $239,452$91/sqft |
Source: Public Record Report a problem | ||
Public tax history
| Year | Property taxes | Tax assessment |
|---|---|---|
| 2025 | $4,857 +36% | $174,600 +42.8% |
| 2024 | $3,572 | $122,250 |
| 2023 | $3,572 | $122,250 |
| 2022 | $3,572 -1% | $122,250 |
| 2021 | $3,610 +2% | $122,250 +30.8% |
| 2020 | $3,540 +37.5% | $93,450 |
| 2019 | $2,575 | $93,450 |
| 2018 | $2,575 0% | $93,450 |
| 2017 | $2,575 | $93,450 +41.8% |
| 2016 | $2,575 -0.4% | $65,900 |
| 2015 | $2,586 | $65,900 |
| 2014 | $2,586 | $65,900 |
| 2013 | -- | $65,900 +4.6% |
| 2012 | -- | $63,025 |
| 2011 | -- | $63,025 |
| 2010 | -- | $63,025 |
| 2009 | -- | $63,025 +1% |
| 2008 | -- | $62,400 |
| 2007 | -- | $62,400 |
| 2006 | -- | -- |
Find assessor info on the county website
Neighborhood: Lennox Village
Nearby homes
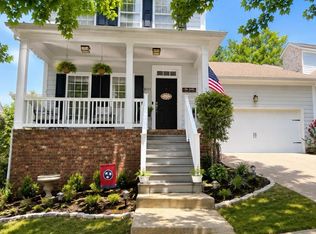
- $565,5993 bd3 ba1.9k sqft8335 Saint Danasus Dr, Nashville, TN 37211New Construction
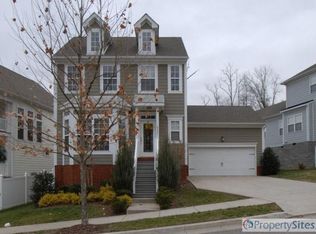
- $416,8003 bd2 ba1.6k sqft8331 Saint Danasus Dr, Nashville, TN 37211Off Market
- $540,9004 bd3 ba2.5k sqft8343 Saint Danasus Dr, Nashville, TN 37211Off Market

- $546,8003 bd4 ba2.6k sqft8327 Saint Danasus Dr, Nashville, TN 37211Off Market
- $200-- bd-- ba-- sqft8325 Saint Danasus Dr, Nashville, TN 37211Off Market
- $521,5004 bd3 ba2.1k sqft8344 Saint Danasus Dr, Nashville, TN 37211Off Market
- $453,9003 bd2 ba1.6k sqft8340 Saint Danasus Dr, Nashville, TN 37211Off Market
- $528,8004 bd3 ba2.3k sqft8347 Saint Danasus Dr, Nashville, TN 37211Off Market
Nearby schools
GreatSchools rating
- 8/10May Werthan Shayne Elementary SchoolGrades: PK-5Distance: 0.4 mi
- 5/10William Henry Oliver Middle SchoolGrades: 6-8Distance: 0.4 mi
- 4/10John Overton High SchoolGrades: 9-12Distance: 5.1 mi
Schools provided by the listing agent
- Elementary: May Werthan Shayne Elementary School
- Middle: William Henry Oliver Middle
- High: John Overton Comp High School
Source: RealTracs MLS as distributed by MLS GRID. This data may not be complete. We recommend contacting the local school district to confirm school assignments for this home.
Get a cash offer in 3 minutes
Find out how much your home could sell for in as little as 3 minutes with a no-obligation cash offer.
Estimated market value
$597,400
Get a cash offer in 3 minutes
Find out how much your home could sell for in as little as 3 minutes with a no-obligation cash offer.
Estimated market value
$597,400
- Tennessee
- Davidson County
- Nashville
- 37211
- Lennox Village
- 8339 Saint Danasus Dr
Nearby cities
Nearby neighborhoods
Nearby zip codes
Other Nashville Topics
