LUXURY, LOCATION, & PREMIUM UPGRADES IN BRENTWOOD! Welcome to this meticulously maintained, 2,000+ sq. ft. turnkey townhome located seconds from I-65, premier dining, and luxury shopping, while being zoned for sought-after Granbery Elementary!
-Main Level Living: Beautiful hardwood flooring throughout the main level and an elegant double-sided fireplace adding warmth to the living spaces.
-Chef's Kitchen: Loaded with an abundance of cabinet space, a built-in office desk area, and a premium stainless steel refrigerator (less than 2 years old).
-Sun-Drenched Primary Retreat: A colossal primary suite featuring soaring vaulted ceilings, walls of windows that flood the room with natural light, and enough grand space for both a king bed and a full sofa lounge setup.
-Outdoor Oasis: A rare, private backyard experience with a tree-lined back deck perfect for relaxing or entertaining.
-Parking & Peace of Mind: Coveted 2-car garage plus updates already done (3-year-old roof & 3-year-old water heater).
Luxury lifestyle meets ultimate convenience—schedule your tour today!
Active
Price cut: $10K (8/26)
$499,900
641 Old Hickory Blvd Unit 53, Brentwood, TN 37027
3beds
2,126sqft
Townhouse, Residential, Condominium
Built in 1998
1,306 Square Feet Lot
$-- Zestimate®
$235/sqft
$367/mo HOA
What's special
Built-in office desk areaPremium stainless steel refrigeratorRare private backyard experienceAbundance of cabinet spaceSoaring vaulted ceilingsColossal primary suite
- 52 days |
- 646 |
- 24 |
Zillow last checked:
Listing updated:
Listed by:
Joy Shin 615-944-7196,
Realty One Group Music City 615-636-8244
Source: RealTracs MLS as distributed by MLS GRID,MLS#: 3261387
Facts & features
Interior
Bedrooms & bathrooms
- Bedrooms: 3
- Bathrooms: 3
- Full bathrooms: 2
- 1/2 bathrooms: 1
Bedroom 1
- Features: Suite
- Level: Suite
- Area: 432 Square Feet
- Dimensions: 27x16
Bedroom 2
- Area: 154 Square Feet
- Dimensions: 14x11
Bedroom 3
- Features: Walk-In Closet(s)
- Level: Walk-In Closet(s)
- Area: 117 Square Feet
- Dimensions: 13x9
Primary bathroom
- Features: Double Vanity
- Level: Double Vanity
Den
- Area: 130 Square Feet
- Dimensions: 13x10
Dining room
- Features: Combination
- Level: Combination
- Area: 90 Square Feet
- Dimensions: 10x9
Kitchen
- Features: Eat-in Kitchen
- Level: Eat-in Kitchen
- Area: 180 Square Feet
- Dimensions: 15x12
Living room
- Features: Great Room
- Level: Great Room
- Area: 210 Square Feet
- Dimensions: 15x14
Heating
- Central
Cooling
- Ceiling Fan(s), Central Air, Electric
Appliances
- Included: Electric Oven, Electric Range, Dishwasher, Disposal, Microwave, Refrigerator, Stainless Steel Appliance(s)
- Laundry: Electric Dryer Hookup, Washer Hookup
Features
- Air Filter, Bookcases, Ceiling Fan(s), Entrance Foyer, Extra Closets, High Ceilings, Pantry, Walk-In Closet(s)
- Flooring: Carpet, Wood, Tile
- Basement: Crawl Space
- Number of fireplaces: 1
- Fireplace features: Great Room
Interior area
- Total structure area: 2,126
- Total interior livable area: 2,126 sqft
- Finished area above ground: 2,126
Property
Parking
- Total spaces: 4
- Parking features: Garage Door Opener, Garage Faces Front, Driveway
- Attached garage spaces: 2
- Uncovered spaces: 2
Features
- Levels: Two
- Stories: 2
- Patio & porch: Deck
Lot
- Size: 1,306 Square Feet
- Features: Level
- Topography: Level
Details
- Parcel number: 171030B14000CO
- Special conditions: Standard
- Other equipment: Air Purifier
Construction
Type & style
- Home type: Townhouse
- Property subtype: Townhouse, Residential, Condominium
- Attached to another structure: Yes
Materials
- Aluminum Siding, Brick
Condition
- New construction: No
- Year built: 1998
Utilities & green energy
- Sewer: Public Sewer
- Water: Public
- Utilities for property: Electricity Available, Water Available
Community & HOA
Community
- Security: Fire Alarm
- Subdivision: Townhomes Of Fredericksburg
HOA
- Has HOA: Yes
- Services included: Maintenance Structure, Maintenance Grounds, Insurance, Trash
- HOA fee: $367 monthly
Location
- Region: Brentwood
Financial & listing details
- Price per square foot: $235/sqft
- Tax assessed value: $544,300
- Annual tax amount: $3,829
- Date on market: 7/7/2026
- Electric utility on property: Yes
Estimated market value
Not available
Estimated sales range
Not available
Not available
Price history
| Date | Event | Price |
|---|---|---|
| 8/26/2026 | Price change | $499,900-2%$235/sqft |
Source:  RealTracs MLS as distributed by MLS GRID #3261387 Report a problem RealTracs MLS as distributed by MLS GRID #3261387 Report a problem | ||
| 8/3/2026 | Price change | $509,900-1.8%$240/sqft |
Source: RealTracs MLS as distributed by MLS GRID #3261387 Report a problem | ||
| 7/24/2026 | Price change | $519,000-3%$244/sqft |
Source: RealTracs MLS as distributed by MLS GRID #3261387 Report a problem | ||
| 7/7/2026 | Listed for sale | $535,000$252/sqft |
Source: RealTracs MLS as distributed by MLS GRID #3261387 Report a problem | ||
| 11/26/2025 | Listing removed | $535,000$252/sqft |
Source: RealTracs MLS as distributed by MLS GRID #3046257 Report a problem | ||
| 11/21/2025 | Contingent | $535,000$252/sqft |
Source: RealTracs MLS as distributed by MLS GRID #3046257 Report a problem | ||
| 11/14/2025 | Listed for sale | $535,000$252/sqft |
Source: RealTracs MLS as distributed by MLS GRID #3046257 Report a problem | ||
| 2/10/2025 | Listing removed | $535,000$252/sqft |
Source: RealTracs MLS as distributed by MLS GRID #2775861 Report a problem | ||
| 2/5/2025 | Contingent | $535,000$252/sqft |
Source: RealTracs MLS as distributed by MLS GRID #2775861 Report a problem | ||
| 1/7/2025 | Listed for sale | $535,000$252/sqft |
Source: RealTracs MLS as distributed by MLS GRID #2775861 Report a problem | ||
| 1/1/2025 | Listing removed | $535,000$252/sqft |
Source: RealTracs MLS as distributed by MLS GRID #2740101 Report a problem | ||
| 10/1/2024 | Listed for sale | $535,000+75.4%$252/sqft |
Source: RealTracs MLS as distributed by MLS GRID #2740101 Report a problem | ||
| 10/19/2015 | Sold | $305,000+42.5%$143/sqft |
Source: RealTracs MLS as distributed by MLS GRID #1650762 Report a problem | ||
| 4/5/2004 | Sold | $214,000+4.4%$101/sqft |
Source: Public Record Report a problem | ||
| 6/9/2003 | Sold | $205,000+5.7%$96/sqft |
Source: Public Record Report a problem | ||
| 6/23/2000 | Sold | $194,000-1.9%$91/sqft |
Source: Public Record Report a problem | ||
| 11/5/1998 | Sold | $197,814$93/sqft |
Source: Public Record Report a problem | ||
Public tax history
| Year | Property taxes | Tax assessment |
|---|---|---|
| 2025 | $3,829 +23.8% | $136,075 +43.2% |
| 2024 | $3,092 | $95,025 |
| 2023 | $3,092 | $95,025 |
| 2022 | $3,092 -1% | $95,025 |
| 2021 | $3,124 -3.3% | $95,025 +24.2% |
| 2020 | $3,230 +33.8% | $76,525 |
| 2019 | $2,414 | $76,525 |
| 2018 | $2,414 | $76,525 |
| 2017 | $2,414 | $76,525 +20.4% |
| 2016 | $2,414 -15.9% | $63,575 |
| 2015 | $2,871 | $63,575 |
| 2014 | $2,871 | $63,575 |
| 2013 | -- | $63,575 -7.2% |
| 2012 | -- | $68,475 |
| 2011 | -- | $68,475 |
| 2010 | -- | $68,475 |
| 2009 | -- | $68,475 +22.9% |
| 2008 | -- | $55,725 |
| 2007 | -- | $55,725 |
| 2006 | -- | -- |
| 2005 | -- | -- |
| 2004 | -- | -- |
| 2003 | -- | -- |
| 2002 | -- | -- |
| 2001 | -- | -- |
| 2000 | -- | -- |
Find assessor info on the county website
Monthly payment
Est. payment
Payment breakdown
Explore the cost of this home by adjusting the details. Changes won't be saved.Climate risks
Neighborhood: Southeast
Nearby schools
GreatSchools rating
- 10/10Granbery Elementary SchoolGrades: K-5Distance: 0.9 mi
- 5/10William Henry Oliver Middle SchoolGrades: 6-8Distance: 3.4 mi
- 4/10John Overton High SchoolGrades: 9-12Distance: 2.8 mi
Schools provided by the listing agent
- Elementary: Granbery Elementary
- Middle: William Henry Oliver Middle
- High: John Overton Comp High School
Source: RealTracs MLS as distributed by MLS GRID. This data may not be complete. We recommend contacting the local school district to confirm school assignments for this home.
- $465,3003 bd3 ba1.7k sqft641 Old Hickory Blvd UNIT 51, Brentwood, TN 37027Off Market

- $595,0003 bd3 ba2.4k sqft641 Old Hickory Blvd UNIT 47, Brentwood, TN 37027Sold
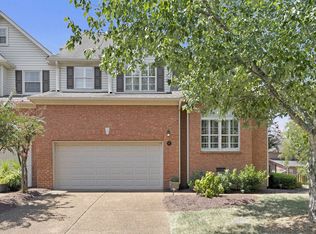
- $459,8003 bd3 ba1.7k sqft641 Old Hickory Blvd UNIT 61, Brentwood, TN 37027Off Market

- $452,3003 bd3 ba1.7k sqft641 Old Hickory Blvd UNIT 52, Brentwood, TN 37027Off Market

- $494,9003 bd3 ba1.7k sqft641 Old Hickory Blvd UNIT 45, Brentwood, TN 37027Sold
- $720,0003 bd3 ba2.6k sqft929 Brenton Park Ct, Brentwood, TN 37027Sold
- $540,0003 bd3 ba2.1k sqft641 Old Hickory Blvd UNIT 46, Brentwood, TN 37027Sold
- $480,0003 bd3 ba1.7k sqft641 Old Hickory Blvd UNIT 43, Brentwood, TN 37027Sold
A local agent can set up tours, give advice and negotiate with sellers.
Similar homes
- $599,9003 bd3 ba2k sqft227 Hearthstone Manor Ln, Brentwood, TN 37027For Sale

 MLS ID #3255392, Linda Hilliard. RealTracs MLS as distributed by MLS GRID
 - $610,7003 bd3 ba2.6k sqft641 Old Hickory Blvd Unit 410, Brentwood, TN 37027For Sale
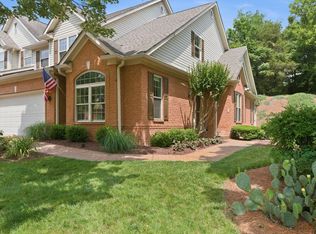 MLS ID #3226089, Lucy Bottorff. RealTracs MLS as distributed by MLS GRID
 - $575,0003 bd3 ba1.9k sqft905 Catlow Ct, Brentwood, TN 37027For Sale
 MLS ID #3216670, Josh Anderson. RealTracs MLS as distributed by MLS GRID
 - $368,9003 bd3 ba1.3k sqft2686 Avery Park Dr, Nashville, TN 37211For Sale
 MLS ID #3501009, Adam Spivey. RealTracs MLS as distributed by MLS GRID
 - $489,0004 bd3 ba1.9k sqft1163 Fitzpatrick Rd, Nashville, TN 37214For SaleMLS ID #3525865, Sherrie Hudson. RealTracs MLS as distributed by MLS GRID
- $420,0003 bd4 ba2.4k sqft7703 Porter House Dr, Nashville, TN 37211For SaleMLS ID #3242123, Kristin Sanchez. RealTracs MLS as distributed by MLS GRID
- $524,0002 bd3 ba2k sqft223 Cheswick Ct, Nashville, TN 37215For SaleMLS ID #3311845, Nick Irwin. RealTracs MLS as distributed by MLS GRID
- $485,0003 bd3 ba2k sqft2106 Traemoor Village Ct, Nashville, TN 37209For SaleMLS ID #3513065, Kim Song. RealTracs MLS as distributed by MLS GRID
- $534,0003 bd3 ba2.1k sqft4307 Barnes Cove Dr, Nashville, TN 37211For SaleMLS ID #3225985, Tony Ray. RealTracs MLS as distributed by MLS GRID
- $475,0003 bd3 ba1.9k sqft6948 Highland Park Dr, Nashville, TN 37205For SaleMLS ID #3305441, Alyson R. Bennett. RealTracs MLS as distributed by MLS GRID
- $389,9003 bd3 ba1.6k sqft1412 Beech Grove Way, Nashville, TN 37211For SaleMLS ID #3224752, Josh Anderson. RealTracs MLS as distributed by MLS GRID
- $428,5003 bd3 ba1.6k sqft908 Loxley Dr, Nashville, TN 37211For SaleMLS ID #3172800, Wendy Dyes. RealTracs MLS as distributed by MLS GRID
- $549,9003 bd3 ba2.9k sqft2512 Burnt Pine Ct, Antioch, TN 37013For SaleMLS ID #3306420, Monty Smith. RealTracs MLS as distributed by MLS GRID
- $560,0003 bd3 ba2.6k sqft7313 S Colony Ct, Nashville, TN 37221For SaleMLS ID #3527743, Julie A. Davis. RealTracs MLS as distributed by MLS GRID
- $415,0003 bd3 ba1.4k sqft553 Rosedale Ave APT 128, Nashville, TN 37211For SaleMLS ID #3513445, Kenny Stephens. RealTracs MLS as distributed by MLS GRID
- $559,9003 bd3 ba2.5k sqft5301 Windypine Dr, Nashville, TN 37211For SaleMLS ID #3194231, Gary Ashton. RealTracs MLS as distributed by MLS GRID
- $487,5003 bd3 ba2k sqft2045 Traemoor Village Dr, Nashville, TN 37209For SaleMLS ID #3221576, Beth Molteni. RealTracs MLS as distributed by MLS GRID
- $565,0004 bd3 ba2.3k sqft3032 Brookview Forest Dr, Nashville, TN 37211For SaleMLS ID #3318847, Lauren Taubman. RealTracs MLS as distributed by MLS GRID
- $329,9002 bd2 ba1k sqft837 Brentwood Point, Brentwood, TN 37027For SaleMLS ID #3500978, Brandon Carver. RealTracs MLS as distributed by MLS GRID
- $570,0003 bd3 ba1.8k sqft422 Normandy Cir, Nashville, TN 37209For SaleMLS ID #3311702, Victoria Rothberg. RealTracs MLS as distributed by MLS GRID
