Qualified buyers may assume an approximately $294,000 mortgage at just 2.99% interest—a rare opportunity in today's market! Tucked away at the quiet back of the highly sought-after Hearthstone Manor community, this beautifully updated Brentwood townhome offers exceptional privacy, timeless style, and effortless living.
Ideally located just minutes from I-65, Maryland Farms, Cool Springs, premier shopping, dining, parks, and everyday conveniences, you'll enjoy one of Brentwood's most desirable locations.
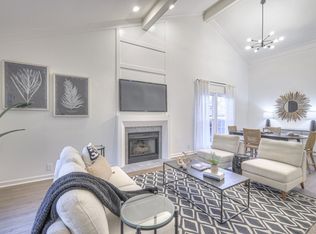
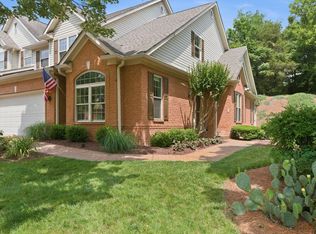
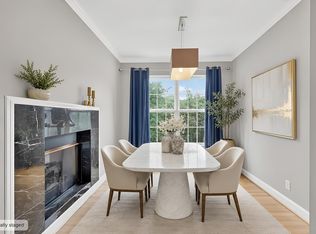
Beautiful hardwood floors, fresh interior paint, crown molding, and an open floor plan create a warm welcome. The spacious living room with a cozy fireplace flows into the elegant dining room, where a dramatic wall of custom mirrors enhances light and space. Just beyond, the covered patio is perfect for morning coffee or evening entertaining.
The beautifully appointed kitchen features granite countertops, a stunning Alabaster tile backsplash, abundant cabinetry, a large center island, pull-out spice storage, and a bright breakfast room with skylights.
The spacious primary suite offers a private balcony, oversized walk-in closet, and a beautifully renovated spa-inspired bath with a freestanding soaking tub, dual vanities, and updated finishes. Two additional bedrooms provide flexibility for guests or a home office. A freshly painted powder room, organized laundry room, under-stair storage, and encapsulated crawl space add everyday convenience.
Residents enjoy beautifully maintained grounds, a picturesque pond with fountains and gazebo, tennis and pickleball courts, guest parking, and HOA-covered exterior maintenance, common areas, and master insurance.
Beautifully updated, meticulously maintained, and truly move-in ready!
Active
Price cut: $12.1K (7/28)
$599,900
227 Hearthstone Manor Ln, Brentwood, TN 37027
3beds
2,083sqft
Townhouse, Residential, Condominium
Built in 1985
1,742 Square Feet Lot
$-- Zestimate®
$288/sqft
$340/mo HOA
What's special
Cozy fireplaceFreshly painted powder roomLarge center islandPrivate balconyBeautifully maintained groundsFresh interior paintOpen floor plan
- 47 days |
- 588 |
- 24 |
Zillow last checked:
Listing updated:
Listed by:
Linda Hilliard 615-429-4629,
Zeitlin Sotheby's International Realty 615-794-0833
Source: RealTracs MLS as distributed by MLS GRID,MLS#: 3255392
Facts & features
Interior
Bedrooms & bathrooms
- Bedrooms: 3
- Bathrooms: 3
- Full bathrooms: 2
- 1/2 bathrooms: 1
Bedroom 1
- Features: Walk-In Closet(s)
- Level: Walk-In Closet(s)
- Area: 225 Square Feet
- Dimensions: 15x15
Bedroom 2
- Area: 156 Square Feet
- Dimensions: 13x12
Bedroom 3
- Area: 132 Square Feet
- Dimensions: 12x11
Primary bathroom
- Features: Suite
- Level: Suite
Dining room
- Features: Combination
- Level: Combination
Kitchen
- Features: Eat-in Kitchen
- Level: Eat-in Kitchen
- Area: 234 Square Feet
- Dimensions: 18x13
Living room
- Area: 425 Square Feet
- Dimensions: 25x17
Heating
- Central, Electric, Natural Gas
Cooling
- Central Air
Appliances
- Included: Electric Oven, Electric Range, Dishwasher, Disposal, Microwave, Refrigerator
- Laundry: Electric Dryer Hookup, Gas Dryer Hookup, Washer Hookup
Features
- Ceiling Fan(s), Entrance Foyer, Extra Closets, Open Floorplan, Pantry, Redecorated, High Speed Internet
- Flooring: Carpet, Wood, Tile
- Basement: Crawl Space
- Number of fireplaces: 1
- Fireplace features: Gas, Living Room
Interior area
- Total structure area: 2,083
- Total interior livable area: 2,083 sqft
- Finished area above ground: 2,083
Video & virtual tour
Property
Parking
- Total spaces: 2
- Parking features: Private, Aggregate
- Garage spaces: 2
Features
- Levels: Two
- Stories: 2
- Patio & porch: Patio, Covered, Deck
Lot
- Size: 1,742 Square Feet
- Features: Cul-De-Sac, Level
- Topography: Cul-De-Sac,Level
Details
- Parcel number: 160150A06300CO
- Special conditions: Standard
Construction
Type & style
- Home type: Townhouse
- Architectural style: Traditional
- Property subtype: Townhouse, Residential, Condominium
- Attached to another structure: Yes
Materials
- Brick, Vinyl Siding
- Roof: Shingle
Condition
- New construction: No
- Year built: 1985
Utilities & green energy
- Sewer: Public Sewer
- Water: Public
- Utilities for property: Electricity Available, Natural Gas Available, Water Available
Community & HOA
Community
- Security: Smoke Detector(s), Smart Camera(s)/Recording
- Subdivision: Hearthstone Manor Lane
HOA
- Has HOA: Yes
- Amenities included: Pickleball Court(s), Tennis Court(s)
- Services included: Maintenance Structure, Maintenance Grounds, Insurance, Pest Control, Trash
- HOA fee: $340 monthly
Location
- Region: Brentwood
Financial & listing details
- Price per square foot: $288/sqft
- Tax assessed value: $409,000
- Annual tax amount: $2,877
- Date on market: 7/10/2026
- Electric utility on property: Yes
Estimated market value
Not available
Estimated sales range
Not available
Not available
Price history
| Date | Event | Price |
|---|---|---|
| 7/28/2026 | Price change | $599,900-2%$288/sqft |
Source: RealTracs MLS as distributed by MLS GRID #3255392 Report a problem | ||
| 7/11/2026 | Listed for sale | $612,000+67.7%$294/sqft |
Source:  RealTracs MLS as distributed by MLS GRID #3255392 Report a problem RealTracs MLS as distributed by MLS GRID #3255392 Report a problem | ||
| 11/15/2017 | Sold | $365,000-3.8%$175/sqft |
Source: Public Record Report a problem | ||
| 9/29/2017 | Price change | $379,500-1.3%$182/sqft |
Source: Pilkerton Realtors #1848427 Report a problem | ||
| 7/24/2017 | Listed for sale | $384,500+116%$185/sqft |
Source: Pilkerton Realtors #1848427 Report a problem | ||
| 5/23/2001 | Sold | $178,000$85/sqft |
Source: Public Record Report a problem | ||
Public tax history
| Year | Property taxes | Tax assessment |
|---|---|---|
| 2025 | $2,877 +6.2% | $102,250 +22.7% |
| 2024 | $2,711 | $83,300 |
| 2023 | $2,711 | $83,300 |
| 2022 | $2,711 -1% | $83,300 |
| 2021 | $2,739 -16.4% | $83,300 +7.4% |
| 2020 | $3,274 +33.8% | $77,575 |
| 2019 | $2,447 | $77,575 |
| 2018 | $2,447 0% | $77,575 |
| 2017 | $2,448 | $77,575 +33.5% |
| 2016 | $2,448 -6.8% | $58,125 |
| 2015 | $2,625 | $58,125 |
| 2014 | $2,625 | $58,125 |
| 2013 | -- | $58,125 +3.1% |
| 2012 | -- | $56,350 |
| 2011 | -- | $56,350 |
| 2010 | -- | $56,350 |
| 2009 | -- | $56,350 +19.5% |
| 2008 | -- | $47,150 |
| 2007 | -- | $47,150 |
| 2006 | -- | -- |
| 2005 | -- | -- |
| 2004 | -- | -- |
| 2003 | -- | -- |
| 2002 | -- | -- |
| 2001 | -- | -- |
| 2000 | -- | -- |
Find assessor info on the county website
Monthly payment
Est. payment
Payment breakdown
Explore the cost of this home by adjusting the details. Changes won't be saved.Climate risks
Neighborhood: Hemmington
Nearby schools
GreatSchools rating
- 10/10Granbery Elementary SchoolGrades: K-5Distance: 0.7 mi
- 5/10William Henry Oliver Middle SchoolGrades: 6-8Distance: 3.4 mi
- 4/10John Overton High SchoolGrades: 9-12Distance: 2.5 mi
Schools provided by the listing agent
- Elementary: Granbery Elementary
- Middle: William Henry Oliver Middle
- High: John Overton Comp High School
Source: RealTracs MLS as distributed by MLS GRID. This data may not be complete. We recommend contacting the local school district to confirm school assignments for this home.
- $462,2003 bd2 ba2k sqft226 Hearthstone Manor Ln, Brentwood, TN 37027Off Market

- $452,3003 bd2 ba2k sqft228 Hearthstone Manor Ln, Brentwood, TN 37027Off Market
- $530,0003 bd3 ba2k sqft229 Hearthstone Manor Ln, Brentwood, TN 37027Sold

- $621,0003 bd2 ba2.1k sqft225 Hearthstone Manor Ln, Brentwood, TN 37027Sold
- $592,9003 bd3 ba2k sqft230 Hearthstone Manor Ln, Brentwood, TN 37027Off Market
- $405,0002 bd2 ba1.1k sqft233 Hearthstone Manor Ln, Brentwood, TN 37027Sold
- $481,6003 bd2 ba2k sqft232 Hearthstone Manor Ln, Brentwood, TN 37027Off Market
- $461,8003 bd2 ba2k sqft234 Hearthstone Manor Ln, Brentwood, TN 37027Off Market
A local agent can set up tours, give advice and negotiate with sellers.
Similar homes
- $610,7003 bd3 ba2.6k sqft641 Old Hickory Blvd Unit 410, Brentwood, TN 37027For Sale
 MLS ID #3226089, Lucy Bottorff. RealTracs MLS as distributed by MLS GRID
 - $499,9003 bd3 ba2.1k sqft641 Old Hickory Blvd Unit 53, Brentwood, TN 37027For Sale
 MLS ID #3261387, Joy Shin. RealTracs MLS as distributed by MLS GRID
 - $575,0003 bd3 ba1.9k sqft905 Catlow Ct, Brentwood, TN 37027For Sale
 MLS ID #3216670, Josh Anderson. RealTracs MLS as distributed by MLS GRID
 - $650,0003 bd2 ba1.8k sqft94 Trotwood Mews, Brentwood, TN 37027For Sale
 MLS ID #3301733, Debbie Morris. RealTracs MLS as distributed by MLS GRID
 - $589,9003 bd3 ba3k sqft113 Autumn Oaks Ct, Brentwood, TN 37027For SaleMLS ID #3301937, Margaret Hall. RealTracs MLS as distributed by MLS GRID
- $755,0004 bd3 ba3.1k sqft1012 Heathfield Cir, Brentwood, TN 37027For SaleMLS ID #3519109, Denise B. Creswell, Broker. RealTracs MLS as distributed by MLS GRID
- $685,0003 bd3 ba1.9k sqft4400 Belmont Park Ter APT 170, Nashville, TN 37215For SaleMLS ID #3514097, Matthew (Matt) Davis. RealTracs MLS as distributed by MLS GRID
- $660,0004 bd3 ba2.5k sqft1621 Old Fowlkes Dr, Brentwood, TN 37027For SaleMLS ID #3234906, Donnel Milam. RealTracs MLS as distributed by MLS GRID
- $779,0003 bd3 ba3k sqft1077 Beech Tree Ln, Brentwood, TN 37027For SaleMLS ID #3512686, Cody Crye. RealTracs MLS as distributed by MLS GRID
- $575,0005 bd3 ba2.9k sqft5333 Windypine Dr, Nashville, TN 37211For SaleMLS ID #3507957, Patricia Sanchez-Darby. RealTracs MLS as distributed by MLS GRID
- $565,0004 bd3 ba2.3k sqft3032 Brookview Forest Dr, Nashville, TN 37211For SaleMLS ID #3318847, Lauren Taubman. RealTracs MLS as distributed by MLS GRID
- $669,9004 bd2 ba2.9k sqft940 Century Oak Dr, Nashville, TN 37211For SaleMLS ID #3519056, Eddie Ferrell. RealTracs MLS as distributed by MLS GRID
- $629,9004 bd3 ba2.7k sqft205 Overcrest Ct, Nashville, TN 37211For SaleMLS ID #3155645, Tonia King. RealTracs MLS as distributed by MLS GRID
- $609,9004 bd3 ba2.9k sqft3344 Hickory Run, Nashville, TN 37211For SaleMLS ID #3217198, Trish Searfoss. RealTracs MLS as distributed by MLS GRID
- $524,0002 bd3 ba2k sqft223 Cheswick Ct, Nashville, TN 37215For SaleMLS ID #3311845, Nick Irwin. RealTracs MLS as distributed by MLS GRID
- $599,9003 bd3 ba1.7k sqft4025 Viola Ln, Franklin, TN 37069For SaleMLS ID #3261393, Matt Daniel, Managing Broker. RealTracs MLS as distributed by MLS GRID
- $449,9003 bd3 ba1.6k sqft5053 English Village Dr, Nashville, TN 37211For SaleMLS ID #3254755, Jon Schumm. RealTracs MLS as distributed by MLS GRID
- $625,0004 bd3 ba2.6k sqft108 Glenway Ct, Nashville, TN 37221For SaleMLS ID #3272221, Jeff Lucas. RealTracs MLS as distributed by MLS GRID
- $550,0002 bd3 ba1.5k sqft2828 Woodlawn Dr, Nashville, TN 37215For SaleMLS ID #3217597, Louis Belote. RealTracs MLS as distributed by MLS GRID
- $600,0003 bd3 ba3k sqft3800 Lakeridge Run, Nashville, TN 37214For SaleMLS ID #3510222, Matthew Bergman. RealTracs MLS as distributed by MLS GRID
