LOOKING FOR A PLACE THAT FEELS LIKE HOME IN A PREMIER BRENTWOOD LOCATION? CHECK THIS OUT!
Warm, inviting, and surprisingly spacious, this Brentwood townhome is tucked into the heart of Cool Springs—just minutes from I-65, shopping, dining, and virtually every everyday convenience. Move-in ready and available for immediate occupancy, it offers exceptional space and value, along with distinctive features you simply don’t find in most townhomes.
From the moment you step inside, you’ll notice the difference. Generously sized rooms create an easy flow from the formal living room to the spacious gathering room with gas fireplace, designated dining area, and bright white kitchen with breakfast bar, double ovens, and a generous pantry. From there, the living space continues right out to the screened porch.
Upstairs are four bedrooms, including an oversized 20' x 13' fourth bedroom that gives you plenty of flexibility—use it as a bonus room, home office, media room, craft space, or guest room.
And then there’s the screened porch—300 square feet of peaceful, covered outdoor living that may quickly become your favorite room in the house. Sip your morning coffee, dine outdoors, work from your laptop, entertain friends, or simply unwind and enjoy the setting—bug-free and protected from the elements, rain or shine.
Need even more space? Two large storage rooms under the home offer possibilities rarely found in townhome living. Create a workshop, hobby space, home gym, or simply enjoy having room to store everything you don’t want taking over the garage.
Situated on a larger corner lot just a short walk from the community pool, this home also offers a two-car garage and a truly walkable neighborhood setting.
All this in the heart of Brentwood, zoned for highly acclaimed Williamson County Schools, including Brentwood Middle and Brentwood High School.
More space. More flexibility. A great Cool Springs location. Come see why this one feels different.
Active
$660,000
1621 Old Fowlkes Dr, Brentwood, TN 37027
4beds
2,588sqft
Townhouse, Residential, Condominium
Built in 1978
-- sqft lot
$-- Zestimate®
$255/sqft
$320/mo HOA
What's special
Cozy gas fireplaceTwo-car garageGenerous pantrySpacious gathering roomDouble ovensOpen-concept floor planStainless steel appliances
- 26 days
- 1,038
- 46
Zillow last checked:
Listing updated:
Listed by:
Donnel Milam 615-400-4211,
Fridrich & Clark Realty 615-263-4800
Source: RealTracs MLS as distributed by MLS GRID,MLS#: 3234906
Facts & features
Interior
Bedrooms & bathrooms
- Bedrooms: 4
- Bathrooms: 3
- Full bathrooms: 2
- 1/2 bathrooms: 1
Bedroom 1
- Features: Full Bath
- Level: Full Bath
- Area: 252 Square Feet
- Dimensions: 18x14
Bedroom 2
- Area: 156 Square Feet
- Dimensions: 13x12
Bedroom 3
- Area: 143 Square Feet
- Dimensions: 13x11
Bedroom 4
- Features: Walk-In Closet(s)
- Level: Walk-In Closet(s)
- Area: 260 Square Feet
- Dimensions: 20x13
Primary bathroom
- Features: Double Vanity
- Level: Double Vanity
Dining room
- Features: Combination
- Level: Combination
- Area: 130 Square Feet
- Dimensions: 10x13
Kitchen
- Features: Pantry
- Level: Pantry
- Area: 195 Square Feet
- Dimensions: 15x13
Living room
- Area: 255 Square Feet
- Dimensions: 17x15
Heating
- Central
Cooling
- Central Air
Appliances
- Included: Double Oven, Built-In Electric Range, Dishwasher, Microwave, Refrigerator, Stainless Steel Appliance(s)
- Laundry: Electric Dryer Hookup, Washer Hookup
Features
- Ceiling Fan(s), Extra Closets
- Flooring: Carpet, Laminate, Tile, Vinyl
- Basement: Partial
- Number of fireplaces: 1
- Common walls with other units/homes: End Unit
Interior area
- Total structure area: 2,588
- Total interior livable area: 2,588 sqft
- Finished area above ground: 2,588
Property
Parking
- Total spaces: 2
- Parking features: Garage Door Opener, Garage Faces Front, Driveway
- Attached garage spaces: 2
- Has uncovered spaces: Yes
Features
- Levels: Two
- Stories: 2
- Patio & porch: Screened
- Pool features: Association
Details
- Parcel number: 094053C A 00100C07908053C
- Special conditions: Standard
Construction
Type & style
- Home type: Townhouse
- Architectural style: Traditional
- Property subtype: Townhouse, Residential, Condominium
- Attached to another structure: Yes
Materials
- Brick
- Roof: Asphalt
Condition
- New construction: No
- Year built: 1978
Utilities & green energy
- Sewer: Public Sewer
- Water: Public
- Utilities for property: Water Available, Underground Utilities
Community & HOA
Community
- Subdivision: Mooreland Est Sec 1
HOA
- Has HOA: Yes
- Amenities included: Clubhouse, Playground, Pool, Tennis Court(s), Underground Utilities
- Services included: Maintenance Structure, Maintenance Grounds, Recreation Facilities, Pest Control, Trash
- HOA fee: $320 monthly
- Second HOA fee: $350 one time
Location
- Region: Brentwood
Financial & listing details
- Price per square foot: $255/sqft
- Tax assessed value: $167,800
- Annual tax amount: $2,500
- Date on market: 8/7/2026
Estimated market value
Not available
Estimated sales range
Not available
Not available
Price history
| Date | Event | Price |
|---|---|---|
| 8/7/2026 | Listed for sale | $660,000-3.6%$255/sqft |
Source:  RealTracs MLS as distributed by MLS GRID #3234906 Report a problem RealTracs MLS as distributed by MLS GRID #3234906 Report a problem | ||
| 7/30/2026 | Listing removed | $685,000$265/sqft |
Source: RealTracs MLS as distributed by MLS GRID #3234906 Report a problem | ||
| 7/23/2026 | Contingent | $685,000$265/sqft |
Source: RealTracs MLS as distributed by MLS GRID #3234906 Report a problem | ||
| 6/22/2026 | Price change | $685,000-3.2%$265/sqft |
Source: RealTracs MLS as distributed by MLS GRID #3234906 Report a problem | ||
| 6/12/2026 | Listed for sale | $708,000+5.4%$274/sqft |
Source: RealTracs MLS as distributed by MLS GRID #3234906 Report a problem | ||
| 9/5/2024 | Sold | $672,000+0.3%$260/sqft |
Source: RealTracs MLS as distributed by MLS GRID #2681723 Report a problem | ||
| 8/10/2024 | Pending sale | $670,000$259/sqft |
Source: RealTracs MLS as distributed by MLS GRID #2681723 Report a problem | ||
| 7/25/2024 | Listed for sale | $670,000-0.7%$259/sqft |
Source: RealTracs MLS as distributed by MLS GRID #2681723 Report a problem | ||
| 7/21/2022 | Sold | $675,000+3.8%$261/sqft |
Source: RealTracs MLS as distributed by MLS GRID #2395189 Report a problem | ||
| 6/13/2022 | Pending sale | $650,000$251/sqft |
Source:  RE/MAX International #2395189 Report a problem RE/MAX International #2395189 Report a problem | ||
| 6/12/2022 | Contingent | $650,000$251/sqft |
Source: RealTracs MLS as distributed by MLS GRID #2395189 Report a problem | ||
| 6/10/2022 | Listed for sale | $650,000+61.7%$251/sqft |
Source: RealTracs MLS as distributed by MLS GRID #2395189 Report a problem | ||
| 3/24/2021 | Listing removed | -- |
Source: Owner Report a problem | ||
| 5/29/2019 | Sold | $402,000-12.6%$155/sqft |
Source: Public Record Report a problem | ||
| 1/8/2019 | Listed for sale | $459,900+46%$178/sqft |
Source: Owner Report a problem | ||
| 6/18/2018 | Sold | $315,000-6%$122/sqft |
Source: EXIT Realty solds #3653439444916519676 Report a problem | ||
| 6/9/2018 | Pending sale | $335,000$129/sqft |
Source: EXIT REALTY KING AND ASSOCIATES #1937357 Report a problem | ||
| 6/9/2018 | Listed for sale | $335,000$129/sqft |
Source: EXIT REALTY KING AND ASSOCIATES #1937357 Report a problem | ||
Public tax history
| Year | Property taxes | Tax assessment |
|---|---|---|
| 2025 | -- | $167,800 +64.2% |
| 2024 | -- | $102,175 |
| 2023 | -- | $102,175 |
| 2022 | -- | $102,175 |
| 2021 | -- | $102,175 +39.8% |
| 2020 | $1,886 | $73,100 |
| 2019 | $1,886 +2.8% | $73,100 |
| 2018 | $1,835 | $73,100 |
| 2017 | $1,835 | $73,100 |
| 2016 | -- | $73,100 +26.5% |
| 2015 | -- | $57,800 |
| 2014 | -- | $57,800 |
| 2013 | -- | $57,800 |
| 2012 | -- | $57,800 |
| 2011 | -- | $57,800 +14.9% |
| 2007 | $1,383 | $50,286 |
| 2006 | $1,383 -4.5% | $50,286 +17.4% |
| 2005 | $1,447 | $42,819 |
| 2004 | $1,447 | $42,819 |
| 2002 | $1,447 | $42,819 |
| 2001 | -- | $42,819 -75% |
| 2000 | -- | $171,276 |
Find assessor info on the county website
Monthly payment
Est. payment
Payment breakdown
Explore the cost of this home by adjusting the details. Changes won't be saved.Climate risks
Neighborhood: 37027
Nearby schools
Schools provided by the listing agent
- Elementary: Lipscomb Elementary
- Middle: Brentwood Middle School
- High: Brentwood High School
Source: RealTracs MLS as distributed by MLS GRID. This data may not be complete. We recommend contacting the local school district to confirm school assignments for this home.

Similar homes
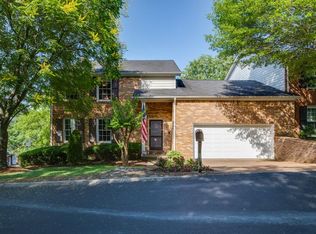
- $649,9004 bd3 ba2.5k sqft1627 Volunteer Ct, Brentwood, TN 37027For Sale
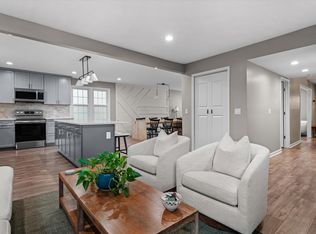
 MLS ID #3248468, Jessy Williams. RealTracs MLS as distributed by MLS GRID
 - $899,0004 bd4 ba2.6k sqft509 N Woods Ct, Brentwood, TN 37027For Sale
 MLS ID #3530468, Molly Mitchell Copeland. RealTracs MLS as distributed by MLS GRID
 - $755,0004 bd3 ba3.1k sqft1012 Heathfield Cir, Brentwood, TN 37027For Sale
 MLS ID #3519109, Denise B. Creswell, Broker. RealTracs MLS as distributed by MLS GRID
 - $749,0004 bd3 ba2.6k sqft3197 Bush Dr, Franklin, TN 37064For Sale
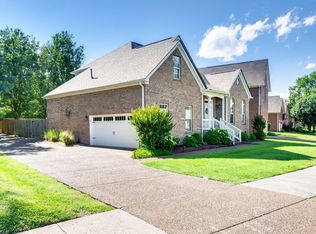 MLS ID #3531100, Danielle Sutton. RealTracs MLS as distributed by MLS GRID
 - $675,0004 bd3 ba2.2k sqft714 Harding Pl, Nashville, TN 37211For SaleMLS ID #3527005, Kirklyn Powell. RealTracs MLS as distributed by MLS GRID
- $669,9004 bd2 ba2.9k sqft940 Century Oak Dr, Nashville, TN 37211For SaleMLS ID #3519056, Eddie Ferrell. RealTracs MLS as distributed by MLS GRID
- $749,5004 bd3 ba2.4k sqft102 Walters Ave, Franklin, TN 37067For SaleMLS ID #3278523, Tracy Zimmerman. RealTracs MLS as distributed by MLS GRID
- $960,0004 bd3 ba3.3k sqft5941 Fireside Dr, Brentwood, TN 37027For SaleMLS ID #3527156, Emily Williams. RealTracs MLS as distributed by MLS GRID
- $749,0004 bd4 ba2.9k sqft5133 Hilson Rd, Nashville, TN 37211For SaleMLS ID #3304789, Jason L. Powell. RealTracs MLS as distributed by MLS GRID
- $799,4004 bd4 ba3.2k sqft608 Banbury Pl, Brentwood, TN 37027For SaleMLS ID #3242562, Dawne Harris. RealTracs MLS as distributed by MLS GRID
- $649,9004 bd3 ba3k sqft125 Sequoyah Ln, Nashville, TN 37221For SaleMLS ID #3501323, Olivia Mortensen. RealTracs MLS as distributed by MLS GRID
- $681,5004 bd3 ba3k sqft408 Ruby Oaks Ln, Murfreesboro, TN 37128For SaleMLS ID #3287914, Joe Jennings. RealTracs MLS as distributed by MLS GRID
- $699,0004 bd3 ba2.7k sqft5020 Burke Trl, Nolensville, TN 37135For SaleMLS ID #3297921, Chad Sain. RealTracs MLS as distributed by MLS GRID
- $759,0003 bd3 ba2.8k sqft42 Nickleby Down, Brentwood, TN 37027For SaleMLS ID #3182310, Parker Bohn. RealTracs MLS as distributed by MLS GRID
- $629,0004 bd2 ba1.7k sqft5919 Old Harding Pike, Nashville, TN 37205For SaleMLS ID #3393846, Whitney Musser. RealTracs MLS as distributed by MLS GRID
- $625,0004 bd3 ba2.6k sqft108 Glenway Ct, Nashville, TN 37221For SaleMLS ID #3272221, Jeff Lucas. RealTracs MLS as distributed by MLS GRID
- $699,9994 bd3 ba2.9k sqft1127 Ben Hill Blvd, Nolensville, TN 37135For SaleMLS ID #3230654, Paula Burtch, Broker. RealTracs MLS as distributed by MLS GRID
- $699,9004 bd3 ba2.5k sqft297 Clovernook Dr, Nashville, TN 37210For SaleMLS ID #3207836, Lauren Kabbes. RealTracs MLS as distributed by MLS GRID
- $642,9003 bd3 ba2k sqft2027 Moultrie Cir, Franklin, TN 37064For SaleMLS ID #3254906, Michael Cadle. RealTracs MLS as distributed by MLS GRID
- $975,0005 bd3 ba3.2k sqft133 Featherstone Dr, Franklin, TN 37069For SaleMLS ID #3262053, Paula Adams. RealTracs MLS as distributed by MLS GRID
