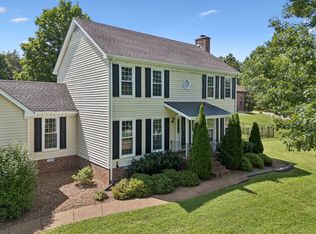
This completely renovated Brentwood home pairs a smart floor plan with designer finishes throughout. The main level offers a dedicated office or study, a formal dining room, and an open kitchen with a large island that flows into the main living space, ideal for both daily life and entertaining. Natural light fills the home from front to back.
Upstairs, all three bedrooms offer privacy from the main living areas, along with an oversized bonus room that adapts to a media room, playroom, or second home office. A spacious walk-in laundry room adds everyday convenience rarely found at this price point.
Out back, a finished patio extends the living space outdoors, perfect for morning coffee or evening gatherings. A two-car garage completes the home.
Set in a sought-after Brentwood community with walking paths, tennis courts, and a new playground on the way, this home puts move-in-ready luxury and an unbeatable location within reach.
Active
Price cut: $11K (6/13)
$759,000
42 Nickleby Down, Brentwood, TN 37027
3beds
2,835sqft
:
Get pre-qualified$4,434/mo
Single Family Residence, Residential
Built in 1996
5,662 Square Feet Lot
$-- Zestimate®
$268/sqft
$85/mo HOA
What's special
Two-car garageDedicated office or studyCompletely renovatedDesigner finishes throughoutSmart floor planFormal dining room
- 99 days |
- 1,088 |
- 63 |
Likely to sell faster than
Zillow last checked:
Listing updated:
Listed by:
Parker Bohn 865-806-5300,
Wilson Group Real Estate 615-436-3031
Source: RealTracs MLS as distributed by MLS GRID,MLS#: 3182310
Facts & features
Interior
Bedrooms & bathrooms
- Bedrooms: 3
- Bathrooms: 3
- Full bathrooms: 2
- 1/2 bathrooms: 1
Bedroom 1
- Features: Full Bath
- Level: Full Bath
- Area: 195 Square Feet
- Dimensions: 15x13
Bedroom 2
- Area: 132 Square Feet
- Dimensions: 12x11
Bedroom 3
- Area: 120 Square Feet
- Dimensions: 12x10
Primary bathroom
- Features: Double Vanity
- Level: Double Vanity
Den
- Area: 182 Square Feet
- Dimensions: 14x13
Dining room
- Area: 132 Square Feet
- Dimensions: 12x11
Kitchen
- Area: 180 Square Feet
- Dimensions: 15x12
Living room
- Area: 255 Square Feet
- Dimensions: 17x15
Recreation room
- Area: 418 Square Feet
- Dimensions: 22x19
Heating
- Central
Cooling
- Central Air
Appliances
- Included: Electric Oven, Electric Range, Dishwasher, Disposal, Refrigerator, Stainless Steel Appliance(s)
- Laundry: Electric Dryer Hookup, Washer Hookup
Features
- Ceiling Fan(s), Entrance Foyer, Walk-In Closet(s), High Speed Internet
- Flooring: Carpet, Wood
- Basement: Crawl Space,None
- Number of fireplaces: 1
- Fireplace features: Gas, Living Room
Interior area
- Total structure area: 2,835
- Total interior livable area: 2,835 sqft
- Finished area above ground: 2,835
Property
Parking
- Total spaces: 4
- Parking features: Garage Faces Front, Concrete, Driveway
- Attached garage spaces: 2
- Uncovered spaces: 2
Features
- Levels: Two
- Stories: 2
- Patio & porch: Patio
Lot
- Size: 5,662 Square Feet
- Dimensions: 50 x 110
Details
- Parcel number: 172010A05800CO
- Special conditions: Standard
Construction
Type & style
- Home type: SingleFamily
- Property subtype: Single Family Residence, Residential
Materials
- Brick
- Roof: Shingle
Condition
- New construction: No
- Year built: 1996
Utilities & green energy
- Sewer: Public Sewer
- Water: Public
- Utilities for property: Water Available, Cable Connected
Green energy
- Energy efficient items: Water Heater
Community & HOA
Community
- Security: Smoke Detector(s)
- Subdivision: Copperfield
HOA
- Has HOA: Yes
- Amenities included: Sidewalks, Tennis Court(s)
- HOA fee: $85 monthly
Location
- Region: Brentwood
Financial & listing details
- Price per square foot: $268/sqft
- Tax assessed value: $907,800
- Annual tax amount: $6,386
- Date on market: 4/24/2026
Estimated market value
Not available
Estimated sales range
Not available
Not available
Price history
| Date | Event | Price |
|---|---|---|
| 6/13/2026 | Price change | $759,000-1.4%$268/sqft |
Source:  RealTracs MLS as distributed by MLS GRID #3182310 Report a problem RealTracs MLS as distributed by MLS GRID #3182310 Report a problem | ||
| 4/24/2026 | Listed for sale | $769,999$272/sqft |
Source: RealTracs MLS as distributed by MLS GRID #3182310 Report a problem | ||
| 4/18/2026 | Listing removed | $769,999$272/sqft |
Source: RealTracs MLS as distributed by MLS GRID #3073218 Report a problem | ||
| 4/1/2026 | Price change | $769,999-1.2%$272/sqft |
Source: RealTracs MLS as distributed by MLS GRID #3073218 Report a problem | ||
| 3/8/2026 | Price change | $779,000-0.8%$275/sqft |
Source: RealTracs MLS as distributed by MLS GRID #3073218 Report a problem | ||
| 1/9/2026 | Listed for sale | $784,999$277/sqft |
Source: RealTracs MLS as distributed by MLS GRID #3073218 Report a problem | ||
| 12/19/2025 | Listing removed | $784,999$277/sqft |
Source: RealTracs MLS as distributed by MLS GRID #2993155 Report a problem | ||
| 10/14/2025 | Listed for sale | $784,999$277/sqft |
Source: RealTracs MLS as distributed by MLS GRID #2993155 Report a problem | ||
| 9/29/2025 | Contingent | $784,999$277/sqft |
Source: RealTracs MLS as distributed by MLS GRID #2993155 Report a problem | ||
| 9/12/2025 | Listed for sale | $784,999+3.3%$277/sqft |
Source: RealTracs MLS as distributed by MLS GRID #2993155 Report a problem | ||
| 4/23/2024 | Sold | $759,900$268/sqft |
Source: RealTracs MLS as distributed by MLS GRID #2630171 Report a problem | ||
| 3/20/2024 | Contingent | $759,900$268/sqft |
Source: RealTracs MLS as distributed by MLS GRID #2630171 Report a problem | ||
| 3/15/2024 | Listed for sale | $759,900+29.2%$268/sqft |
Source: RealTracs MLS as distributed by MLS GRID #2630171 Report a problem | ||
| 10/27/2023 | Sold | $588,000+161.9%$207/sqft |
Source: Public Record Report a problem | ||
| 4/10/2002 | Sold | $224,500+30.5%$79/sqft |
Source: Public Record Report a problem | ||
| 1/7/2002 | Sold | $171,992-22.5%$61/sqft |
Source: Public Record Report a problem | ||
| 10/4/1996 | Sold | $222,000$78/sqft |
Source: Public Record Report a problem | ||
Public tax history
| Year | Property taxes | Tax assessment |
|---|---|---|
| 2025 | $6,386 +56.6% | $226,950 +81.1% |
| 2024 | $4,078 | $125,325 |
| 2023 | $4,078 | $125,325 |
| 2022 | $4,078 -1% | $125,325 |
| 2021 | $4,121 -4.8% | $125,325 +22.3% |
| 2020 | $4,327 +33.8% | $102,500 |
| 2019 | $3,234 | $102,500 |
| 2018 | $3,234 | $102,500 |
| 2017 | $3,234 | $102,500 +30.7% |
| 2016 | $3,234 -8.7% | $78,425 |
| 2015 | $3,542 | $78,425 |
| 2014 | $3,542 | $78,425 |
| 2013 | -- | $78,425 +0.8% |
| 2012 | -- | $77,800 |
| 2011 | -- | $77,800 |
| 2010 | -- | $77,800 |
| 2009 | -- | $77,800 +14.9% |
| 2008 | -- | $67,700 |
| 2007 | -- | $67,700 |
| 2006 | -- | -- |
| 2005 | -- | -- |
| 2004 | -- | -- |
| 2003 | -- | -- |
| 2002 | -- | -- |
| 2001 | -- | -- |
| 2000 | -- | -- |
Find assessor info on the county website
Monthly payment
Est. payment
Payment breakdown
Explore the cost of this home by adjusting the details. Changes won't be saved.Climate risks
Neighborhood: 37027
Nearby schools
GreatSchools rating
- 10/10Granbery Elementary SchoolGrades: K-5Distance: 0.8 mi
- 5/10William Henry Oliver Middle SchoolGrades: 6-8Distance: 2.4 mi
- 4/10John Overton High SchoolGrades: 9-12Distance: 3.2 mi
Schools provided by the listing agent
- Elementary: Granbery Elementary
- Middle: William Henry Oliver Middle
- High: John Overton Comp High School
Source: RealTracs MLS as distributed by MLS GRID. This data may not be complete. We recommend contacting the local school district to confirm school assignments for this home.
- $715,0003 bd3 ba2.4k sqft40 Nickleby Down, Brentwood, TN 37027Sold
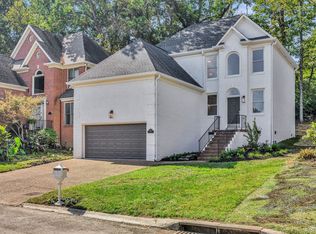
- $611,1003 bd3 ba2.5k sqft44 Nickleby Down, Brentwood, TN 37027Off Market
- $608,5004 bd2 ba1.9k sqft38 Nickleby Down, Brentwood, TN 37027Off Market
- $741,5004 bd3 ba2.9k sqft46 Nickleby Down, Brentwood, TN 37027Off Market

- $585,0003 bd3 ba1.5k sqft36 Nickleby Down, Brentwood, TN 37027Sold
- $675,0003 bd3 ba2.5k sqft48 Nickleby Down, Brentwood, TN 37027For Sale
- $602,7004 bd2 ba2.5k sqft45 Nickleby Down, Brentwood, TN 37027Off Market
- $597,8003 bd3 ba2.1k sqft47 Nickleby Down, Brentwood, TN 37027Off Market
A local agent can set up tours, give advice and negotiate with sellers.
Similar homes
- $789,0004 bd3 ba3.3k sqft1279 Bridgeton Park Dr, Brentwood, TN 37027For Sale
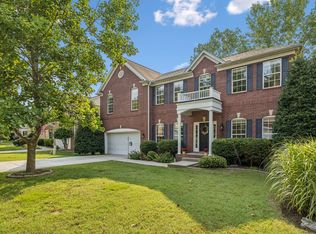
 MLS ID #3314703, Sharon Brugman. RealTracs MLS as distributed by MLS GRID
 - $819,0003 bd3 ba2.5k sqft625 Palisades Ct, Brentwood, TN 37027For Sale By Owner
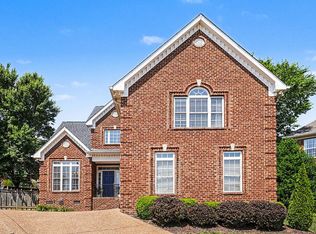
- $814,9004 bd4 ba3.2k sqft608 Banbury Pl, Brentwood, TN 37027For Sale
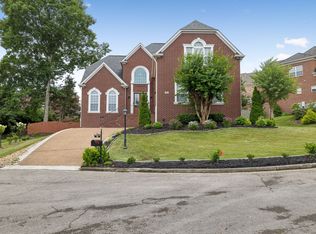 MLS ID #3242562, Dawne Harris. RealTracs MLS as distributed by MLS GRID
 - $938,0004 bd4 ba2.6k sqft509 N Woods Ct, Brentwood, TN 37027For Sale
 MLS ID #3244108, Molly Mitchell Copeland. RealTracs MLS as distributed by MLS GRID
 - $624,9003 bd3 ba2.4k sqft641 Old Hickory Blvd Unit 132, Brentwood, TN 37027For SaleMLS ID #3288442, Denise Moody. RealTracs MLS as distributed by MLS GRID
- $669,5004 bd2 ba2.9k sqft940 Century Oak Dr, Nashville, TN 37211For SaleMLS ID #3263081, Eddie Ferrell. RealTracs MLS as distributed by MLS GRID
- $875,0004 bd4 ba3k sqft6544 Redmond Ln, Nashville, TN 37211For SaleMLS ID #3245501, Leanne Kreps. RealTracs MLS as distributed by MLS GRID
- $849,9004 bd4 ba3.5k sqft6741 Christiansted Ln, Nashville, TN 37211For SaleMLS ID #3183489, Shelley McCraw. RealTracs MLS as distributed by MLS GRID
- $799,9003 bd2 ba2.1k sqft238 Heathersett Dr, Franklin, TN 37064For SaleMLS ID #3314321, Tammye Harlan. RealTracs MLS as distributed by MLS GRID
- $629,0004 bd3 ba2.9k sqft3344 Hickory Run, Nashville, TN 37211For SaleMLS ID #3217198, Trish Searfoss. RealTracs MLS as distributed by MLS GRID
- $1,099,9004 bd3 ba2.1k sqft1505 Lipscomb Dr, Brentwood, TN 37027For SaleMLS ID #3211640, Lisa Culp Taylor. RealTracs MLS as distributed by MLS GRID
- $719,9004 bd3 ba2.7k sqft301 Whitman Ct, Nolensville, TN 37135For SaleMLS ID #3250599, Charlie Peterson. RealTracs MLS as distributed by MLS GRID
- $659,9003 bd3 ba2.1k sqft2717 Rosedale Pl, Nashville, TN 37211For SaleMLS ID #3306276, Read Warner. RealTracs MLS as distributed by MLS GRID
- $769,0003 bd3 ba2.3k sqft814 Kendall Dr, Nashville, TN 37209For SaleMLS ID #3245204, Sutton Lipman Costanza. RealTracs MLS as distributed by MLS GRID
- $939,9005 bd4 ba3.9k sqft5628 Montelle Ln, Nashville, TN 37211For SaleMLS ID #3167922, Mike Waggoner. RealTracs MLS as distributed by MLS GRID
- $829,9004 bd3 ba2.9k sqft1023 Market St, Franklin, TN 37067For SaleMLS ID #3216928, Jim A Attar. RealTracs MLS as distributed by MLS GRID
- $797,0003 bd3 ba2.7k sqft134 Spring Valley Rd, Nashville, TN 37214For SaleMLS ID #3248358, John C. Rochford. RealTracs MLS as distributed by MLS GRID
- $789,9003 bd3 ba2.6k sqft2310 Durham Trail Dr, Thompsons Station, TN 37179For SaleMLS ID #3311653, Josh Kile. RealTracs MLS as distributed by MLS GRID
- $850,0004 bd3 ba2.8k sqft8344 Parkfield Dr, Nolensville, TN 37135For SaleMLS ID #3271036, Linda G. Post. RealTracs MLS as distributed by MLS GRID
- $865,0004 bd3 ba2.6k sqft1363 Caroline Cir, Franklin, TN 37064For SaleMLS ID #3261514, Patrick Higgins. RealTracs MLS as distributed by MLS GRID
