BACK ON THE MARKET DUE TO BUYER FINANCING ~ DALLAS DOWNS, COMPLETELY RENOVATED AND MOVE-IN READY, this beautifully updated home offers the perfect blend of modern finishes and timeless appeal in the desirable Dallas Downs neighborhood. Featuring a functional SINGLE-STORY layout with a spacious bonus room upstairs, this home has been thoughtfully transformed from top to bottom.Recent updates include NEW HARDWOOD FLOORING, FRESH IINTERIOR PAINT, NEW LIGHTING, NEW DOOR HARDWARE, NEW CARPET IN THE SECONDARY BEDROOMS AND BONUS, a NEW HVAC SYSTEM, NEW MINI-SPLIT FOR THE BONUS, NEW HOT WATER HEATER, and ROOF REPLACEMENT IN 2023. The stunning kitchen showcases NEW CABINETRY, , QUARTZ COUNTERTOPS, a TILED BACKSPLASH, NEW STAINLESS APPLIANCES, and UPDATED PLUMBING FIXTURES, creating a stylish and functional space for everyday living and entertaining. Additional improvements include an ENCAPSULATED CRAWLSPACE complete with a radon mitigation system and dehumidifier for added peace of mind. Outside, you'll find a large, level, fenced backyard with an expansive deck and gazebo—perfect for relaxing, entertaining, or enjoying the outdoors.
Situated in the established Dallas Downs subdivision, known for its mature trees and welcoming atmosphere, this home offers an exceptional location with convenient access to shopping, dining, parks, and top local amenities. With extensive updates already completed, all that's left to do is move in and enjoy! Buyer and buyer's agent to confirm pertinent information.
Active
Price cut: $4.9K (9/5)
$795,000
238 Heathersett Dr, Franklin, TN 37064
3beds
2,149sqft
Single Family Residence, Residential
Built in 1991
0.31 Acres Lot
$-- Zestimate®
$370/sqft
$32/mo HOA
What's special
Large level fenced backyardNew hvac systemSpacious bonus room upstairsTiled backsplashFunctional single-story layoutStunning kitchenUpdated plumbing fixtures
- 3 days
- 733
- 87
Likely to sell faster than
Zillow last checked:
Listing updated:
Listed by:
Tammye Harlan 615-714-1071,
Benchmark Realty, LLC 615-371-1544
Source: RealTracs MLS as distributed by MLS GRID,MLS#: 3314321
Facts & features
Interior
Bedrooms & bathrooms
- Bedrooms: 3
- Bathrooms: 2
- Full bathrooms: 2
- Main level bedrooms: 3
Bedroom 1
- Features: Suite
- Level: Suite
- Area: 240 Square Feet
- Dimensions: 15x16
Bedroom 2
- Features: Extra Large Closet
- Level: Extra Large Closet
- Area: 156 Square Feet
- Dimensions: 12x13
Bedroom 3
- Area: 132 Square Feet
- Dimensions: 11x12
Primary bathroom
- Features: Double Vanity
- Level: Double Vanity
Dining room
- Area: 132 Square Feet
- Dimensions: 11x12
Kitchen
- Area: 160 Square Feet
- Dimensions: 10x16
Living room
- Features: Great Room
- Level: Great Room
- Area: 336 Square Feet
- Dimensions: 16x21
Heating
- Central, Natural Gas
Cooling
- Central Air, Electric
Appliances
- Included: Gas Oven, Electric Range, Dishwasher, Disposal, Microwave, Stainless Steel Appliance(s)
Features
- Ceiling Fan(s), Entrance Foyer, Extra Closets, Walk-In Closet(s)
- Flooring: Carpet, Wood, Tile
- Basement: Crawl Space
- Number of fireplaces: 1
- Fireplace features: Gas
Interior area
- Total structure area: 2,149
- Total interior livable area: 2,149 sqft
- Finished area above ground: 2,149
Video & virtual tour
Property
Parking
- Total spaces: 2
- Parking features: Garage Door Opener, Garage Faces Front
- Attached garage spaces: 2
Features
- Levels: Two
- Stories: 2
- Patio & porch: Porch, Covered, Deck
- Pool features: Association
Lot
- Size: 0.31 Acres
- Dimensions: 93 x 145
- Features: Level
- Topography: Level
Details
- Parcel number: 094090E E 01500 00010090E
- Special conditions: Standard
Construction
Type & style
- Home type: SingleFamily
- Architectural style: Ranch
- Property subtype: Single Family Residence, Residential
Materials
- Brick, Vinyl Siding
- Roof: Shingle
Condition
- New construction: No
- Year built: 1991
Utilities & green energy
- Sewer: Public Sewer
- Water: Public
- Utilities for property: Electricity Available, Natural Gas Available, Water Available, Underground Utilities
Community & HOA
Community
- Subdivision: Dallas Downs Sec 9
HOA
- Has HOA: Yes
- Amenities included: Park, Playground, Pool, Sidewalks, Tennis Court(s), Underground Utilities, Trail(s)
- Services included: Maintenance Grounds
- HOA fee: $384 annually
Location
- Region: Franklin
Financial & listing details
- Price per square foot: $370/sqft
- Tax assessed value: $578,000
- Annual tax amount: $2,263
- Date on market: 9/5/2026
- Electric utility on property: Yes
Estimated market value
Not available
Estimated sales range
Not available
Not available
Price history
| Date | Event | Price |
|---|---|---|
| 9/5/2026 | Price change | $795,000-0.6%$370/sqft |
Source:  RealTracs MLS as distributed by MLS GRID #3314321 Report a problem RealTracs MLS as distributed by MLS GRID #3314321 Report a problem | ||
| 8/27/2026 | Pending sale | $799,900$372/sqft |
Source: RealTracs MLS as distributed by MLS GRID #3314321 Report a problem | ||
| 8/4/2026 | Contingent | $799,900$372/sqft |
Source: RealTracs MLS as distributed by MLS GRID #3314321 Report a problem | ||
| 7/30/2026 | Listed for sale | $799,900+6.1%$372/sqft |
Source: RealTracs MLS as distributed by MLS GRID #3314321 Report a problem | ||
| 3/24/2025 | Sold | $753,650+0.5%$351/sqft |
Source: RealTracs MLS as distributed by MLS GRID #2796678 Report a problem | ||
| 3/7/2025 | Pending sale | $749,900+38.1%$349/sqft |
Source: RealTracs MLS as distributed by MLS GRID #2796678 Report a problem | ||
| 12/27/2024 | Sold | $543,200-9.5%$253/sqft |
Source: RealTracs MLS as distributed by MLS GRID #2764757 Report a problem | ||
| 12/7/2024 | Pending sale | $600,000$279/sqft |
Source: RealTracs MLS as distributed by MLS GRID #2764757 Report a problem | ||
| 12/3/2024 | Listed for sale | $600,000+24%$279/sqft |
Source: RealTracs MLS as distributed by MLS GRID #2764757 Report a problem | ||
| 3/30/2017 | Sold | $483,830+29.9%$225/sqft |
Source: Public Record Report a problem | ||
| 3/1/2017 | Listed for sale | $372,500+92.1%$173/sqft |
Source: Keller Williams - Nashville - Spring Hill #1804376 Report a problem | ||
| 9/12/2016 | Listing removed | $2,250+2.3%$1/sqft |
Source: Nan Jorgensen Report a problem | ||
| 7/3/2015 | Listing removed | $2,200$1/sqft |
Source: Zillow Rental Network Report a problem | ||
| 6/18/2015 | Price change | $2,200-8.3%$1/sqft |
Source: Nan Jorgensen Report a problem | ||
| 5/8/2015 | Listed for rent | $2,400+14.3%$1/sqft |
Source: Nan Jorgensen Report a problem | ||
| 9/5/2013 | Listing removed | $2,100$1/sqft |
Source: Zillow Rental Network Report a problem | ||
| 8/5/2013 | Listed for rent | $2,100$1/sqft |
Source: Nan Jorgensen Report a problem | ||
| 4/28/2013 | Listing removed | $2,100$1/sqft |
Source: Nan Jorgensen Report a problem | ||
| 4/24/2013 | Listed for rent | $2,100$1/sqft |
Source: Nan Jorgensen Report a problem | ||
| 4/7/2003 | Sold | $193,900$90/sqft |
Source: Public Record Report a problem | ||
| 10/24/2001 | Sold | $193,900+15.1%$90/sqft |
Source: Public Record Report a problem | ||
| 7/11/1997 | Sold | $168,500-0.8%$78/sqft |
Source: Public Record Report a problem | ||
| 9/23/1996 | Sold | $169,900$79/sqft |
Source: Public Record Report a problem | ||
Public tax history
| Year | Property taxes | Tax assessment |
|---|---|---|
| 2025 | $2,263 +15.2% | $144,500 +58.5% |
| 2024 | $1,965 | $91,150 |
| 2023 | $1,965 | $91,150 |
| 2022 | $1,965 | $91,150 |
| 2021 | $1,965 +4.7% | $91,150 +25.2% |
| 2020 | $1,876 | $72,800 |
| 2019 | $1,876 +2.7% | $72,800 |
| 2018 | $1,826 | $72,800 |
| 2017 | $1,826 | $72,800 |
| 2016 | -- | $72,800 +22.1% |
| 2015 | -- | $59,625 |
| 2014 | -- | $59,625 |
| 2013 | -- | $59,625 |
| 2012 | -- | $59,625 |
| 2011 | -- | $59,625 +9.8% |
| 2007 | $1,430 | $54,298 |
| 2006 | $1,430 -23% | $54,298 +21.1% |
| 2005 | $1,856 +26.6% | $44,841 |
| 2004 | $1,466 | $44,841 |
| 2002 | $1,466 | $44,841 |
| 2001 | -- | $44,841 -75% |
| 2000 | -- | $179,365 |
Find assessor info on the county website
Monthly payment
Est. payment
Payment breakdown
Explore the cost of this home by adjusting the details. Changes won't be saved.Climate risks
Neighborhood: Carnton
Nearby schools
Schools provided by the listing agent
- Elementary: Winstead Elementary School
- Middle: Legacy Middle School
- High: Centennial High School
Source: RealTracs MLS as distributed by MLS GRID. This data may not be complete. We recommend contacting the local school district to confirm school assignments for this home.

Similar homes

- $739,9003 bd3 ba2.4k sqft208 Heathersett Dr, Franklin, TN 37064For Sale
 MLS ID #3528789, Corey Fager. RealTracs MLS as distributed by MLS GRID
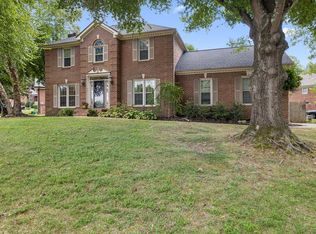
 - $955,0004 bd3 ba2.9k sqft424 William Wallace Dr, Franklin, TN 37064For Sale
 MLS ID #3530257, Tony Dowdican. RealTracs MLS as distributed by MLS GRID
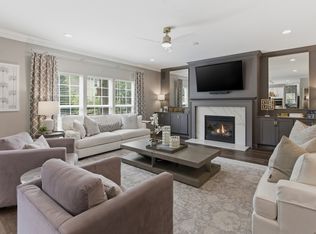
 - $749,0004 bd3 ba2.6k sqft3197 Bush Dr, Franklin, TN 37064For Sale
 MLS ID #3531100, Danielle Sutton. RealTracs MLS as distributed by MLS GRID
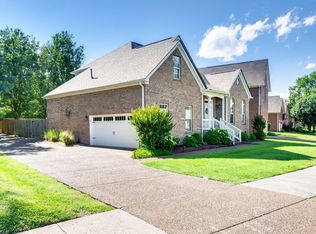
 - $799,0003 bd3 ba2.7k sqft316 Braveheart Dr, Franklin, TN 37064For Sale
 MLS ID #3178674, Cindy Looney. RealTracs MLS as distributed by MLS GRID
 - $719,9004 bd3 ba2.1k sqft1419 Clairmonte Cir, Franklin, TN 37064For SaleMLS ID #3255452, Matt Daniel, Managing Broker. RealTracs MLS as distributed by MLS GRID
- $929,9003 bd2 ba2.3k sqft315 Battle Ave, Franklin, TN 37064For SaleMLS ID #3183030, Kelly Dougherty. RealTracs MLS as distributed by MLS GRID
- $949,9003 bd2 ba1.9k sqft405 Roberts St, Franklin, TN 37064For SaleMLS ID #3304812, Kayla Sheridan. RealTracs MLS as distributed by MLS GRID
- $869,0004 bd3 ba2.8k sqft505 Calista Ct, Franklin, TN 37064For SaleMLS ID #3512565, Cory Goff. RealTracs MLS as distributed by MLS GRID
- $799,9992 bd3 ba1.9k sqft102 Pearl St, Franklin, TN 37064For SaleMLS ID #3530026, Kelly Dougherty. RealTracs MLS as distributed by MLS GRID
- $649,9004 bd2 ba1.9k sqft1309 Chickering Dr, Franklin, TN 37064For SaleMLS ID #3226395, Nicholas Brian Adinolfi. RealTracs MLS as distributed by MLS GRID
- $875,0004 bd3 ba2.2k sqft408 Cotton Ln, Franklin, TN 37069For SaleMLS ID #3510601, Jack Kehoe. RealTracs MLS as distributed by MLS GRID
- $799,9994 bd3 ba3.2k sqft670 Northridge Rd, Columbia, TN 38401For SaleMLS ID #3542428, Olivia Shaffer. RealTracs MLS as distributed by MLS GRID
- $621,0003 bd3 ba2k sqft1054 Shady Stone Way, Franklin, TN 37064For SaleMLS ID #3525690, Miley Barcus. RealTracs MLS as distributed by MLS GRID
- $914,9994 bd4 ba2k sqft328 Granbury St, Franklin, TN 37064For SaleMLS ID #3524710, Patti Wolf. RealTracs MLS as distributed by MLS GRID
- $899,9003 bd2 ba1.7k sqft126 Jasper Ave, Franklin, TN 37064For SaleMLS ID #3251058, Ethan Lanagan. RealTracs MLS as distributed by MLS GRID
- $850,0004 bd3 ba2.6k sqft1119 Blue Springs Rd, Franklin, TN 37069For SaleMLS ID #3312256, JONATHAN HARRIS. RealTracs MLS as distributed by MLS GRID
- $849,0003 bd4 ba1.9k sqft1043 Howland St, Franklin, TN 37064For SaleMLS ID #3261439, Andrea Hobson. RealTracs MLS as distributed by MLS GRID
- $1,050,0004 bd3 ba3k sqft208 Moray Ct, Franklin, TN 37064For SaleMLS ID #3322338, Grace Janho. RealTracs MLS as distributed by MLS GRID
- $1,167,5004 bd4 ba3k sqft243 Spencer Creek Rd, Franklin, TN 37069For SaleMLS ID #3528166, Danielle Schellenberg. RealTracs MLS as distributed by MLS GRID
- $799,0004 bd2 ba2k sqft5028 Briarwood Dr, Nashville, TN 37211For SaleMLS ID #3521117, Hannah Stephenson. RealTracs MLS as distributed by MLS GRID
