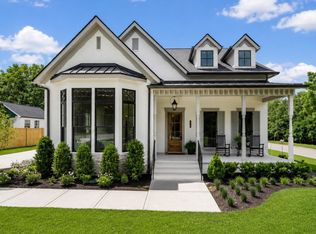
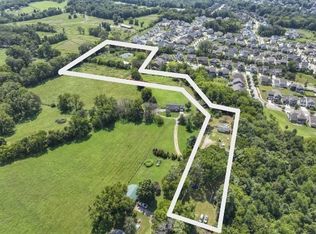
Refreshed! Live in Downtown Franklin w/ yard & parking for under 900k ~ Charming 3 bed, 2 full bath white cottage w/ front porch & 2 car carport ~ Cozy ~ Timeless ~ Fenced Yard ~ Storage sheds ~ Updated ~ Spacious Kitchen w/ gas cooktop, dishwasher drawers, Granite counters, Tile backsplash ~ Wood floors ~ Breakfast Room ~ Dining Room ~ Family Room w/ wood paneling ~ Living Room ~ 2 fireplace ~ Tiled baths ~ Generous closet space ~ Built in bookshelves ~ Outdoor firepit ~ Around the corner from Hanks' coffee, school, Franklin library, historic sites, restaurants & more ~ Nestled in Downtown Franklin ~ Level backyard ~ Great Investment opportunity ~ Deep Lot ~ Sidewalks ~ All Appliances remain
Active
Price cut: $34.9K (9/23)
$895,000
315 Battle Ave, Franklin, TN 37064
3beds
2,336sqft
Single Family Residence, Residential
Built in 1949
0.41 Acres Lot
$-- Zestimate®
$383/sqft
$-- HOA
What's special
Front porchFenced yardLevel backyardStorage shedsAll appliances remainDeep lotOutdoor firepit
- 170 days
- 1,113
- 85
Zillow last checked:
Listing updated:
Listed by:
Kelly Dougherty 615-804-6940,
Onward Real Estate 615-234-5180
Source: RealTracs MLS as distributed by MLS GRID,MLS#: 3183030
Facts & features
Interior
Bedrooms & bathrooms
- Bedrooms: 3
- Bathrooms: 2
- Full bathrooms: 2
- Main level bedrooms: 3
Bedroom 1
- Area: 154 Square Feet
- Dimensions: 14x11
Bedroom 2
- Area: 165 Square Feet
- Dimensions: 15x11
Bedroom 3
- Area: 180 Square Feet
- Dimensions: 15x12
Den
- Area: 380 Square Feet
- Dimensions: 20x19
Dining room
- Features: Combination
- Level: Combination
- Area: 143 Square Feet
- Dimensions: 11x13
Kitchen
- Features: Eat-in Kitchen
- Level: Eat-in Kitchen
- Area: 320 Square Feet
- Dimensions: 32x10
Living room
- Area: 266 Square Feet
- Dimensions: 19x14
Other
- Features: Utility Room
- Level: Utility Room
- Area: 70 Square Feet
- Dimensions: 10x7
Heating
- Central
Cooling
- Central Air, Electric
Appliances
- Included: Dishwasher, Disposal, Dryer, Microwave, Refrigerator, Washer, Electric Oven, Gas Range
Features
- Extra Closets, Entrance Foyer
- Flooring: Wood
- Basement: None,Crawl Space
- Number of fireplaces: 1
- Fireplace features: Den
Interior area
- Total structure area: 2,336
- Total interior livable area: 2,336 sqft
- Finished area above ground: 2,336
Property
Parking
- Total spaces: 2
- Parking features: Attached, Driveway
- Carport spaces: 2
- Has uncovered spaces: Yes
Features
- Levels: One
- Stories: 1
- Patio & porch: Porch, Covered
- Exterior features: Smart Lock(s)
- Fencing: Back Yard
Lot
- Size: 0.41 Acres
- Dimensions: 75 x 242
- Features: Level
- Topography: Level
Details
- Additional structures: Storage
- Parcel number: 094078J G 00200 00009078J
- Special conditions: Standard
Construction
Type & style
- Home type: SingleFamily
- Property subtype: Single Family Residence, Residential
Materials
- Vinyl Siding
Condition
- New construction: No
- Year built: 1949
Utilities & green energy
- Sewer: Public Sewer
- Water: Public
- Utilities for property: Electricity Available, Water Available, Cable Connected
Community & HOA
Community
- Security: Smoke Detector(s)
- Subdivision: Downtown Franklin
HOA
- Has HOA: No
Location
- Region: Franklin
Financial & listing details
- Price per square foot: $383/sqft
- Tax assessed value: $830,000
- Annual tax amount: $3,956
- Date on market: 4/27/2026
- Electric utility on property: Yes
Estimated market value
Not available
Estimated sales range
Not available
Not available
Price history
| Date | Event | Price |
|---|---|---|
| 9/23/2026 | Price change | $895,000-3.8%$383/sqft |
Source:  RealTracs MLS as distributed by MLS GRID #3183030 Report a problem RealTracs MLS as distributed by MLS GRID #3183030 Report a problem | ||
| 8/9/2026 | Price change | $929,900-4.6%$398/sqft |
Source: RealTracs MLS as distributed by MLS GRID #3183030 Report a problem | ||
| 6/20/2026 | Price change | $974,900-2.5%$417/sqft |
Source: RealTracs MLS as distributed by MLS GRID #3183030 Report a problem | ||
| 4/27/2026 | Listed for sale | $999,999-4.8%$428/sqft |
Source: RealTracs MLS as distributed by MLS GRID #3183030 Report a problem | ||
| 4/27/2026 | Listing removed | $1,050,000$449/sqft |
Source: RealTracs MLS as distributed by MLS GRID #3159598 Report a problem | ||
| 3/26/2026 | Listed for sale | $1,050,000-4.5%$449/sqft |
Source: RealTracs MLS as distributed by MLS GRID #3159598 Report a problem | ||
| 7/26/2023 | Listing removed | -- |
Source: Zillow Rentals Report a problem | ||
| 7/21/2023 | Listed for rent | $3,500+45.8%$1/sqft |
Source: Zillow Rentals Report a problem | ||
| 4/11/2023 | Listing removed | -- |
Source: RealTracs MLS as distributed by MLS GRID #2482721 Report a problem | ||
| 2/9/2023 | Listed for sale | $1,100,000+91.3%$471/sqft |
Source: RealTracs MLS as distributed by MLS GRID #2482721 Report a problem | ||
| 6/3/2019 | Sold | $575,000-1.7%$246/sqft |
Source: RealTracs MLS as distributed by MLS GRID #2018691 Report a problem | ||
| 4/30/2019 | Pending sale | $585,000$250/sqft |
Source: Keller Williams Realty #2018691 Report a problem | ||
| 4/5/2019 | Price change | $585,000-2.3%$250/sqft |
Source: Keller Williams Realty #2018691 Report a problem | ||
| 3/22/2019 | Price change | $599,000-0.2%$256/sqft |
Source: Keller Williams Realty #2018691 Report a problem | ||
| 3/9/2019 | Listed for sale | $599,900+23.7%$257/sqft |
Source: Keller Williams Realty #2018691 Report a problem | ||
| 1/17/2017 | Sold | $485,000+52.5%$208/sqft |
Source: Public Record Report a problem | ||
| 10/17/2016 | Listing removed | $2,400-4%$1/sqft |
Source: Zillow Rental Network Report a problem | ||
| 4/22/2015 | Listing removed | $2,500$1/sqft |
Source: Zillow Rental Network Report a problem | ||
| 4/3/2015 | Price change | $2,500-5.7%$1/sqft |
Source: iHOUSEweb, Inc. #1606944 Report a problem | ||
| 3/16/2015 | Listed for rent | $2,650$1/sqft |
Source: iHOUSEWeb Solutions, Inc #1606944 Report a problem | ||
| 6/4/2012 | Sold | $318,000-2.2%$136/sqft |
Source: Public Record Report a problem | ||
| 3/22/2012 | Listed for sale | $325,000+16.5%$139/sqft |
Source: SilverPointe Properties #1347914 Report a problem | ||
| 7/10/2006 | Sold | $279,000$119/sqft |
Source: Public Record Report a problem | ||
Public tax history
| Year | Property taxes | Tax assessment |
|---|---|---|
| 2025 | $4,282 +4% | $207,500 +42.7% |
| 2024 | $4,116 +4% | $145,375 |
| 2023 | $3,956 | $145,375 |
| 2022 | $3,956 | $145,375 |
| 2021 | $3,956 +37% | $145,375 +62.5% |
| 2020 | $2,887 | $89,450 |
| 2019 | $2,887 +2.2% | $89,450 |
| 2018 | $2,825 | $89,450 |
| 2017 | $2,825 | $89,450 |
| 2016 | -- | $89,450 +36.1% |
| 2015 | -- | $65,700 |
| 2014 | -- | $65,700 |
| 2013 | -- | $65,700 |
| 2012 | -- | $65,700 |
| 2011 | -- | $65,700 +12.4% |
| 2007 | $2,048 +1.2% | $58,453 |
| 2006 | $2,025 +11.7% | $58,453 +33.5% |
| 2005 | $1,812 +2.9% | $43,776 +0.2% |
| 2004 | $1,761 -4.3% | $43,698 |
| 2002 | $1,840 | $43,698 |
| 2001 | -- | $43,698 -75% |
| 2000 | -- | $174,791 |
Find assessor info on the county website
Monthly payment
Est. payment
Payment breakdown
Explore the cost of this home by adjusting the details. Changes won't be saved.Climate risks
Neighborhood: Central Franklin
Nearby schools
Schools provided by the listing agent
- Elementary: Franklin Elementary
- Middle: Freedom Middle School
- High: Centennial High School
Source: RealTracs MLS as distributed by MLS GRID. This data may not be complete. We recommend contacting the local school district to confirm school assignments for this home.


Similar homes
- $914,9994 bd4 ba2k sqft328 Granbury St, Franklin, TN 37064For Sale

 MLS ID #3524710, Patti Wolf. RealTracs MLS as distributed by MLS GRID
 - $799,9003 bd3 ba2.3k sqft111 Dogwood Ln, Franklin, TN 37064For Sale
 MLS ID #3246221, Matthew Schumacher. RealTracs MLS as distributed by MLS GRID
 - $699,9003 bd3 ba2.4k sqft2308 Winder Cir, Franklin, TN 37064For Sale
 MLS ID #3603486, Jenny Fann. RealTracs MLS as distributed by MLS GRID
 - $800,0003 bd2 ba2.4k sqft4165 Clovercroft Rd, Franklin, TN 37067For Sale
 MLS ID #3612631, Jay Lowenthal. RealTracs MLS as distributed by MLS GRID
 - $649,9004 bd2 ba1.9k sqft1309 Chickering Dr, Franklin, TN 37064For SaleMLS ID #3226395, Nicholas Brian Adinolfi. RealTracs MLS as distributed by MLS GRID
- $775,0003 bd3 ba2.7k sqft316 Braveheart Dr, Franklin, TN 37064For SaleMLS ID #3178674, Cindy Looney. RealTracs MLS as distributed by MLS GRID
- $925,0004 bd3 ba3k sqft1105 Spencer Creek Pass, Franklin, TN 37069For SaleMLS ID #3251466, Sherrie Anderson. RealTracs MLS as distributed by MLS GRID
- $899,0004 bd3 ba2.8k sqft410 Stable Dr, Franklin, TN 37069For SaleMLS ID #3319360, Brandon Butler. RealTracs MLS as distributed by MLS GRID
- $950,0005 bd3 ba3.2k sqft133 Featherstone Dr, Franklin, TN 37069For SaleMLS ID #3603484, Paula Adams. RealTracs MLS as distributed by MLS GRID
- $1,199,0003 bd4 ba2.9k sqft1206 Holly Hill Dr, Franklin, TN 37064For SaleMLS ID #3527320, Kris Starkey. RealTracs MLS as distributed by MLS GRID
- $935,0003 bd4 ba3k sqft1906 Green Hills Blvd, Franklin, TN 37067For SaleMLS ID #3247385, Jennifer Turberfield. RealTracs MLS as distributed by MLS GRID
- $1,150,0004 bd3 ba3.2k sqft1005 Vista Cir, Franklin, TN 37067For SaleMLS ID #3528174, Krista Jameson. RealTracs MLS as distributed by MLS GRID
- $799,9992 bd3 ba1.9k sqft102 Pearl St, Franklin, TN 37064For SaleMLS ID #3530026, Kelly Dougherty. RealTracs MLS as distributed by MLS GRID
- $990,0005 bd4 ba3.1k sqft156 N Berwick Ln, Franklin, TN 37069For SaleMLS ID #3599376, Samantha Inglis. RealTracs MLS as distributed by MLS GRID
- $949,0004 bd3 ba2.8k sqft2039 Sunny Side Dr, Brentwood, TN 37027For SaleMLS ID #3594537, Scott Sawyer. RealTracs MLS as distributed by MLS GRID
- $899,9003 bd4 ba3k sqft601 Dorshire Ln, Nashville, TN 37221For SaleMLS ID #3611349, Laurie Murray. RealTracs MLS as distributed by MLS GRID
- $1,149,0004 bd4 ba2.6k sqft5025 Donovan St, Franklin, TN 37064For SaleMLS ID #3263181, Leanne VandeKamp. RealTracs MLS as distributed by MLS GRID
- $799,9903 bd3 ba2.5k sqft201 Deer Park Ln, Franklin, TN 37069For SaleMLS ID #3530473, Jack Costigan. RealTracs MLS as distributed by MLS GRID
- $945,0004 bd3 ba2.1k sqft4425 Prescott Rd, Nashville, TN 37204For SaleMLS ID #3593156, Ron Hodges. RealTracs MLS as distributed by MLS GRID
