Refined luxury meets timeless design just 1 mile from Historic Downtown Franklin. This exceptional DeFatta Custom Home makes a striking impression with thoughtful architecture, elevated finishes, and a floor plan designed for both everyday living and elegant entertaining.
The main level showcases soaring 11’ ceilings, with vaulted ceilings in the great room and primary suite creating a dramatic yet inviting atmosphere. Eight-foot solid-core doors, custom beam details in the great room, and Archustone fireplaces in both the study and great room reflect the home’s superior craftsmanship and attention to detail. The main level also offers two bedrooms and a private office, providing both flexibility and convenience.
Designed for effortless entertaining, the gourmet kitchen features quartzite countertops, wood flooring throughout the living areas, and a scullery-style pantry complete with an ice maker, microwave drawer, beverage refrigerator, and beverage center. The open layout seamlessly connects the kitchen, dining, and great room, creating a warm and inviting space for gathering.
Upstairs, you’ll find two additional bedrooms, a spacious bonus room, and a versatile flex space ideal for a hobby room, fitness studio, or creative workspace.
A true standout feature is the private second-floor studio apartment above the garage, complete with its own entrance, full bath, and custom wet bar with bar refrigerator and microwave—perfect for guests, a luxury home office, or a private retreat.
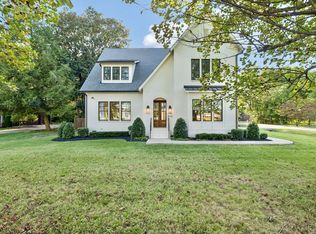
The home’s exterior showcases painted brick with stone accents, a gas lantern at the front entrance, full sod and irrigation, and a back porch with flush-mount heaters and a brick fireplace, creating the perfect year-round outdoor living space. The spacious backyard offers privacy and plenty of room to relax or entertain.
All of this just minutes from the charm, dining, and shopping of Historic Downtown Franklin.
Active
$2,997,500
319 Battle Ave, Franklin, TN 37064
4beds
5,374sqft
Single Family Residence, Residential
Built in 2026
0.41 Acres Lot
$-- Zestimate®
$558/sqft
$-- HOA
What's special
Private officeQuartzite countertopsGourmet kitchenEight-foot solid-core doorsFull sod and irrigation
- 64 days
- 1,580
- 125
Zillow last checked:
Listing updated:
Listed by:
Christy Bashlor 615-496-4576,
Onward Real Estate 615-234-5180
Source: RealTracs MLS as distributed by MLS GRID,MLS#: 3215784
Facts & features
Interior
Bedrooms & bathrooms
- Bedrooms: 4
- Bathrooms: 6
- Full bathrooms: 4
- 1/2 bathrooms: 2
- Main level bedrooms: 2
Bedroom 1
- Features: Suite
- Level: Suite
- Area: 256 Square Feet
- Dimensions: 16x16
Bedroom 2
- Features: Bath
- Level: Bath
- Area: 156 Square Feet
- Dimensions: 13x12
Bedroom 3
- Features: Bath
- Level: Bath
- Area: 180 Square Feet
- Dimensions: 15x12
Bedroom 4
- Features: Bath
- Level: Bath
- Area: 168 Square Feet
- Dimensions: 14x12
Primary bathroom
- Features: Double Vanity
- Level: Double Vanity
Den
- Features: Bookcases
- Level: Bookcases
- Area: 192 Square Feet
- Dimensions: 16x12
Dining room
- Features: Separate
- Level: Separate
- Area: 192 Square Feet
- Dimensions: 16x12
Kitchen
- Area: 210 Square Feet
- Dimensions: 21x10
Living room
- Features: Great Room
- Level: Great Room
- Area: 475 Square Feet
- Dimensions: 25x19
Other
- Area: 414 Square Feet
- Dimensions: 23x18
Recreation room
- Area: 285 Square Feet
- Dimensions: 19x15
Heating
- Central
Cooling
- Ceiling Fan(s)
Appliances
- Included: Cooktop, Gas Range, Dishwasher, Disposal, Freezer, Ice Maker, Microwave, Refrigerator, Stainless Steel Appliance(s)
Features
- Bookcases, Built-in Features, Ceiling Fan(s), Entrance Foyer, High Ceilings, In-Law Floorplan, Open Floorplan, Pantry, Walk-In Closet(s), Wet Bar, Kitchen Island
- Flooring: Wood, Tile
- Basement: None
- Number of fireplaces: 3
- Fireplace features: Den, Great Room
Interior area
- Total structure area: 5,374
- Total interior livable area: 5,374 sqft
- Finished area above ground: 5,374
Property
Parking
- Total spaces: 2
- Parking features: Garage Door Opener, Garage Faces Front
- Attached garage spaces: 2
Features
- Levels: Two
- Stories: 2
- Patio & porch: Patio, Covered, Porch
Lot
- Size: 0.41 Acres
- Dimensions: 242 x 74
- Features: Level
- Topography: Level
Details
- Parcel number: 094078O A 00102 00009078J
- Special conditions: Standard
Construction
Type & style
- Home type: SingleFamily
- Property subtype: Single Family Residence, Residential
Materials
- Brick
Condition
- New construction: Yes
- Year built: 2026
Utilities & green energy
- Sewer: Public Sewer
- Water: Public
- Utilities for property: Water Available
Community & HOA
Community
- Subdivision: Sunset Manor
HOA
- Has HOA: No
Location
- Region: Franklin
Financial & listing details
- Price per square foot: $558/sqft
- Annual tax amount: $1
- Date on market: 7/7/2026
Estimated market value
Not available
Estimated sales range
Not available
Not available
Price history
| Date | Event | Price |
|---|---|---|
| 7/7/2026 | Listed for sale | $2,997,500$558/sqft |
Source:  RealTracs MLS as distributed by MLS GRID #3215784 Report a problem RealTracs MLS as distributed by MLS GRID #3215784 Report a problem | ||
| 6/16/2026 | Listing removed | $2,997,500$558/sqft |
Source: RealTracs MLS as distributed by MLS GRID #3215784 Report a problem | ||
| 6/2/2026 | Listed for sale | $2,997,500$558/sqft |
Source: RealTracs MLS as distributed by MLS GRID #3215784 Report a problem | ||
Public tax history
Tax history is unavailable.
Monthly payment
Est. payment
Payment breakdown
Explore the cost of this home by adjusting the details. Changes won't be saved.Climate risks
Neighborhood: Central Franklin
Nearby schools
Schools provided by the listing agent
- Elementary: Franklin Elementary
- Middle: Freedom Intermediate
- High: Centennial High School
Source: RealTracs MLS as distributed by MLS GRID. This data may not be complete. We recommend contacting the local school district to confirm school assignments for this home.


Similar homes
- $3,490,0005 bd6 ba5.5k sqft114 Gist St, Franklin, TN 37064For Sale

 MLS ID #3247721, Ryan G Cook. RealTracs MLS as distributed by MLS GRID
 - $2,800,0005 bd6 ba4.5k sqft4018 Hathaway St, Franklin, TN 37064For Sale
 MLS ID #3513191, Lisa Alyn. RealTracs MLS as distributed by MLS GRID
 - $2,249,9005 bd5 ba4.2k sqft813 Hillsboro Rd, Franklin, TN 37064For Sale
 MLS ID #3001353, Sheila Campbell. RealTracs MLS as distributed by MLS GRID
 - $1,849,9994 bd5 ba4.3k sqft355 Natchez St, Franklin, TN 37064New Construction
 MLS ID #3520672, Dallon Hudson. RealTracs MLS as distributed by MLS GRID
 - $3,195,0005 bd6 ba5.3k sqft1013 Buena Vista Dr, Franklin, TN 37069For SaleMLS ID #3527492, Erin Krueger. RealTracs MLS as distributed by MLS GRID
- $2,099,9004 bd5 ba4.4k sqft312 Mercury Dr, Franklin, TN 37064New ConstructionMLS ID #3320404, Lisa Culp Taylor. RealTracs MLS as distributed by MLS GRID
- $2,450,0005 bd6 ba4.3k sqft2018 Clifton St, Franklin, TN 37064For SaleMLS ID #3318462, Dan Murphy. RealTracs MLS as distributed by MLS GRID
- $1,999,0005 bd4 ba5.8k sqft116 Century Oak Dr, Franklin, TN 37069For SaleMLS ID #3541206, Ryan G Cook. RealTracs MLS as distributed by MLS GRID
- $3,199,9006 bd8 ba6.4k sqft5056 Kathryn Ave, Franklin, TN 37064For SaleMLS ID #3233090, Lisa Culp Taylor. RealTracs MLS as distributed by MLS GRID
- $1,590,0005 bd6 ba4k sqft701 Springlake Dr, Franklin, TN 37064For SaleMLS ID #3263130, Shawn D. Tate. RealTracs MLS as distributed by MLS GRID
- $2,799,9994 bd5 ba3.8k sqft5916 Pinewood Rd, Franklin, TN 37064For SaleMLS ID #3269705, Carla Rae Harris. RealTracs MLS as distributed by MLS GRID
- $1,899,9004 bd5 ba3.6k sqft915 Evans St, Franklin, TN 37064For SaleMLS ID #3178644, Lisa Culp Taylor. RealTracs MLS as distributed by MLS GRID
- $1,899,0004 bd5 ba4.5k sqft103 Cheltenham Ave, Franklin, TN 37064For SaleMLS ID #3513496, Suzy Mills. RealTracs MLS as distributed by MLS GRID
- $1,600,0004 bd3 ba3.3k sqft321 Starling Ln, Franklin, TN 37064For SaleMLS ID #3306295, Suzy Mills. RealTracs MLS as distributed by MLS GRID
- $2,999,9925 bd6 ba5.7k sqft105 Keyway Dr, Nashville, TN 37205New ConstructionMLS ID #3530147, Aaron Goins. RealTracs MLS as distributed by MLS GRID
- $2,100,0005 bd5 ba4.7k sqft119 Century Oak Dr, Franklin, TN 37069For SaleMLS ID #3297957, Michael Oliveira. RealTracs MLS as distributed by MLS GRID
- $1,765,0005 bd4 ba3.6k sqft447 Pearre Springs Way, Franklin, TN 37064For SaleMLS ID #3513816, Dan Murphy. RealTracs MLS as distributed by MLS GRID
- $2,999,9006 bd8 ba6.1k sqft9492 Grand Haven Dr, Brentwood, TN 37027New ConstructionMLS ID #3312388, Darin Cunningham. RealTracs MLS as distributed by MLS GRID
- $2,295,0004 bd5 ba5k sqft8645 Belladonna Dr, College Grove, TN 37046For SaleMLS ID #3542676, Aleah Berger. RealTracs MLS as distributed by MLS GRID
- $2,049,0005 bd6 ba5.5k sqft2708 Eglington Ter, Franklin, TN 37069For SaleMLS ID #3228470, Paula Hinegardner. RealTracs MLS as distributed by MLS GRID
