Welcome to 321 Starling Ln, a residence that perfectly captures the timeless elegance of one of Westhaven’s most beloved, "Historic" tree-lined streets. From the moment you step onto the expansive front porch, you’ll feel the intentional blend of charm and sophisticated, modern luxury.
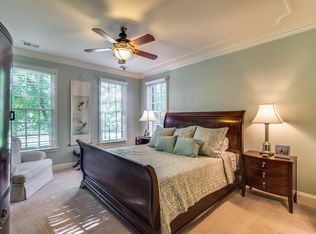
This home has undergone a complete, top-to-bottom renovation, emerging as a designer showcase. Every corner reflects a commitment to quality, featuring bespoke lighting, plantation shutters throughout, and high-end finishes that create an atmosphere of effortless grace. The heart of the home is the stunning kitchen, where brand-new appliances pair beautifully with crisp quartz countertops - a space as functional as it is beautiful.
The thoughtful floor plan offers incredible flexibility. The main level hosts a formal dining room perfect for hosting, along with two bedrooms - one of which can easily serve as a private home office. Retreat upstairs to find two additional bedrooms and a generous bonus room, providing plenty of space for hobbies or relaxation. There is even a homewoork station!
Step outside to discover your own private oasis. The spacious courtyard has been meticulously reimagined with upgraded landscaping and a cozy fire pit, creating an ideal setting for evening gatherings under the stars.
Living in Westhaven means embracing a lifestyle like no other. You’ll have access to premier amenities including a championship golf course, resort-style pools, fitness centers, and miles of scenic trails. With local shopping and dining just moments away, this home offers the rare opportunity to enjoy a turnkey, designer lifestyle in the heart of Franklin’s most vibrant community.
Active
Price cut: $25K (9/29)
$1,575,000
321 Starling Ln, Franklin, TN 37064
4beds
3,337sqft
Single Family Residence, Residential
Built in 2005
7,840 Square Feet Lot
$-- Zestimate®
$472/sqft
$146/mo HOA
What's special
Expansive front porchUpgraded landscapingStunning kitchenGenerous bonus roomCozy fire pitPlantation shutters throughoutBrand-new appliances
- 38 days
- 672
- 48
Zillow last checked:
Listing updated:
Listed by:
Suzy Mills 615-947-7200,
Compass 615-790-7400
Source: RealTracs MLS as distributed by MLS GRID,MLS#: 3306295
Facts & features
Interior
Bedrooms & bathrooms
- Bedrooms: 4
- Bathrooms: 3
- Full bathrooms: 3
- Main level bedrooms: 2
Bedroom 1
- Features: Full Bath
- Level: Full Bath
- Area: 182 Square Feet
- Dimensions: 14x13
Bedroom 2
- Features: Bath
- Level: Bath
- Area: 156 Square Feet
- Dimensions: 12x13
Bedroom 3
- Features: Extra Large Closet
- Level: Extra Large Closet
- Area: 154 Square Feet
- Dimensions: 11x14
Bedroom 4
- Features: Extra Large Closet
- Level: Extra Large Closet
- Area: 144 Square Feet
- Dimensions: 12x12
Primary bathroom
- Features: Double Vanity
- Level: Double Vanity
Dining room
- Features: Formal
- Level: Formal
- Area: 156 Square Feet
- Dimensions: 12x13
Kitchen
- Features: Pantry
- Level: Pantry
- Area: 182 Square Feet
- Dimensions: 13x14
Living room
- Area: 399 Square Feet
- Dimensions: 19x21
Other
- Features: Breakfast Room
- Level: Breakfast Room
- Area: 120 Square Feet
- Dimensions: 10x12
Other
- Features: Office
- Level: Office
- Area: 80 Square Feet
- Dimensions: 8x10
Recreation room
- Features: Second Floor
- Level: Second Floor
- Area: 256 Square Feet
- Dimensions: 16x16
Heating
- Central, Natural Gas
Cooling
- Central Air, Electric
Appliances
- Included: Double Oven, Electric Oven, Built-In Gas Range, Dishwasher, Disposal
Features
- Ceiling Fan(s), Entrance Foyer, Extra Closets, Redecorated, Walk-In Closet(s)
- Flooring: Carpet, Wood, Tile
- Basement: None
- Number of fireplaces: 1
- Fireplace features: Living Room
Interior area
- Total structure area: 3,337
- Total interior livable area: 3,337 sqft
- Finished area above ground: 3,337
Property
Parking
- Total spaces: 2
- Parking features: Garage Door Opener, Garage Faces Rear, Alley Access, Concrete
- Attached garage spaces: 2
Features
- Levels: Two
- Stories: 2
- Patio & porch: Porch, Covered, Patio
- Pool features: Association
- Fencing: Back Yard
Lot
- Size: 7,840 Square Feet
- Dimensions: 46 x 170
- Features: Level
- Topography: Level
Details
- Parcel number: 094064O F 08500 00005064O
- Special conditions: Standard
Construction
Type & style
- Home type: SingleFamily
- Property subtype: Single Family Residence, Residential
Materials
- Brick
Condition
- New construction: No
- Year built: 2005
Utilities & green energy
- Sewer: Public Sewer
- Water: Public
- Utilities for property: Electricity Available, Natural Gas Available, Water Available, Cable Connected, Underground Utilities
Green energy
- Energy efficient items: Water Heater
Community & HOA
Community
- Security: Fire Alarm
- Subdivision: Westhaven Sec 11
HOA
- Has HOA: Yes
- Amenities included: Clubhouse, Fitness Center, Park, Pickleball Court(s), Playground, Pool, Sidewalks, Tennis Court(s), Underground Utilities, Trail(s)
- Services included: Maintenance Grounds, Recreation Facilities, Trash
- HOA fee: $439 quarterly
Location
- Region: Franklin
Financial & listing details
- Price per square foot: $472/sqft
- Tax assessed value: $1,202,700
- Annual tax amount: $4,709
- Date on market: 8/31/2026
- Electric utility on property: Yes
Estimated market value
Not available
Estimated sales range
Not available
Not available
Price history
| Date | Event | Price |
|---|---|---|
| 9/29/2026 | Price change | $1,575,000-1.6%$472/sqft |
Source:  RealTracs MLS as distributed by MLS GRID #3306295 Report a problem RealTracs MLS as distributed by MLS GRID #3306295 Report a problem | ||
| 8/31/2026 | Listed for sale | $1,600,000$479/sqft |
Source: RealTracs MLS as distributed by MLS GRID #3306295 Report a problem | ||
| 8/15/2026 | Contingent | $1,600,000$479/sqft |
Source: RealTracs MLS as distributed by MLS GRID #3306295 Report a problem | ||
| 7/26/2026 | Listed for sale | $1,600,000+119.2%$479/sqft |
Source: RealTracs MLS as distributed by MLS GRID #3306295 Report a problem | ||
| 5/18/2019 | Sold | $730,000-1.4%$219/sqft |
Source: RealTracs MLS as distributed by MLS GRID #2010068 Report a problem | ||
| 2/22/2019 | Price change | $740,000-1.3%$222/sqft |
Source: Compass Tennessee, LLC #2010068 Report a problem | ||
| 2/8/2019 | Listed for sale | $750,000+24%$225/sqft |
Source: Compass Tennessee, LLC #2010068 Report a problem | ||
| 6/7/2016 | Sold | $605,000+15.9%$181/sqft |
Source: RealTracs MLS as distributed by MLS GRID #1715683 Report a problem | ||
| 11/8/2013 | Sold | $522,000-1.5%$156/sqft |
Source: Public Record Report a problem | ||
| 7/4/2012 | Listing removed | $529,900$159/sqft |
Source: Exit Realty of the South #1335914 Report a problem | ||
| 6/16/2012 | Listed for sale | $529,900$159/sqft |
Source: Exit Realty of the South #1335914 Report a problem | ||
| 6/12/2012 | Pending sale | $529,900$159/sqft |
Source: Exit Realty of the South #1335914 Report a problem | ||
| 4/25/2012 | Price change | $529,900-0.8%$159/sqft |
Source: Exit Realty of the South #1335914 Report a problem | ||
| 4/8/2012 | Price change | $534,000-0.9%$160/sqft |
Source: Exit Realty of the South #1335914 Report a problem | ||
| 2/4/2012 | Listed for sale | $539,000-7.9%$162/sqft |
Source: Exit Realty of the South #1335914 Report a problem | ||
| 8/17/2007 | Sold | $585,000+23.9%$175/sqft |
Source: Public Record Report a problem | ||
| 11/28/2005 | Sold | $472,181+597.5%$141/sqft |
Source: Public Record Report a problem | ||
| 4/28/2005 | Sold | $67,700$20/sqft |
Source: Public Record Report a problem | ||
Public tax history
| Year | Property taxes | Tax assessment |
|---|---|---|
| 2025 | $4,709 +22.2% | $300,675 +68.3% |
| 2024 | $3,852 | $178,650 |
| 2023 | $3,852 | $178,650 |
| 2022 | $3,852 | $178,650 |
| 2021 | $3,852 +1.2% | $178,650 +20.9% |
| 2020 | $3,808 | $147,725 |
| 2019 | $3,808 +2.8% | $147,725 |
| 2018 | $3,704 | $147,725 |
| 2017 | $3,704 | $147,725 |
| 2016 | -- | $147,725 +17.6% |
| 2015 | -- | $125,625 |
| 2014 | -- | $125,625 |
| 2013 | -- | $125,625 |
| 2012 | -- | $125,625 |
| 2011 | -- | $125,625 +7.9% |
| 2007 | $3,068 | $116,463 |
| 2006 | $3,068 +394% | $116,463 +676.4% |
| 2005 | $621 | $15,000 |
Find assessor info on the county website
Monthly payment
Est. payment
Payment breakdown
Explore the cost of this home by adjusting the details. Changes won't be saved.Climate risks
Neighborhood: West Harpeth
Nearby schools
Schools provided by the listing agent
- Elementary: Pearre Creek Elementary School
- Middle: Hillsboro Elementary/ Middle School
- High: Independence High School
Source: RealTracs MLS as distributed by MLS GRID. This data may not be complete. We recommend contacting the local school district to confirm school assignments for this home.

Similar homes
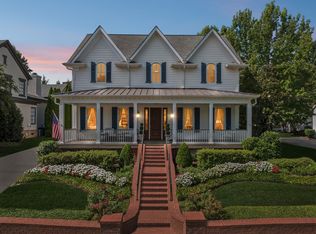
- $1,760,0004 bd4 ba3.6k sqft1629 Championship Blvd, Franklin, TN 37064For Sale
 MLS ID #3510029, Mike Battistelli. RealTracs MLS as distributed by MLS GRID
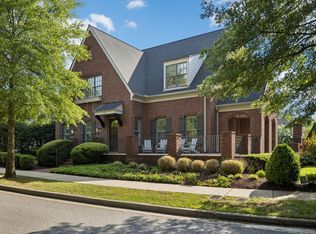
 - $1,799,0004 bd5 ba4.5k sqft103 Cheltenham Ave, Franklin, TN 37064For Sale
 MLS ID #3513496, Suzy Mills. RealTracs MLS as distributed by MLS GRID
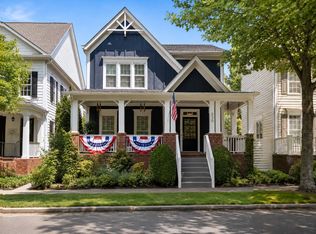
 - $1,365,0004 bd4 ba3.1k sqft230 Pearl St, Franklin, TN 37064For Sale
 MLS ID #3541006, Greg Cooley. RealTracs MLS as distributed by MLS GRID
 - $1,699,0005 bd4 ba3.6k sqft447 Pearre Springs Way, Franklin, TN 37064For Sale
 MLS ID #3513816, Dan Murphy. RealTracs MLS as distributed by MLS GRID
 - $1,295,0004 bd5 ba3.5k sqft4000 Blossom Trail Ln, Franklin, TN 37064For SaleMLS ID #3528032, Leanne VandeKamp. RealTracs MLS as distributed by MLS GRID
- $1,099,9003 bd3 ba3.1k sqft701 Fountainwood Blvd, Franklin, TN 37064For SaleMLS ID #3603124, Jacey Cook. RealTracs MLS as distributed by MLS GRID
- $2,195,9504 bd4 ba3.6k sqft608 Pearre Springs Way, Franklin, TN 37064For SaleMLS ID #3506176, Kelly Dougherty. RealTracs MLS as distributed by MLS GRID
- $1,230,0004 bd4 ba2.8k sqft1120 Westhaven Blvd, Franklin, TN 37064For SaleMLS ID #3598580, Dana Lohr. RealTracs MLS as distributed by MLS GRID
- $1,457,5004 bd4 ba2.9k sqft6024 Congress Dr, Franklin, TN 37064For SaleMLS ID #3303463, Dave Goldstein. RealTracs MLS as distributed by MLS GRID
- $1,375,0004 bd4 ba3.6k sqft96 Poplar St, Franklin, TN 37064For SaleMLS ID #3541271, Betsy Turnage. RealTracs MLS as distributed by MLS GRID
- $1,149,0004 bd4 ba2.6k sqft5025 Donovan St, Franklin, TN 37064For SaleMLS ID #3263181, Leanne VandeKamp. RealTracs MLS as distributed by MLS GRID
- $1,749,9954 bd4 ba3.9k sqft218 Gardenridge Dr, Franklin, TN 37069For SaleMLS ID #3531859, Patrick Parker. RealTracs MLS as distributed by MLS GRID
- $1,115,0004 bd4 ba2.6k sqft5037 Donovan St, Franklin, TN 37064For SaleMLS ID #3527736, Lisa A. Cahalan, Broker, Accredited Buyer Rep, Certified Res Specialist, GRI, CSP, C-RCS. RealTracs MLS as distributed by MLS GRID
- $1,799,9994 bd5 ba4.3k sqft355 Natchez St, Franklin, TN 37064New ConstructionMLS ID #3520672, Dallon Hudson. RealTracs MLS as distributed by MLS GRID
- $1,449,0004 bd5 ba3.3k sqft3127 Long Branch Cir, Franklin, TN 37064For SaleMLS ID #3288615, Maile Stover. RealTracs MLS as distributed by MLS GRID
- $1,545,0004 bd5 ba3.6k sqft1412 Arrowhead Dr, Brentwood, TN 37027For SaleMLS ID #3542529, Dee Russell. RealTracs MLS as distributed by MLS GRID
- $1,597,0004 bd4 ba4.1k sqft924 Belden Way, Nashville, TN 37221For SaleMLS ID #3220814, Allyson Lyons Edwards. RealTracs MLS as distributed by MLS GRID
- $939,9004 bd3 ba2.7k sqft428 Chelsey Cv, Franklin, TN 37064For SaleMLS ID #3541076, Megan Baker Jernigan. RealTracs MLS as distributed by MLS GRID
- $1,099,0004 bd4 ba2.8k sqft3030 Hathaway St, Franklin, TN 37064For SaleMLS ID #3230679, Martin Warren. RealTracs MLS as distributed by MLS GRID
- $1,600,0004 bd5 ba3.2k sqft701 Shenandoah Dr, Brentwood, TN 37027For SaleMLS ID #3541018, Leanne Kreps. RealTracs MLS as distributed by MLS GRID
