Meticulous. Move-in Ready. The Brightest Happiest Home. One of the best lots in Willowsprings with a large 3 car garage, huge driveway (fits 6), the utmost rear privacy, double the yard for dogs and kids to play (inside and outside the fence - see lot lines) and a wall of rear windows leading out to a backyard oasis to die for. $35k in front/back landscaping, stunning turf, water feature, concrete-poured bird feeding station w/ camera and other outdoor upgrades. Tons of Reno: New lighting throughout, all new paint, new upstairs HVAC, new Dishwasher, new kitchen banquette, laundry room remodel, new garage door openers with Wi-FI capability + keypad, new wood pantry, new garage shelving on wheels, new Roof 2024. Huge walk-in closets and additional attic storage x 2. Three LARGE bedrooms + dedicated office. Primary on the main. Under cabinet lighting, beautiful curtains and/or plantation shutters, central vac system. If you're looking for easy-breezy, natural light and proximity to all of Downtown Franklin, Westhaven, Cool Springs and the parks, this is your home. In this section of Willowsprings, the HOA maintains all grass/landscaping/pruning outside of the fence including mulch and the irrigation system. Lovely community pool, 3 ponds and a pier for fishing, a playground and paved walking paths. A hop-skip to award-winning Williamson County Schools and all the makes Franklin a wonderful place to call home. No renting allowed.
Active
$1,270,000
701 Fountainwood Blvd, Franklin, TN 37064
3beds
3,197sqft
:
Get pre-qualified$7,217/mo
Single Family Residence, Residential
Built in 2005
0.29 Acres Lot
$-- Zestimate®
$397/sqft
$273/mo HOA
What's special
- 7 days |
- 545 |
- 32 |
Zillow last checked:
Listing updated:
Listed by:
Jacey Cook 615-513-0285,
Compass RE 615-475-5616
Source: RealTracs MLS as distributed by MLS GRID,MLS#: 3306286
Facts & features
Interior
Bedrooms & bathrooms
- Bedrooms: 3
- Bathrooms: 3
- Full bathrooms: 2
- 1/2 bathrooms: 1
- Main level bedrooms: 1
Bedroom 1
- Features: Suite
- Level: Suite
- Area: 272 Square Feet
- Dimensions: 17x16
Bedroom 2
- Features: Walk-In Closet(s)
- Level: Walk-In Closet(s)
- Area: 315 Square Feet
- Dimensions: 21x15
Bedroom 3
- Features: Walk-In Closet(s)
- Level: Walk-In Closet(s)
- Area: 192 Square Feet
- Dimensions: 16x12
Primary bathroom
- Features: Suite
- Level: Suite
Dining room
- Features: Separate
- Level: Separate
- Area: 210 Square Feet
- Dimensions: 15x14
Kitchen
- Area: 416 Square Feet
- Dimensions: 26x16
Living room
- Features: Great Room
- Level: Great Room
- Area: 288 Square Feet
- Dimensions: 18x16
Other
- Features: Office
- Level: Office
- Area: 192 Square Feet
- Dimensions: 16x12
Other
- Features: Utility Room
- Level: Utility Room
- Area: 70 Square Feet
- Dimensions: 10x7
Heating
- Heat Pump, Natural Gas
Cooling
- Central Air, Electric
Appliances
- Included: Electric Oven, Electric Range, Dishwasher, Disposal, Microwave, Refrigerator
- Laundry: Electric Dryer Hookup, Washer Hookup
Features
- Air Filter, Bookcases, Built-in Features, Ceiling Fan(s), Central Vacuum, Entrance Foyer, Extra Closets, High Ceilings, Open Floorplan, Pantry, Redecorated, Walk-In Closet(s), High Speed Internet, Kitchen Island
- Flooring: Carpet, Wood, Tile
- Basement: None
- Number of fireplaces: 1
- Fireplace features: Insert, Gas, Great Room
Interior area
- Total structure area: 3,197
- Total interior livable area: 3,197 sqft
- Finished area above ground: 3,197
Property
Parking
- Total spaces: 9
- Parking features: Garage Door Opener, Garage Faces Rear, Driveway
- Attached garage spaces: 3
- Uncovered spaces: 6
Features
- Levels: One
- Stories: 2
- Patio & porch: Patio, Covered, Porch
- Exterior features: Smart Irrigation
Lot
- Size: 0.29 Acres
- Dimensions: 44 x 175
Details
- Parcel number: 094077L E 00200 00005077L
- Special conditions: Standard
- Other equipment: Irrigation System, Air Purifier
Construction
Type & style
- Home type: SingleFamily
- Property subtype: Single Family Residence, Residential
Materials
- Fiber Cement
- Roof: Shingle
Condition
- New construction: No
- Year built: 2005
Utilities & green energy
- Sewer: Private Sewer
- Water: Public
- Utilities for property: Electricity Available, Natural Gas Available, Water Available, Cable Connected
Green energy
- Energy efficient items: Thermostat, Doors
Community & HOA
Community
- Security: Carbon Monoxide Detector(s), Security System, Smoke Detector(s)
- Subdivision: Willowsprings Sec 4
HOA
- Has HOA: Yes
- Services included: Maintenance Grounds, Recreation Facilities
- HOA fee: $273 monthly
Location
- Region: Franklin
Financial & listing details
- Price per square foot: $397/sqft
- Tax assessed value: $980,900
- Annual tax amount: $3,840
- Date on market: 7/25/2026
- Electric utility on property: Yes
Estimated market value
Not available
Estimated sales range
Not available
Not available
Price history
| Date | Event | Price |
|---|---|---|
| 7/30/2026 | Listed for sale | $1,270,000+37.6%$397/sqft |
Source:  RealTracs MLS as distributed by MLS GRID #3306286 Report a problem RealTracs MLS as distributed by MLS GRID #3306286 Report a problem | ||
| 5/5/2025 | Sold | $923,000-5.3%$289/sqft |
Source: RealTracs MLS as distributed by MLS GRID #2780456 Report a problem | ||
| 5/1/2025 | Pending sale | $975,000$305/sqft |
Source: RealTracs MLS as distributed by MLS GRID #2780456 Report a problem | ||
| 4/8/2025 | Contingent | $975,000$305/sqft |
Source: RealTracs MLS as distributed by MLS GRID #2780456 Report a problem | ||
| 2/17/2025 | Price change | $975,000-1.3%$305/sqft |
Source: RealTracs MLS as distributed by MLS GRID #2780456 Report a problem | ||
| 1/29/2025 | Price change | $988,000-1%$309/sqft |
Source: RealTracs MLS as distributed by MLS GRID #2780456 Report a problem | ||
| 1/23/2025 | Listed for sale | $998,000+145.7%$312/sqft |
Source: RealTracs MLS as distributed by MLS GRID #2780456 Report a problem | ||
| 1/4/2006 | Sold | $406,201$127/sqft |
Source: Public Record Report a problem | ||
Public tax history
| Year | Property taxes | Tax assessment |
|---|---|---|
| 2025 | $3,840 +23.3% | $245,225 +69.7% |
| 2024 | $3,115 | $144,475 |
| 2023 | $3,115 | $144,475 |
| 2022 | $3,115 | $144,475 |
| 2021 | $3,115 +9.4% | $144,475 +30.7% |
| 2020 | $2,848 | $110,500 |
| 2019 | $2,848 +2.8% | $110,500 |
| 2018 | $2,770 | $110,500 |
| 2017 | $2,770 | $110,500 |
| 2016 | -- | $110,500 +13.2% |
| 2015 | -- | $97,600 |
| 2014 | -- | $97,600 |
| 2013 | -- | $97,600 |
| 2012 | -- | $97,600 |
| 2011 | -- | $97,600 -1.8% |
| 2007 | $2,619 | $99,437 |
| 2006 | $2,619 +444.2% | $99,437 +755.4% |
| 2005 | $481 | $11,625 |
Find assessor info on the county website
Monthly payment
Est. payment
Payment breakdown
Explore the cost of this home by adjusting the details. Changes won't be saved.Climate risks
Neighborhood: West Harpeth
Nearby schools
GreatSchools rating
- 7/10Pearre Creek Elementary SchoolGrades: PK-5Distance: 1.2 mi
- 8/10Legacy Middle SchoolGrades: 6-8Distance: 3.9 mi
- 10/10Independence High SchoolGrades: 9-12Distance: 6.2 mi
Schools provided by the listing agent
- Elementary: Pearre Creek Elementary School
- Middle: Hillsboro Elementary/ Middle School
- High: Independence High School
Source: RealTracs MLS as distributed by MLS GRID. This data may not be complete. We recommend contacting the local school district to confirm school assignments for this home.
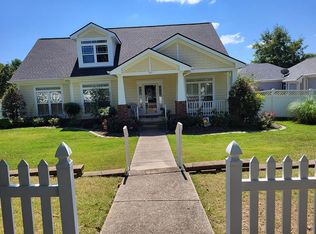
- $927,1003 bd3 ba2.3k sqft705 Fountainwood Blvd, Franklin, TN 37064Off Market
- $764,2002 bd2 ba2k sqft709 Fountainwood Blvd, Franklin, TN 37064Off Market
- $714,900-- bd-- ba-- sqftHorton Ln, Franklin, TN 37064Off Market
- $10,700-- bd-- ba-- sqftHorton Ln, Franklin, TN 37064Off Market
- $860,0003 bd2 ba2.6k sqft523 Dabney Dr, Franklin, TN 37064Sold
- $650,0002 bd2 ba1.8k sqft311 Rosebud Cir, Franklin, TN 37064Sold
- $674,000-- bd-- ba-- sqft311 Rosebud Cir LOT 234, Franklin, TN 37064Off Market
- $1,050,700-- bd-- ba3.1k sqft309 Rosebud Cir, Franklin, TN 37064Off Market
A local agent can set up tours, give advice and negotiate with sellers.
A local lender can help you make sure your offer is ready when you are.
Similar homes
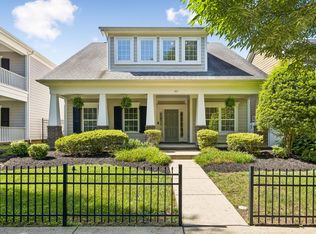
- $1,048,0004 bd3 ba3.1k sqft107 Tulip Ln, Franklin, TN 37064For Sale
 MLS ID #3298065, Mary Grace Gardner. RealTracs MLS as distributed by MLS GRID
 - $1,164,0004 bd4 ba3.7k sqft1200 Vintage Grove Ln, Franklin, TN 37064For Sale
 MLS ID #3135364, Trish Butler. RealTracs MLS as distributed by MLS GRID
 - $1,250,0004 bd4 ba2.6k sqft5025 Donovan St, Franklin, TN 37064For Sale
 MLS ID #3263181, Leanne VandeKamp. RealTracs MLS as distributed by MLS GRID
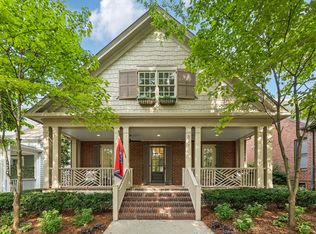
 - $1,600,0004 bd3 ba3.3k sqft321 Starling Ln, Franklin, TN 37064For Sale
 MLS ID #3306295, Suzy Mills. RealTracs MLS as distributed by MLS GRID
 - $949,9003 bd2 ba1.9k sqft405 Roberts St, Franklin, TN 37064For SaleMLS ID #3304812, Kayla Sheridan. RealTracs MLS as distributed by MLS GRID
- $915,0004 bd3 ba2.5k sqft201 Creekstone Blvd, Franklin, TN 37064For SaleMLS ID #3311557, Reid Anderson. RealTracs MLS as distributed by MLS GRID
- $799,9003 bd2 ba2.1k sqft238 Heathersett Dr, Franklin, TN 37064For SaleMLS ID #3314321, Tammye Harlan. RealTracs MLS as distributed by MLS GRID
- $1,399,9993 bd4 ba2.6k sqft800 Horizon Dr, Franklin, TN 37064For SaleMLS ID #3279266, Steve Koleno. RealTracs MLS as distributed by MLS GRID
- $1,649,9903 bd4 ba4.6k sqft4321 Long Ln, Franklin, TN 37064For SaleMLS ID #3311426, David Alan Fountain, ABR®, CNE®, CRS®, SRS®, CLE®. RealTracs MLS as distributed by MLS GRID
- $1,250,0004 bd4 ba3.9k sqft618 Finnhorse Ln, Franklin, TN 37064For SaleMLS ID #3231358, Brandon Blair. RealTracs MLS as distributed by MLS GRID
- $1,485,0004 bd6 ba4.5k sqft128 Deejay Dr, Franklin, TN 37064For SaleMLS ID #3232674, Elle Hatcher. RealTracs MLS as distributed by MLS GRID
- $1,499,0003 bd4 ba4.3k sqft1012 Saint Georges Way, Franklin, TN 37064For SaleMLS ID #3224380, Rebekah Shaffer Malone. RealTracs MLS as distributed by MLS GRID
- $1,550,0005 bd5 ba3.8k sqft1375 Jewell Ave, Franklin, TN 37064For SaleMLS ID #3213572, Camille Chapman Legg. RealTracs MLS as distributed by MLS GRID
- $865,0004 bd3 ba2.6k sqft1363 Caroline Cir, Franklin, TN 37064For SaleMLS ID #3261514, Patrick Higgins. RealTracs MLS as distributed by MLS GRID
- $1,149,0005 bd4 ba3.6k sqft624 Lockwood Ln, Franklin, TN 37064For SaleMLS ID #3242252, Stacy Lontoc. RealTracs MLS as distributed by MLS GRID
- $1,139,9003 bd4 ba3k sqft1906 Green Hills Blvd, Franklin, TN 37067For SaleMLS ID #3247385, Jennifer Turberfield. RealTracs MLS as distributed by MLS GRID
- $955,0004 bd3 ba2.9k sqft424 William Wallace Dr, Franklin, TN 37064For SaleMLS ID #3185844, Tony Dowdican. RealTracs MLS as distributed by MLS GRID
- $900,0004 bd3 ba3.2k sqft257 Noah Dr, Franklin, TN 37064For SaleMLS ID #3246374, Linda L. Smith. RealTracs MLS as distributed by MLS GRID
- $1,659,0005 bd3 ba3.6k sqft322 Starling Ln, Franklin, TN 37064For SaleMLS ID #3245565, Crista Renee Stewart. RealTracs MLS as distributed by MLS GRID
- $1,129,0004 bd4 ba3.3k sqft304 Lakemont Cir, Franklin, TN 37067For SaleMLS ID #3220611, Ashraf Girgies. RealTracs MLS as distributed by MLS GRID
