OPEN HOUSE
Saturday, September 5 | 11:00 AM–1:00 PM Community here isn't just a talking point - it's real. Kids play on the beautifully maintained greenspace out front, cared for by Southern Land Company, while the alley behind it comes alive with neighbor gatherings and seasonal alley parties that make this pocket of Westhaven feel like home from day one.
Beautifully appointed Westhaven home built in 2019, offering 5 bedrooms and 4 full baths, including two bedrooms on the main level, a dedicated office, a formal dining room, and an expansive butler's pantry ideal for both everyday living and entertaining. The open-concept great room features striking wood beams and flows seamlessly into a light-filled sunroom, creating a layout that is as functional as it is inviting. The kitchen is outfitted with a 5-burner gas cooktop and generous storage, while the updated laundry room adds everyday convenience. Custom wood shelving throughout the closets keeps every corner organized. Additional upgrades include a Homefront Technologies security system with cameras and a brand-new roof completed in 2025.
Well designed and meticulously maintained, this home offers classic Westhaven charm paired with modern updates that make everyday living easy. Set within Westhaven, a premier golf course community with resort-style pools, tennis and pickleball courts, parks, fitness facilities, and walkable shops and restaurants, this address offers not just a beautiful home, but a true sense of community.
Active
$1,550,000
1375 Jewell Ave, Franklin, TN 37064
5beds
3,876sqft
Single Family Residence, Residential
Built in 2019
6,969 Square Feet Lot
$-- Zestimate®
$400/sqft
$199/mo HOA
What's special
Dedicated officeGenerous storageStriking wood beamsLight-filled sunroomOpen-concept great roomFormal dining room
- 22 days
- 840
- 39
Zillow last checked:
Listing updated:
Listed by:
Camille Chapman Legg 615-809-4131,
Legg and Company 615-446-2849,
David Legg 615-430-7730,
Legg and Company
Source: RealTracs MLS as distributed by MLS GRID,MLS#: 3213572
Facts & features
Interior
Bedrooms & bathrooms
- Bedrooms: 5
- Bathrooms: 5
- Full bathrooms: 4
- 1/2 bathrooms: 1
- Main level bedrooms: 5
Bedroom 1
- Features: Walk-In Closet(s)
- Level: Walk-In Closet(s)
- Area: 210 Square Feet
- Dimensions: 14x15
Bedroom 2
- Area: 132 Square Feet
- Dimensions: 12x11
Bedroom 3
- Area: 132 Square Feet
- Dimensions: 12x11
Bedroom 4
- Features: Bath
- Level: Bath
- Area: 132 Square Feet
- Dimensions: 12x11
Kitchen
- Features: Pantry
- Level: Pantry
- Area: 156 Square Feet
- Dimensions: 13x12
Living room
- Features: Great Room
- Level: Great Room
- Area: 272 Square Feet
- Dimensions: 17x16
Heating
- Central, Natural Gas
Cooling
- Central Air, Electric
Appliances
- Included: Built-In Electric Oven, Electric Oven, Cooktop, Dishwasher, Disposal, Microwave
Features
- Flooring: Carpet, Wood, Tile
- Basement: Crawl Space
Interior area
- Total structure area: 3,876
- Total interior livable area: 3,876 sqft
- Finished area above ground: 3,876
Property
Parking
- Total spaces: 2
- Parking features: Garage Faces Rear
- Attached garage spaces: 2
Features
- Levels: Two
- Stories: 2
Lot
- Size: 6,969 Square Feet
- Dimensions: 51.8 x 150.8
Details
- Parcel number: 094077F K 00300 00005077F
- Special conditions: Standard
Construction
Type & style
- Home type: SingleFamily
- Property subtype: Single Family Residence, Residential
Materials
- Brick
Condition
- New construction: No
- Year built: 2019
Utilities & green energy
- Sewer: Public Sewer
- Water: Public
- Utilities for property: Electricity Available, Natural Gas Available, Water Available
Community & HOA
Community
- Subdivision: Westhaven Sec50
HOA
- Has HOA: Yes
- HOA fee: $199 monthly
Location
- Region: Franklin
Financial & listing details
- Price per square foot: $400/sqft
- Tax assessed value: $1,455,600
- Annual tax amount: $4,473
- Date on market: 8/17/2026
- Electric utility on property: Yes
Estimated market value
Not available
Estimated sales range
Not available
Not available
Price history
| Date | Event | Price |
|---|---|---|
| 5/15/2026 | Listed for sale | $1,550,000-2.8%$400/sqft |
Source:  RealTracs MLS as distributed by MLS GRID #3213572 Report a problem RealTracs MLS as distributed by MLS GRID #3213572 Report a problem | ||
| 5/14/2026 | Listing removed | $1,595,000$412/sqft |
Source: RealTracs MLS as distributed by MLS GRID #3169508 Report a problem | ||
| 4/8/2026 | Listed for sale | $1,595,000-1.2%$412/sqft |
Source: RealTracs MLS as distributed by MLS GRID #3169508 Report a problem | ||
| 4/2/2026 | Listing removed | $1,615,000$417/sqft |
Source: RealTracs MLS as distributed by MLS GRID #3078591 Report a problem | ||
| 2/5/2026 | Price change | $1,615,000-1.8%$417/sqft |
Source: RealTracs MLS as distributed by MLS GRID #3078591 Report a problem | ||
| 1/9/2026 | Listed for sale | $1,645,000+107.8%$424/sqft |
Source: RealTracs MLS as distributed by MLS GRID #3078591 Report a problem | ||
| 10/21/2019 | Sold | $791,764$204/sqft |
Source: Public Record Report a problem | ||
Public tax history
| Year | Property taxes | Tax assessment |
|---|---|---|
| 2025 | $5,699 +27.4% | $363,900 +75.4% |
| 2024 | $4,474 | $207,475 |
| 2023 | $4,474 | $207,475 |
| 2022 | $4,474 | $207,475 |
| 2021 | $4,474 +4.9% | $207,475 +25.4% |
| 2020 | $4,264 +490.6% | $165,425 +490.8% |
| 2019 | $722 | $28,000 |
| 2018 | -- | -- |
Find assessor info on the county website
Monthly payment
Est. payment
Payment breakdown
Explore the cost of this home by adjusting the details. Changes won't be saved.Climate risks
Neighborhood: West Harpeth
Nearby schools
Schools provided by the listing agent
- Elementary: Pearre Creek Elementary School
- Middle: Hillsboro Elementary/ Middle School
- High: Independence High School
Source: RealTracs MLS as distributed by MLS GRID. This data may not be complete. We recommend contacting the local school district to confirm school assignments for this home.
- $1,431,4005 bd4 ba3.4k sqft1375 Jewell Avenue Lot #1937, Franklin, TN 37064Off Market

- $1,593,2005 bd5 ba3.2k sqft1369 Jewell Ave, Franklin, TN 37064Off Market
- $1,599,8005 bd5 ba3.1k sqft1381 Jewell Ave, Franklin, TN 37064Off Market
- $1,216,300-- bd3 ba1.4k sqft1363 Jewell Ave, Franklin, TN 37064Off Market
Similar homes
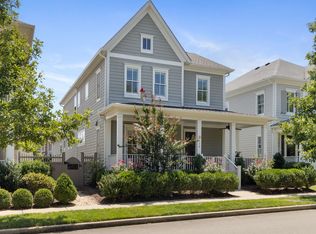
- $1,650,0004 bd4 ba3.4k sqft1414 Championship Blvd, Franklin, TN 37064For Sale

 MLS ID #3541295, Drew Hendry. RealTracs MLS as distributed by MLS GRID
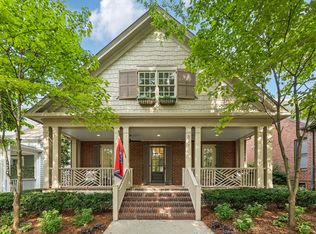
 - $1,590,0004 bd4 ba3k sqft1726 Eliot Rd, Franklin, TN 37064For Sale
 MLS ID #3513540, Amber Conrad. RealTracs MLS as distributed by MLS GRID
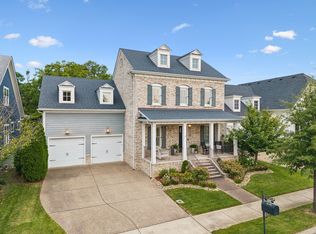
 - $1,600,0004 bd3 ba3.3k sqft321 Starling Ln, Franklin, TN 37064For Sale
 MLS ID #3306295, Suzy Mills. RealTracs MLS as distributed by MLS GRID
 - $1,300,0004 bd5 ba3.5k sqft4000 Blossom Trail Ln, Franklin, TN 37064For Sale
 MLS ID #3528032, Leanne VandeKamp. RealTracs MLS as distributed by MLS GRID
 - $1,275,0005 bd5 ba3.4k sqft3030 Blossom Trail Ln, Franklin, TN 37064For SaleMLS ID #3510784, Jarrett Schmitt. RealTracs MLS as distributed by MLS GRID
- $1,899,0004 bd5 ba4.5k sqft103 Cheltenham Ave, Franklin, TN 37064For SaleMLS ID #3513496, Suzy Mills. RealTracs MLS as distributed by MLS GRID
- $1,485,0004 bd6 ba4.5k sqft128 Deejay Dr, Franklin, TN 37064For SaleMLS ID #3232674, Elle Hatcher. RealTracs MLS as distributed by MLS GRID
- $1,284,9004 bd4 ba4.1k sqft316 Whitewater Way, Franklin, TN 37064For SaleMLS ID #3178621, Carla Rae Harris. RealTracs MLS as distributed by MLS GRID
- $1,457,5004 bd4 ba2.9k sqft6024 Congress Dr, Franklin, TN 37064For SaleMLS ID #3303463, Dave Goldstein. RealTracs MLS as distributed by MLS GRID
- $1,500,0004 bd5 ba4.5k sqft111 Harlinsdale Ct, Franklin, TN 37069For SaleMLS ID #3524759, Nathan Throneberry. RealTracs MLS as distributed by MLS GRID
- $1,399,9005 bd5 ba4.3k sqft141 Halswelle Dr, Franklin, TN 37064For SaleMLS ID #3232390, Garrett Beasley. RealTracs MLS as distributed by MLS GRID
- $1,599,9903 bd4 ba4.6k sqft4321 Long Ln, Franklin, TN 37064For SaleMLS ID #3311426, David Alan Fountain, ABR®, CNE®, CRS®, SRS®, CLE®. RealTracs MLS as distributed by MLS GRID
- $955,0004 bd3 ba2.9k sqft424 William Wallace Dr, Franklin, TN 37064For SaleMLS ID #3530257, Tony Dowdican. RealTracs MLS as distributed by MLS GRID
- $1,397,7773 bd4 ba2.6k sqft800 Horizon Dr, Franklin, TN 37064For SaleMLS ID #3279266, Steve Koleno. RealTracs MLS as distributed by MLS GRID
- $2,249,9005 bd5 ba4.2k sqft813 Hillsboro Rd, Franklin, TN 37064For SaleMLS ID #3001353, Sheila Campbell. RealTracs MLS as distributed by MLS GRID
- $1,545,0004 bd5 ba3.6k sqft1412 Arrowhead Dr, Brentwood, TN 37027For SaleMLS ID #3542529, Dee Russell. RealTracs MLS as distributed by MLS GRID
- $869,0004 bd3 ba2.8k sqft505 Calista Ct, Franklin, TN 37064For SaleMLS ID #3512565, Cory Goff. RealTracs MLS as distributed by MLS GRID
- $1,695,0005 bd5 ba4.7k sqft1728 Surrey Dr, Brentwood, TN 37027For SaleMLS ID #3543682, Paul Goodman. RealTracs MLS as distributed by MLS GRID
- $1,899,9004 bd5 ba3.6k sqft915 Evans St, Franklin, TN 37064For SaleMLS ID #3178644, Lisa Culp Taylor. RealTracs MLS as distributed by MLS GRID
- $1,149,0004 bd4 ba2.6k sqft5025 Donovan St, Franklin, TN 37064For SaleMLS ID #3263181, Leanne VandeKamp. RealTracs MLS as distributed by MLS GRID
