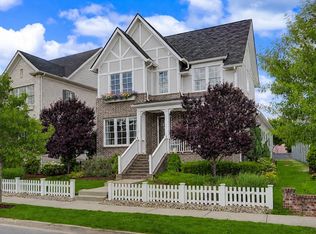
One-of-a-kind semi-custom home with private setting with protected views of the rolling Leiper's Fork hills, unforgettable Tennessee sunsets, and walkability to the very best of Westhaven. Just a five-minute stroll to the Westhaven Country Club, championship golf course, pools with café, tennis, gyms, and pickleball.
Built in 2022 and enhanced with over $200,000 in custom upgrades completed after construction, this highly sought-after, rarely built Ashland floor plan has exceptional craftsmanship, exclusive double side yards for complete privacy. This house is very different as you don't need lights on all day due to so much light and also has peace due to owning both sides of the property.
Ten-foot ceilings on both levels and a huge loft with dormers and flexible living space and panoramic hill views.
The open chef's kitchen features Café Professional Series appliances, a French Door oven, dual waterfall countertops, and handmade Jeffrey Court glass tile. Every bathroom showcases one-of-a-kind natural stone, waterfall panels, and upgraded hardware. The first-floor primary suite is convenient with privacy and comfort, while the upstairs bedrooms have rarely ever been used, each with a private en-suite bath.
A handcrafted brick fireplace, real sand-and-finish oak flooring, bidets, solid-core doors, and enhanced insulation reflect the home's exceptional quality.
The insulated true three-car garage features 12-foot ceilings, rare 8-foot garage doors fits full-size pickups and SUVs, upgraded high-lift tracks, side-mount openers, and room for a lift system accommodating up to six vehicles. Polyaspartic floors, tankless water heater and whole-house UV water purification complete this exceptional home. Detailed upgrade list available.
Active
Price cut: $2.2K (9/2)
$1,397,777
800 Horizon Dr, Franklin, TN 37064
3beds
2,635sqft
Single Family Residence, Residential
Built in 2022
6,969 Square Feet Lot
$-- Zestimate®
$530/sqft
$135/mo HOA
What's special
Unforgettable tennessee sunsetsWhole-house uv water purificationDual waterfall countertopsPanoramic hill viewsExceptional craftsmanshipHandcrafted stone fireplaceFrench door oven
- 56 days
- 925
- 31
Zillow last checked:
Listing updated:
Listed by:
Steve Koleno 804-656-5007,
Beycome Brokerage Realty, LLC 804-656-5007
Source: RealTracs MLS as distributed by MLS GRID,MLS#: 3279266
Facts & features
Interior
Bedrooms & bathrooms
- Bedrooms: 3
- Bathrooms: 4
- Full bathrooms: 3
- 1/2 bathrooms: 1
- Main level bedrooms: 1
Heating
- Central, Forced Air, Natural Gas
Cooling
- Central Air
Appliances
- Included: Oven, Range, Dishwasher, Disposal, Dryer, Freezer
Features
- Built-in Features, Ceiling Fan(s), Entrance Foyer, Extra Closets, High Ceilings, Open Floorplan, Pantry, Walk-In Closet(s)
- Flooring: Carpet, Wood, Tile
- Basement: Crawl Space
Interior area
- Total structure area: 2,635
- Total interior livable area: 2,635 sqft
- Finished area above ground: 2,635
Property
Parking
- Total spaces: 3
- Parking features: Garage Door Opener, Attached
- Attached garage spaces: 3
Features
- Levels: One
- Stories: 2
- Exterior features: Smart Lock(s)
Lot
- Size: 6,969 Square Feet
Details
- Additional structures: Tennis Court(s)
- Parcel number: 094064P J 02100 00005064P
- Special conditions: Standard
- Other equipment: Irrigation System, Dehumidifier
Construction
Type & style
- Home type: SingleFamily
- Property subtype: Single Family Residence, Residential
Materials
- Brick, Fiber Cement
Condition
- New construction: No
- Year built: 2022
Utilities & green energy
- Sewer: Public Sewer
- Water: Public
- Utilities for property: Natural Gas Available, Water Available
Community & HOA
Community
- Subdivision: Westhaven
HOA
- Has HOA: Yes
- HOA fee: $404 quarterly
Location
- Region: Franklin
Financial & listing details
- Price per square foot: $530/sqft
- Tax assessed value: $1,213,000
- Annual tax amount: $3,876
- Date on market: 7/14/2026
Estimated market value
Not available
Estimated sales range
Not available
Not available
Price history
| Date | Event | Price |
|---|---|---|
| 9/2/2026 | Price change | $1,397,777-0.2%$530/sqft |
Source: RealTracs MLS as distributed by MLS GRID #3279266 Report a problem | ||
| 7/14/2026 | Listed for sale | $1,399,999+0.9%$531/sqft |
Source:  RealTracs MLS as distributed by MLS GRID #3279266 Report a problem RealTracs MLS as distributed by MLS GRID #3279266 Report a problem | ||
| 12/20/2025 | Listing removed | $1,387,579$527/sqft |
Source: RealTracs MLS as distributed by MLS GRID #3047705 Report a problem | ||
| 12/13/2025 | Price change | $1,387,579-7.5%$527/sqft |
Source: RealTracs MLS as distributed by MLS GRID #3047705 Report a problem | ||
| 11/28/2025 | Price change | $1,499,777-11.7%$569/sqft |
Source: RealTracs MLS as distributed by MLS GRID #3047705 Report a problem | ||
| 11/18/2025 | Listed for sale | $1,697,777+41.5%$644/sqft |
Source: RealTracs MLS as distributed by MLS GRID #3047705 Report a problem | ||
| 10/26/2022 | Sold | $1,199,483$455/sqft |
Source: Public Record Report a problem | ||
Public tax history
| Year | Property taxes | Tax assessment |
|---|---|---|
| 2025 | $4,749 +22.5% | $303,250 +68.7% |
| 2024 | $3,876 | $179,775 |
| 2023 | $3,876 +349.7% | $179,775 +349.4% |
| 2022 | $862 | $40,000 |
| 2021 | -- | -- |
Find assessor info on the county website
Monthly payment
Est. payment
Payment breakdown
Explore the cost of this home by adjusting the details. Changes won't be saved.Climate risks
Neighborhood: West Harpeth
Nearby schools
Schools provided by the listing agent
- Elementary: Pearre Creek Elementary School
- Middle: Hillsboro Elementary/ Middle School
- High: Independence High School
Source: RealTracs MLS as distributed by MLS GRID. This data may not be complete. We recommend contacting the local school district to confirm school assignments for this home.
Similar homes
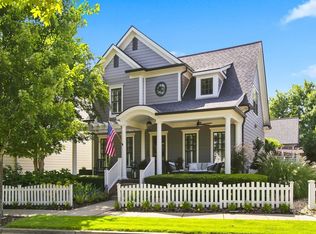
- $1,422,5004 bd3 ba2.8k sqft109 Fitzgerald St, Franklin, TN 37064For Sale
 MLS ID #3527347, Dax McCall. RealTracs MLS as distributed by MLS GRID
 - $1,179,0003 bd4 ba2.3k sqft1017 Clifton St, Franklin, TN 37064For Sale
 MLS ID #3230248, Dan Murphy. RealTracs MLS as distributed by MLS GRID
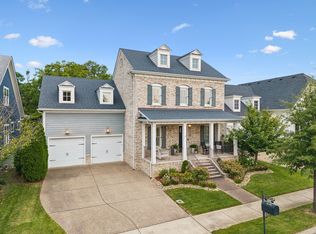
 - $1,300,0004 bd5 ba3.5k sqft4000 Blossom Trail Ln, Franklin, TN 37064For Sale
 MLS ID #3528032, Leanne VandeKamp. RealTracs MLS as distributed by MLS GRID
 - $1,550,0005 bd5 ba3.8k sqft1375 Jewell Ave, Franklin, TN 37064For Sale
 MLS ID #3213572, Camille Chapman Legg. RealTracs MLS as distributed by MLS GRID
 - $1,200,0003 bd3 ba3.1k sqft701 Fountainwood Blvd, Franklin, TN 37064For SaleMLS ID #3306286, Jacey Cook. RealTracs MLS as distributed by MLS GRID
- $1,250,0004 bd4 ba3k sqft1126 Park St, Franklin, TN 37064For SaleMLS ID #3250382, Alexandra Bailey. RealTracs MLS as distributed by MLS GRID
- $1,275,0005 bd5 ba3.4k sqft3030 Blossom Trail Ln, Franklin, TN 37064For SaleMLS ID #3510784, Jarrett Schmitt. RealTracs MLS as distributed by MLS GRID
- $1,457,5004 bd4 ba2.9k sqft6024 Congress Dr, Franklin, TN 37064For SaleMLS ID #3303463, Dave Goldstein. RealTracs MLS as distributed by MLS GRID
- $1,290,0004 bd3 ba3.4k sqft1015 Wetzel Dr, Franklin, TN 37064For SaleMLS ID #3271200, Gary Ashton. RealTracs MLS as distributed by MLS GRID
- $955,0004 bd3 ba2.9k sqft424 William Wallace Dr, Franklin, TN 37064For SaleMLS ID #3530257, Tony Dowdican. RealTracs MLS as distributed by MLS GRID
- $1,399,9004 bd5 ba3.3k sqft516 Stratford Ct, Franklin, TN 37069For SaleMLS ID #3279189, Brandy Lee. RealTracs MLS as distributed by MLS GRID
- $1,169,9005 bd5 ba3.9k sqft4025 Foxglove Farm Dr, Franklin, TN 37064For SaleMLS ID #3542981, JONATHAN HARRIS. RealTracs MLS as distributed by MLS GRID
- $1,149,0004 bd4 ba2.6k sqft5025 Donovan St, Franklin, TN 37064For SaleMLS ID #3263181, Leanne VandeKamp. RealTracs MLS as distributed by MLS GRID
- $1,449,0004 bd5 ba3.3k sqft3127 Long Branch Cir, Franklin, TN 37064For SaleMLS ID #3288615, Maile Stover. RealTracs MLS as distributed by MLS GRID
- $1,785,4003 bd5 ba3.1k sqft1013 Jasper Ave Lot 2771, Franklin, TN 37064New ConstructionRealTracs MLS as distributed by MLS GRID
- $875,0003 bd4 ba2.5k sqft302 Avondale Dr, Franklin, TN 37064For SaleMLS ID #3520564, Clayton Hines. RealTracs MLS as distributed by MLS GRID
- $1,275,0003 bd3 ba2.9k sqft1779 Cayce Springs Rd, Thompsons Station, TN 37179For SaleMLS ID #3320401, Naomi Bannister. RealTracs MLS as distributed by MLS GRID
- $799,9992 bd3 ba1.9k sqft102 Pearl St, Franklin, TN 37064For SaleMLS ID #3530026, Kelly Dougherty. RealTracs MLS as distributed by MLS GRID
- $1,580,0004 bd5 ba3.4k sqft3139 Long Branch Cir, Franklin, TN 37064For SaleMLS ID #3528012, Tammye Harlan. RealTracs MLS as distributed by MLS GRID
- $1,050,0004 bd3 ba3k sqft208 Moray Ct, Franklin, TN 37064For SaleMLS ID #3322338, Grace Janho. RealTracs MLS as distributed by MLS GRID
