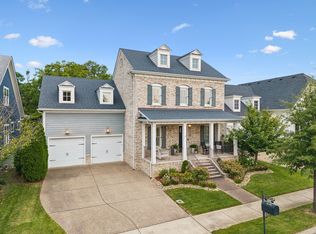
Enjoy proximity to downtown Franklin’s dining and shopping with newer construction, a main-level primary suite and an attached two-car garage.
• Near Historic Downtown Franklin
• Built in 2020
• Main-level primary suite with spacious walk-in closet
• Low-maintenance yard, covered porch and patio
• Attached two-car garage and motorized gate
• Four bedrooms, dedicated home office and upstairs bonus room
• Open floor plan with hardwood floors and high ceilings
• Custom built-ins and gas fireplace
• Quartz kitchen countertops, oversized island and walk-in pantry
• Stainless steel appliances
• Tankless water heater, whole-house water filtration and surge protection
• Near downtown dining, boutiques, Franklin Theatre, The Factory, parks and the growing Margin District
Active
$1,200,000
1126 Park St, Franklin, TN 37064
4beds
3,026sqft
Single Family Residence, Residential
Built in 2020
6,098 Square Feet Lot
$-- Zestimate®
$397/sqft
$-- HOA
What's special
Gas fireplaceDedicated home officeOversized islandWalk-in pantryCustom built-insWhole-house water filtrationLow-maintenance yard
- 1 day
- 154
- 14
Zillow last checked:
Listing updated:
Listed by:
Alexandra Bailey 231-838-5283,
Zeitlin Sotheby's International Realty 615-383-0183
Source: RealTracs MLS as distributed by MLS GRID,MLS#: 3619831
Facts & features
Interior
Bedrooms & bathrooms
- Bedrooms: 4
- Bathrooms: 4
- Full bathrooms: 3
- 1/2 bathrooms: 1
- Main level bedrooms: 1
Bedroom 1
- Features: Suite
- Level: Suite
- Area: 210 Square Feet
- Dimensions: 15x14
Bedroom 2
- Features: Extra Large Closet
- Level: Extra Large Closet
- Area: 144 Square Feet
- Dimensions: 12x12
Bedroom 3
- Features: Walk-In Closet(s)
- Level: Walk-In Closet(s)
- Area: 208 Square Feet
- Dimensions: 13x16
Bedroom 4
- Features: Walk-In Closet(s)
- Level: Walk-In Closet(s)
- Area: 165 Square Feet
- Dimensions: 15x11
Primary bathroom
- Features: Double Vanity
- Level: Double Vanity
Dining room
- Features: Combination
- Level: Combination
Kitchen
- Area: 187 Square Feet
- Dimensions: 17x11
Living room
- Area: 323 Square Feet
- Dimensions: 19x17
Recreation room
- Features: Second Floor
- Level: Second Floor
- Area: 384 Square Feet
- Dimensions: 24x16
Heating
- Central
Cooling
- Ceiling Fan(s), Central Air, Electric
Appliances
- Included: Gas Oven, Gas Range, Dishwasher, Disposal, Microwave, Stainless Steel Appliance(s), Smart Appliance(s), Water Purifier, Instant Hot Water
- Laundry: Electric Dryer Hookup, Washer Hookup
Features
- Ceiling Fan(s), Extra Closets, Open Floorplan, Pantry, Smart Thermostat, Walk-In Closet(s), High Speed Internet, Kitchen Island
- Flooring: Carpet, Wood, Tile
- Basement: Crawl Space,None
- Number of fireplaces: 1
- Fireplace features: Insert, Gas
Interior area
- Total structure area: 3,026
- Total interior livable area: 3,026 sqft
- Finished area above ground: 3,026
Property
Parking
- Total spaces: 2
- Parking features: Garage Door Opener, Garage Faces Rear, Aggregate, Driveway, On Street, Paved
- Attached garage spaces: 2
- Has uncovered spaces: Yes
Features
- Levels: Two
- Stories: 2
- Patio & porch: Porch, Covered, Patio
- Fencing: Back Yard
Lot
- Size: 6,098 Square Feet
- Dimensions: 57 x 104
- Features: Level
- Topography: Level
Details
- Parcel number: 094078G E 01800 00009078G
- Special conditions: Standard
Construction
Type & style
- Home type: SingleFamily
- Property subtype: Single Family Residence, Residential
Materials
- Wood Siding
- Roof: Asphalt
Condition
- New construction: No
- Year built: 2020
Utilities & green energy
- Sewer: Public Sewer
- Water: Public
- Utilities for property: Electricity Available, Water Available
Green energy
- Energy efficient items: Water Heater
Community & HOA
Community
- Security: Fire Alarm, Security Gate, Smoke Detector(s)
- Subdivision: Tohrner & Cannon Addn
HOA
- Has HOA: No
Location
- Region: Franklin
Financial & listing details
- Price per square foot: $397/sqft
- Tax assessed value: $1,073,000
- Annual tax amount: $4,951
- Date on market: 10/16/2026
- Electric utility on property: Yes
Estimated market value
Not available
Estimated sales range
Not available
Not available
Price history
| Date | Event | Price |
|---|---|---|
| 10/16/2026 | Listed for sale | $1,200,000-4%$397/sqft |
Source:  RealTracs MLS as distributed by MLS GRID #3619831 Report a problem RealTracs MLS as distributed by MLS GRID #3619831 Report a problem | ||
| 9/22/2026 | Listing removed | $1,250,000$413/sqft |
Source: RealTracs MLS as distributed by MLS GRID #3250382 Report a problem | ||
| 7/24/2026 | Price change | $1,250,000-2%$413/sqft |
Source: RealTracs MLS as distributed by MLS GRID #3250382 Report a problem | ||
| 6/26/2026 | Listed for sale | $1,275,000-1.2%$421/sqft |
Source: RealTracs MLS as distributed by MLS GRID #3250382 Report a problem | ||
| 6/26/2026 | Listing removed | $1,289,888$426/sqft |
Source: RealTracs MLS as distributed by MLS GRID #3156486 Report a problem | ||
| 6/24/2026 | Price change | $1,289,8880%$426/sqft |
Source: RealTracs MLS as distributed by MLS GRID #3156486 Report a problem | ||
| 6/23/2026 | Price change | $1,289,8890%$426/sqft |
Source: RealTracs MLS as distributed by MLS GRID #3156486 Report a problem | ||
| 6/19/2026 | Price change | $1,289,8900%$426/sqft |
Source: RealTracs MLS as distributed by MLS GRID #3156486 Report a problem | ||
| 6/17/2026 | Price change | $1,289,8920%$426/sqft |
Source: RealTracs MLS as distributed by MLS GRID #3156486 Report a problem | ||
| 6/16/2026 | Price change | $1,289,8930%$426/sqft |
Source: RealTracs MLS as distributed by MLS GRID #3156486 Report a problem | ||
| 6/14/2026 | Price change | $1,289,8950%$426/sqft |
Source: RealTracs MLS as distributed by MLS GRID #3156486 Report a problem | ||
| 6/12/2026 | Price change | $1,289,8960%$426/sqft |
Source: RealTracs MLS as distributed by MLS GRID #3156486 Report a problem | ||
| 6/11/2026 | Price change | $1,289,8970%$426/sqft |
Source: RealTracs MLS as distributed by MLS GRID #3156486 Report a problem | ||
| 6/10/2026 | Price change | $1,289,8980%$426/sqft |
Source: RealTracs MLS as distributed by MLS GRID #3156486 Report a problem | ||
| 4/24/2026 | Price change | $1,289,900-0.8%$426/sqft |
Source: RealTracs MLS as distributed by MLS GRID #3156486 Report a problem | ||
| 3/26/2026 | Listed for sale | $1,299,900+22.2%$430/sqft |
Source: RealTracs MLS as distributed by MLS GRID #3156486 Report a problem | ||
| 12/16/2024 | Sold | $1,064,000-3.2%$352/sqft |
Source: RealTracs MLS as distributed by MLS GRID #2744173 Report a problem | ||
| 12/4/2024 | Pending sale | $1,099,000$363/sqft |
Source: RealTracs MLS as distributed by MLS GRID #2744173 Report a problem | ||
| 11/20/2024 | Contingent | $1,099,000$363/sqft |
Source: RealTracs MLS as distributed by MLS GRID #2744173 Report a problem | ||
| 11/14/2024 | Listed for sale | $1,099,000$363/sqft |
Source: RealTracs MLS as distributed by MLS GRID #2744173 Report a problem | ||
| 11/13/2024 | Contingent | $1,099,000$363/sqft |
Source: RealTracs MLS as distributed by MLS GRID #2744173 Report a problem | ||
| 10/29/2024 | Price change | $1,099,0000%$363/sqft |
Source: RealTracs MLS as distributed by MLS GRID #2744173 Report a problem | ||
| 10/4/2024 | Listed for sale | $1,099,500-8%$363/sqft |
Source: RealTracs MLS as distributed by MLS GRID #2744173 Report a problem | ||
| 9/8/2024 | Listing removed | $1,195,000$395/sqft |
Source: RealTracs MLS as distributed by MLS GRID #2682716 Report a problem | ||
| 9/5/2024 | Price change | $1,195,000-0.4%$395/sqft |
Source: RealTracs MLS as distributed by MLS GRID #2682716 Report a problem | ||
| 7/26/2024 | Listed for sale | $1,200,000+84.6%$397/sqft |
Source: RealTracs MLS as distributed by MLS GRID #2682716 Report a problem | ||
| 7/29/2021 | Sold | $650,000+261.1%$215/sqft |
Source: Public Record Report a problem | ||
| 6/27/2019 | Sold | $180,000+16.1%$59/sqft |
Source: RealTracs MLS as distributed by MLS GRID #2026511 Report a problem | ||
| 4/12/2017 | Sold | $155,000+266.4%$51/sqft |
Source: Public Record Report a problem | ||
| 9/7/2004 | Sold | $42,300$14/sqft |
Source: Public Record Report a problem | ||
Public tax history
| Year | Property taxes | Tax assessment |
|---|---|---|
| 2025 | $5,534 +11.8% | $268,250 +53.4% |
| 2024 | $4,950 +4% | $174,875 |
| 2023 | $4,758 | $174,875 |
| 2022 | $4,758 +89.9% | $174,875 +89.9% |
| 2021 | $2,505 +675.5% | $92,100 +821% |
| 2020 | $323 -54.1% | $10,000 -54.2% |
| 2019 | $704 +2.2% | $21,825 |
| 2018 | $689 | $21,825 |
| 2017 | $689 | $21,825 |
| 2016 | -- | $21,825 +43.8% |
| 2015 | -- | $15,175 |
| 2014 | -- | $15,175 |
| 2013 | -- | $15,175 |
| 2012 | -- | $15,175 |
| 2011 | -- | $15,175 +20.1% |
| 2007 | $443 +1.2% | $12,631 |
| 2006 | $438 +10.6% | $12,631 +32.2% |
| 2005 | $395 +2.7% | $9,553 |
| 2004 | $385 -4.3% | $9,553 |
| 2002 | $402 | $9,553 |
| 2001 | -- | $9,553 -75% |
| 2000 | -- | $38,211 |
Find assessor info on the county website
Monthly payment
Est. payment
Payment breakdown
Explore the cost of this home by adjusting the details. Changes won't be saved.Climate risks
Neighborhood: Central Franklin
Nearby schools
Schools provided by the listing agent
- Elementary: Johnson Elementary
- Middle: Freedom Middle School
- High: Centennial High School
Source: RealTracs MLS as distributed by MLS GRID. This data may not be complete. We recommend contacting the local school district to confirm school assignments for this home.


Similar homes
- $1,325,0005 bd4 ba3k sqft308 Natchez St, Franklin, TN 37064For Sale

 MLS ID #3612045, Danielle Schellenberg. RealTracs MLS as distributed by MLS GRID
 - $1,399,9003 bd3 ba3.5k sqft5580 Powell Sullivan Rd, Franklin, TN 37064For Sale
 MLS ID #3620236, Bob Hoff. RealTracs MLS as distributed by MLS GRID
 - $1,295,0004 bd5 ba3.5k sqft4000 Blossom Trail Ln, Franklin, TN 37064For Sale
 MLS ID #3528032, Leanne VandeKamp. RealTracs MLS as distributed by MLS GRID
 - $1,175,0005 bd3 ba3.2k sqft691 Lawler Ln, Nolensville, TN 37135For Sale
 MLS ID #3619819, Michelle Patterson. RealTracs MLS as distributed by MLS GRID
 - $1,149,0004 bd4 ba2.6k sqft5025 Donovan St, Franklin, TN 37064For SaleMLS ID #3263181, Leanne VandeKamp. RealTracs MLS as distributed by MLS GRID
- $1,255,0004 bd4 ba3.7k sqft7344 Taylor Rd, Fairview, TN 37062For SaleMLS ID #3612524, Brandon Butler. RealTracs MLS as distributed by MLS GRID
- $1,000,0005 bd4 ba3.3k sqft242 Rich Cir, Franklin, TN 37064For SaleMLS ID #3611629, Addy Biggers. RealTracs MLS as distributed by MLS GRID
- $955,0004 bd3 ba2.9k sqft424 William Wallace Dr, Franklin, TN 37064For SaleMLS ID #3530257, Tony Dowdican. RealTracs MLS as distributed by MLS GRID
- $914,9994 bd4 ba2k sqft328 Granbury St, Franklin, TN 37064For SaleMLS ID #3524710, Patti Wolf. RealTracs MLS as distributed by MLS GRID
- $1,375,0004 bd4 ba3.6k sqft96 Poplar St, Franklin, TN 37064For SaleMLS ID #3541271, Betsy Turnage. RealTracs MLS as distributed by MLS GRID
- $1,195,0005 bd4 ba3.9k sqft3201 Chase Point Dr, Franklin, TN 37067For SaleMLS ID #3594525, Josh Anderson. RealTracs MLS as distributed by MLS GRID
- $1,789,9994 bd5 ba4.3k sqft355 Natchez St, Franklin, TN 37064New ConstructionMLS ID #3520672, Dallon Hudson. RealTracs MLS as distributed by MLS GRID
- $1,225,0005 bd5 ba3.8k sqft5112 Terravista Ln, Franklin, TN 37064For SaleMLS ID #3246532, Lauren S Walker. RealTracs MLS as distributed by MLS GRID
- $899,9004 bd3 ba2.6k sqft772 Beamon Dr, Franklin, TN 37064For SaleMLS ID #3610217, Erik Levin. RealTracs MLS as distributed by MLS GRID
- $1,377,7773 bd4 ba2.6k sqft800 Horizon Dr, Franklin, TN 37064For SaleMLS ID #3279266, Steve Koleno. RealTracs MLS as distributed by MLS GRID
- $914,9004 bd4 ba2.5k sqft415 Dewar Dr, Franklin, TN 37064For SaleMLS ID #3306379, Kitt Pupel. RealTracs MLS as distributed by MLS GRID
- $1,198,0005 bd4 ba3.3k sqft3663 Martins Mill Rd, Thompsons Station, TN 37179For SaleMLS ID #3519153, Joey Ryles. RealTracs MLS as distributed by MLS GRID
- $1,449,0004 bd5 ba3.3k sqft3127 Long Branch Cir, Franklin, TN 37064For SaleMLS ID #3288615, Maile Stover. RealTracs MLS as distributed by MLS GRID
- $1,799,0004 bd5 ba4.5k sqft103 Cheltenham Ave, Franklin, TN 37064For SaleMLS ID #3513496, Suzy Mills. RealTracs MLS as distributed by MLS GRID
- $1,249,3003 bd3 ba2.9k sqft1779 Cayce Springs Rd, Thompsons Station, TN 37179For SaleMLS ID #3594086, Naomi Bannister. RealTracs MLS as distributed by MLS GRID
