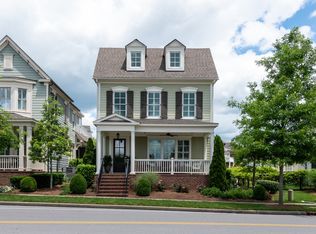
Welcome to 96 Poplar Street, where luxury meets convenience in Berry Farms—one of Franklin’s most sought-after communities. Filled with rich color, warm architectural details, and beautifully designed spaces, this meticulously maintained home makes an impression from the moment you step inside. The stunning color-drenched living room features wooden ceiling beams and a gas fireplace flanked by built-in bookshelves, creating an inviting centerpiece for the home.
Designed for everyday living and entertaining, the kitchen offers stainless steel appliances, a gas cooktop, double ovens, an oversized island, and a charming built-in banquette for additional dining space. The formal dining room has been converted into a home office but can easily serve either purpose. A color-drenched theater room provides the perfect setting for movie nights, watching the big game, or gathering with guests.
The main-level primary suite is a true retreat, featuring hardwood floors, a tray ceiling with detailed crown molding, and direct access to the spacious covered side patio. The ensuite bath offers a freestanding soaking tub, oversized tiled shower, dual vanities, and generous storage. A large fourth bedroom above the garage provides incredible flexibility as a private guest suite, bonus room, or apartment-style living space. Be sure to check out the impressive storage while viewing this room! Additional highlights include fresh interior paint, a low-maintenance yard, and a two-car alley-entry garage.
Berry Farms is a mixed-use, master-planned community with shopping, restaurants, hotels, and everyday conveniences in a 3-5 minute walk! Amenities include two pools, a party barn, walking trails, and a dog park. Monthly HOA dues cover lawn care, landscape maintenance, and irrigation. Convenient to Interstate 65 with quick access to Cool Springs, downtown Franklin, and Nashville. Seller to offer up to $10,000.00 towards buyer closing costs and rate buy downs with acceptable offer.
Active
Price cut: $24K (10/7)
$1,375,000
96 Poplar St, Franklin, TN 37064
4beds
3,649sqft
Single Family Residence, Residential
Built in 2012
5,662 Square Feet Lot
$-- Zestimate®
$377/sqft
$283/mo HOA
What's special
Oversized islandLow-maintenance yardDouble ovensFresh interior paintTwo-car alley-entry garageGenerous storageColor-drenched theater room
- 34 days
- 583
- 23
Zillow last checked:
Listing updated:
Listed by:
Betsy Turnage 615-406-7556,
Benchmark Realty, LLC 615-371-1544
Source: RealTracs MLS as distributed by MLS GRID,MLS#: 3541271
Facts & features
Interior
Bedrooms & bathrooms
- Bedrooms: 4
- Bathrooms: 4
- Full bathrooms: 3
- 1/2 bathrooms: 1
- Main level bedrooms: 1
Bedroom 1
- Features: Suite
- Level: Suite
- Area: 224 Square Feet
- Dimensions: 14x16
Bedroom 2
- Features: Walk-In Closet(s)
- Level: Walk-In Closet(s)
- Area: 176 Square Feet
- Dimensions: 16x11
Bedroom 3
- Features: Extra Large Closet
- Level: Extra Large Closet
- Area: 252 Square Feet
- Dimensions: 18x14
Bedroom 4
- Features: Bath
- Level: Bath
- Area: 420 Square Feet
- Dimensions: 21x20
Primary bathroom
- Features: Primary Bedroom
- Level: Primary Bedroom
Dining room
- Features: Formal
- Level: Formal
- Area: 168 Square Feet
- Dimensions: 14x12
Kitchen
- Area: 408 Square Feet
- Dimensions: 24x17
Living room
- Features: Great Room
- Level: Great Room
- Area: 361 Square Feet
- Dimensions: 19x19
Recreation room
- Features: Second Floor
- Level: Second Floor
- Area: 361 Square Feet
- Dimensions: 19x19
Heating
- Central, Natural Gas
Cooling
- Ceiling Fan(s), Central Air, Electric
Appliances
- Included: Double Oven, Electric Oven, Built-In Gas Range, Dishwasher, Disposal, Microwave, Stainless Steel Appliance(s)
- Laundry: Electric Dryer Hookup, Washer Hookup
Features
- Bookcases, Built-in Features, Ceiling Fan(s), Entrance Foyer, Extra Closets, High Ceilings, Open Floorplan, Pantry, Redecorated, Walk-In Closet(s), High Speed Internet, Kitchen Island
- Flooring: Carpet, Wood, Tile
- Basement: Crawl Space
- Number of fireplaces: 1
- Fireplace features: Gas
Interior area
- Total structure area: 3,649
- Total interior livable area: 3,649 sqft
- Finished area above ground: 3,649
Video & virtual tour
Property
Parking
- Total spaces: 2
- Parking features: Garage Door Opener, Alley Access, Concrete
- Garage spaces: 2
Features
- Levels: Two
- Stories: 2
- Patio & porch: Porch, Covered
- Pool features: Association
- Fencing: Privacy
Lot
- Size: 5,662 Square Feet
- Dimensions: 40 x 137.5
Details
- Parcel number: 094106P E 06200 00010106P
- Special conditions: Standard
Construction
Type & style
- Home type: SingleFamily
- Architectural style: Traditional
- Property subtype: Single Family Residence, Residential
Materials
- Hardboard Siding
- Roof: Shingle
Condition
- New construction: No
- Year built: 2012
Utilities & green energy
- Sewer: Public Sewer
- Water: Public
- Utilities for property: Electricity Available, Natural Gas Available, Water Available, Underground Utilities
Community & HOA
Community
- Subdivision: Berry Farms Town Center Sec 1
HOA
- Has HOA: Yes
- Amenities included: Clubhouse, Dog Park, Playground, Pool, Sidewalks, Underground Utilities
- Services included: Maintenance Grounds, Recreation Facilities
- HOA fee: $283 monthly
Location
- Region: Franklin
Financial & listing details
- Price per square foot: $377/sqft
- Tax assessed value: $1,153,600
- Annual tax amount: $4,516
- Date on market: 9/4/2026
- Electric utility on property: Yes
Estimated market value
Not available
Estimated sales range
Not available
Not available
Price history
| Date | Event | Price |
|---|---|---|
| 10/7/2026 | Price change | $1,375,000-1.7%$377/sqft |
Source:  RealTracs MLS as distributed by MLS GRID #3541271 Report a problem RealTracs MLS as distributed by MLS GRID #3541271 Report a problem | ||
| 9/4/2026 | Listed for sale | $1,399,000+21.7%$383/sqft |
Source: RealTracs MLS as distributed by MLS GRID #3541271 Report a problem | ||
| 10/25/2023 | Sold | $1,150,000-4.2%$315/sqft |
Source: RealTracs MLS as distributed by MLS GRID #2541034 Report a problem | ||
| 10/24/2023 | Pending sale | $1,199,900$329/sqft |
Source: RealTracs MLS as distributed by MLS GRID #2541034 Report a problem | ||
| 9/22/2023 | Contingent | $1,199,900$329/sqft |
Source: RealTracs MLS as distributed by MLS GRID #2541034 Report a problem | ||
| 7/20/2023 | Price change | $1,199,900-4%$329/sqft |
Source: RealTracs MLS as distributed by MLS GRID #2541034 Report a problem | ||
| 6/30/2023 | Listed for sale | $1,249,900+78.6%$343/sqft |
Source: RealTracs MLS as distributed by MLS GRID #2541034 Report a problem | ||
| 6/23/2023 | Listing removed | -- |
Source: Zillow Rentals Report a problem | ||
| 6/22/2023 | Price change | $5,750-4.2%$2/sqft |
Source: Zillow Rentals Report a problem | ||
| 5/30/2023 | Price change | $6,000-7.7%$2/sqft |
Source: Zillow Rentals Report a problem | ||
| 5/19/2023 | Listed for rent | $6,500+62.5%$2/sqft |
Source: Zillow Rentals Report a problem | ||
| 9/4/2020 | Listing removed | $4,000$1/sqft |
Source: Tim Thompson Premier REALTORS #2183302 Report a problem | ||
| 9/3/2020 | Listing removed | $699,900$192/sqft |
Source: Tim Thompson Premier REALTORS #2156030 Report a problem | ||
| 8/27/2020 | Listed for rent | $4,000$1/sqft |
Source: Tim Thompson Premier REALTORS #2183302 Report a problem | ||
| 6/3/2020 | Price change | $699,900-2.8%$192/sqft |
Source: Tim Thompson Premier REALTORS #2156030 Report a problem | ||
| 5/8/2020 | Listed for sale | $719,900-2.6%$197/sqft |
Source: Tim Thompson Premier REALTORS #2147953 Report a problem | ||
| 4/6/2020 | Listing removed | $739,000$203/sqft |
Source: Tim Thompson Premier REALTORS #2128723 Report a problem | ||
| 3/6/2020 | Listed for sale | $739,000-1.5%$203/sqft |
Source: Tim Thompson Premier REALTORS #2128723 Report a problem | ||
| 1/15/2020 | Listing removed | $749,999$206/sqft |
Source: Tim Thompson Premier REALTORS #2106246 Report a problem | ||
| 12/10/2019 | Price change | $749,999-2.5%$206/sqft |
Source: Tim Thompson Premier REALTORS #2106246 Report a problem | ||
| 8/28/2019 | Price change | $769,000-3.6%$211/sqft |
Source: Tim Thompson Premier REALTORS #2070038 Report a problem | ||
| 8/22/2019 | Price change | $797,499-0.3%$219/sqft |
Source: Tim Thompson Premier REALTORS #2070038 Report a problem | ||
| 8/9/2019 | Listed for sale | $799,999+71.7%$219/sqft |
Source: Tim Thompson Premier REALTORS #2070038 Report a problem | ||
| 7/23/2013 | Sold | $465,900$128/sqft |
Source: Public Record Report a problem | ||
Public tax history
| Year | Property taxes | Tax assessment |
|---|---|---|
| 2025 | $4,517 +20.7% | $288,400 +66.2% |
| 2024 | $3,741 | $173,475 |
| 2023 | $3,741 | $173,475 |
| 2022 | $3,741 | $173,475 |
| 2021 | $3,741 +10.4% | $173,475 +32% |
| 2020 | $3,388 | $131,450 |
| 2019 | $3,388 +2.8% | $131,450 |
| 2018 | $3,296 | $131,450 |
| 2017 | $3,296 | $131,450 |
| 2016 | -- | $131,450 +15.8% |
| 2015 | -- | $113,550 |
| 2014 | -- | $113,550 +107.4% |
| 2013 | -- | $54,750 |
| 2012 | -- | -- |
Find assessor info on the county website
Monthly payment
Est. payment
Payment breakdown
Explore the cost of this home by adjusting the details. Changes won't be saved.Climate risks
Neighborhood: Berry Farms
Nearby schools
Schools provided by the listing agent
- Elementary: Oak View Elementary School
- Middle: Legacy Middle School
- High: Independence High School
Source: RealTracs MLS as distributed by MLS GRID. This data may not be complete. We recommend contacting the local school district to confirm school assignments for this home.

Similar homes
- $1,449,0004 bd5 ba3.3k sqft3127 Long Branch Cir, Franklin, TN 37064For Sale

 MLS ID #3288615, Maile Stover. RealTracs MLS as distributed by MLS GRID
 - $1,000,0005 bd4 ba3.3k sqft242 Rich Cir, Franklin, TN 37064For Sale
 MLS ID #3611629, Addy Biggers. RealTracs MLS as distributed by MLS GRID
 - $1,169,9005 bd5 ba3.9k sqft4025 Foxglove Farm Dr, Franklin, TN 37064For Sale
 MLS ID #3542981, JONATHAN HARRIS. RealTracs MLS as distributed by MLS GRID
 - $1,400,0004 bd4 ba3.3k sqft2288 N Berrys Chapel Rd, Franklin, TN 37069For Sale
 MLS ID #3593960, Amber Conrad. RealTracs MLS as distributed by MLS GRID
 - $1,269,0006 bd5 ba4.5k sqft239 Halswelle Dr, Franklin, TN 37064For SaleMLS ID #3603780, Katie Garrison. RealTracs MLS as distributed by MLS GRID
- $1,999,9994 bd5 ba5k sqft408 Melba Cir, Franklin, TN 37064For SaleMLS ID #3610538, Kelly Dougherty. RealTracs MLS as distributed by MLS GRID
- $1,295,0004 bd5 ba3.5k sqft4000 Blossom Trail Ln, Franklin, TN 37064For SaleMLS ID #3528032, Leanne VandeKamp. RealTracs MLS as distributed by MLS GRID
- $1,025,0004 bd4 ba3.5k sqft403 Daffodil Ct, Franklin, TN 37064For SaleMLS ID #3610614, Caroline Kaeser Lutz. RealTracs MLS as distributed by MLS GRID
- $955,0004 bd3 ba2.9k sqft424 William Wallace Dr, Franklin, TN 37064For SaleMLS ID #3530257, Tony Dowdican. RealTracs MLS as distributed by MLS GRID
- $1,000,0004 bd4 ba3.1k sqft6050 Maysbrook Ln, Franklin, TN 37064For SaleMLS ID #3198184, Rebecca Fowler. RealTracs MLS as distributed by MLS GRID
- $1,650,0004 bd5 ba4.1k sqft613 Stonewater Blvd, Franklin, TN 37064For SaleMLS ID #3333929, Mirella Neely. RealTracs MLS as distributed by MLS GRID
- $735,0003 bd3 ba2.4k sqft2308 Winder Cir, Franklin, TN 37064For SaleMLS ID #3603486, Jenny Fann. RealTracs MLS as distributed by MLS GRID
- $1,760,0004 bd4 ba3.6k sqft1629 Championship Blvd, Franklin, TN 37064For SaleMLS ID #3510029, Mike Battistelli. RealTracs MLS as distributed by MLS GRID
- $869,9004 bd3 ba2.7k sqft201 Moray Ct, Franklin, TN 37064For SaleMLS ID #3543095, Tim Brantley. RealTracs MLS as distributed by MLS GRID
- $1,195,0005 bd4 ba3.9k sqft3201 Chase Point Dr, Franklin, TN 37067For SaleMLS ID #3594525, Josh Anderson. RealTracs MLS as distributed by MLS GRID
- $1,149,0004 bd4 ba2.6k sqft5025 Donovan St, Franklin, TN 37064For SaleMLS ID #3263181, Leanne VandeKamp. RealTracs MLS as distributed by MLS GRID
- $1,198,0005 bd4 ba3.3k sqft3663 Martins Mill Rd, Thompsons Station, TN 37179For SaleMLS ID #3519153, Joey Ryles. RealTracs MLS as distributed by MLS GRID
- $775,0003 bd3 ba2.7k sqft316 Braveheart Dr, Franklin, TN 37064For SaleMLS ID #3178674, Cindy Looney. RealTracs MLS as distributed by MLS GRID
- $1,799,0004 bd5 ba4.5k sqft103 Cheltenham Ave, Franklin, TN 37064For SaleMLS ID #3513496, Suzy Mills. RealTracs MLS as distributed by MLS GRID
- $749,9003 bd4 ba2k sqft419 Henry Russell St, Franklin, TN 37064For SaleMLS ID #3179642, Mary Love Rose. RealTracs MLS as distributed by MLS GRID
