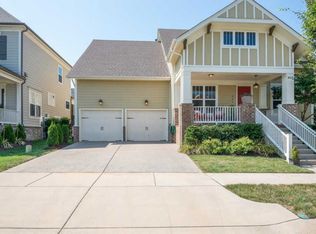
437 Avon River is a well-appointed 4 bed, 3.5 baths home ~ 2nd floor Bonus Room ~ 3 car garage ~ 144 sqft of finished storage / flex room / exercise space ~ RENOVATED bathrooms that are GORGEOUS ~ New Toto toilets ~ Drop Zone ~ Open floorplan ~ Massive walk in pantry in kitchen ~ Gas Cooktop, spacious island, granite counters, undercabinet lighting, ample cabinet & counter space complete the kitchen ~ New Paint ~ Custom trim work ~ Walk in closets ~ 10ft ceilings on main level ~ Fenced Backyard ~ Full Yard Irrigation ~ Screen Porch & patio space offer multiple areas to entertain ~ Southern charm front porch overlooks greenspace w/ doors opening into kitchen ~ Gas fireplace in family room ~ New Electric car charger ~ Insulated garage doors ~ Utility Room w/ cabinets & floating shelves ~ Decorator designed ~ Plantation shutters ~ Beautiful draperies ~ Conditioned crawlspace ~ Light filled ~ Extremely well maintained ~ Awesome community w/ pools, playgrounds, sidewalks, underground utilities & walking paths
Active
$1,139,000
437 Avon River Rd, Franklin, TN 37064
4beds
3,296sqft
Single Family Residence, Residential
Built in 2014
7,840 Square Feet Lot
$-- Zestimate®
$346/sqft
$115/mo HOA
What's special
Beautiful draperiesDecorator designedSpacious islandDrop zoneFenced backyardNew paintOpen floorplan
- 3 hours
- 58
- 8
Zillow last checked:
Listing updated:
Listed by:
Kelly Dougherty 615-804-6940,
Onward Real Estate 615-234-5180
Source: RealTracs MLS as distributed by MLS GRID,MLS#: 3603530
Facts & features
Interior
Bedrooms & bathrooms
- Bedrooms: 4
- Bathrooms: 4
- Full bathrooms: 3
- 1/2 bathrooms: 1
- Main level bedrooms: 1
Bedroom 1
- Features: Suite
- Level: Suite
- Area: 224 Square Feet
- Dimensions: 16x14
Bedroom 2
- Features: Bath
- Level: Bath
- Area: 143 Square Feet
- Dimensions: 13x11
Bedroom 3
- Features: Bath
- Level: Bath
- Area: 143 Square Feet
- Dimensions: 13x11
Bedroom 4
- Features: Bath
- Level: Bath
- Area: 156 Square Feet
- Dimensions: 13x12
Primary bathroom
- Features: Double Vanity
- Level: Double Vanity
Dining room
- Features: Combination
- Level: Combination
- Area: 140 Square Feet
- Dimensions: 14x10
Kitchen
- Features: Pantry
- Level: Pantry
- Area: 252 Square Feet
- Dimensions: 18x14
Living room
- Features: Great Room
- Level: Great Room
- Area: 270 Square Feet
- Dimensions: 18x15
Other
- Features: Utility Room
- Level: Utility Room
Recreation room
- Features: Second Floor
- Level: Second Floor
- Area: 306 Square Feet
- Dimensions: 18x17
Heating
- Central, Natural Gas
Cooling
- Ceiling Fan(s), Central Air, Electric
Appliances
- Included: Built-In Electric Oven, Built-In Gas Range, Cooktop, Dishwasher, Disposal, Microwave, Stainless Steel Appliance(s)
- Laundry: Electric Dryer Hookup, Washer Hookup
Features
- Bookcases, Built-in Features, Ceiling Fan(s), Entrance Foyer, Extra Closets, Open Floorplan, Pantry, Redecorated, Smart Thermostat, Walk-In Closet(s), High Speed Internet
- Flooring: Carpet, Wood, Tile
- Basement: None
- Number of fireplaces: 1
- Fireplace features: Insert, Family Room, Gas
Interior area
- Total structure area: 3,296
- Total interior livable area: 3,296 sqft
- Finished area above ground: 3,296
Property
Parking
- Total spaces: 5
- Parking features: Garage Door Opener, Garage Faces Front, Driveway, On Street
- Attached garage spaces: 3
- Uncovered spaces: 2
Features
- Levels: Two
- Stories: 2
- Patio & porch: Porch, Covered, Patio, Screened
- Pool features: Association
- Fencing: Back Yard
- Has view: Yes
Lot
- Size: 7,840 Square Feet
- Dimensions: 63 x 125
- Features: Level
- Topography: Level
Details
- Parcel number: 094106F A 00800 00010106E
- Special conditions: Standard
- Other equipment: Irrigation System
Construction
Type & style
- Home type: SingleFamily
- Property subtype: Single Family Residence, Residential
Materials
- Fiber Cement, Brick
- Roof: Asphalt
Condition
- New construction: No
- Year built: 2014
Utilities & green energy
- Sewer: Public Sewer
- Water: Public
- Utilities for property: Electricity Available, Natural Gas Available, Water Available, Cable Connected, Underground Utilities
Green energy
- Energy efficient items: Thermostat
Community & HOA
Community
- Security: Smoke Detector(s)
- Subdivision: Highlands @ Ladd Park
HOA
- Has HOA: Yes
- Amenities included: Clubhouse, Park, Playground, Pool, Sidewalks, Underground Utilities, Trail(s)
- Services included: Recreation Facilities
- HOA fee: $115 monthly
Location
- Region: Franklin
Financial & listing details
- Price per square foot: $346/sqft
- Tax assessed value: $956,500
- Annual tax amount: $3,745
- Date on market: 10/1/2026
- Electric utility on property: Yes
Estimated market value
Not available
Estimated sales range
Not available
Not available
Price history
| Date | Event | Price |
|---|---|---|
| 10/1/2026 | Listed for sale | $1,139,000+100.7%$346/sqft |
Source:  RealTracs MLS as distributed by MLS GRID #3603530 Report a problem RealTracs MLS as distributed by MLS GRID #3603530 Report a problem | ||
| 9/5/2018 | Sold | $567,500-2.1%$172/sqft |
Source: RealTracs MLS as distributed by MLS GRID #1927449 Report a problem | ||
| 7/11/2018 | Price change | $579,900-1.7%$176/sqft |
Source: Benchmark Realty, LLC #1927449 Report a problem | ||
| 6/22/2018 | Price change | $589,900-1.7%$179/sqft |
Source: Benchmark Realty, LLC #1927449 Report a problem | ||
| 6/6/2018 | Price change | $599,900-2.5%$182/sqft |
Source: Benchmark Realty, LLC #1927449 Report a problem | ||
| 5/6/2018 | Listed for sale | $615,000+33%$187/sqft |
Source: Benchmark Realty, LLC #1927449 Report a problem | ||
| 5/9/2014 | Sold | $462,400$140/sqft |
Source: Public Record Report a problem | ||
Public tax history
| Year | Property taxes | Tax assessment |
|---|---|---|
| 2025 | $3,745 +14% | $239,125 +56.9% |
| 2024 | $3,286 | $152,425 |
| 2023 | $3,286 | $152,425 |
| 2022 | $3,286 | $152,425 |
| 2021 | $3,286 +2.5% | $152,425 +22.6% |
| 2020 | $3,206 | $124,375 |
| 2019 | $3,206 +2.8% | $124,375 |
| 2018 | $3,118 | $124,375 |
| 2017 | $3,118 | $124,375 |
| 2016 | -- | $124,375 +15.8% |
| 2015 | -- | $107,400 +49.2% |
| 2014 | -- | $72,000 +260% |
| 2013 | -- | $20,000 |
Find assessor info on the county website
Monthly payment
Est. payment
Payment breakdown
Explore the cost of this home by adjusting the details. Changes won't be saved.Climate risks
Neighborhood: Goose Creek
Nearby schools
Schools provided by the listing agent
- Elementary: Creekside Elementary School
- Middle: Fred J Page Middle School
- High: Fred J Page High School
Source: RealTracs MLS as distributed by MLS GRID. This data may not be complete. We recommend contacting the local school district to confirm school assignments for this home.
Similar homes
- $1,119,9004 bd4 ba3k sqft379 Alfred Ladd Rd E, Franklin, TN 37064For Sale
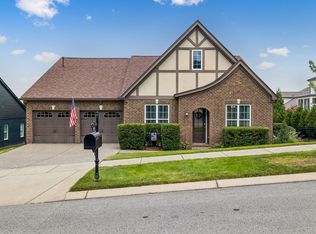
 MLS ID #3531276, Tammy Hill. RealTracs MLS as distributed by MLS GRID
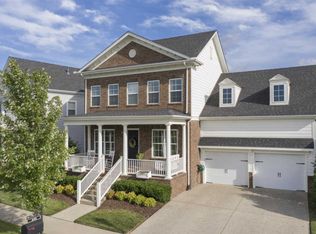
 - $1,189,9005 bd4 ba3.5k sqft724 Fontwell Ln, Franklin, TN 37064For Sale
 MLS ID #3592060, Danielle Schellenberg. RealTracs MLS as distributed by MLS GRID
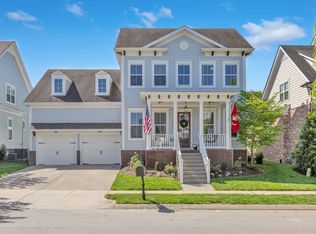
 - $1,085,0003 bd4 ba2.5k sqft5008 Captain Freeman Pkwy, Franklin, TN 37064For Sale
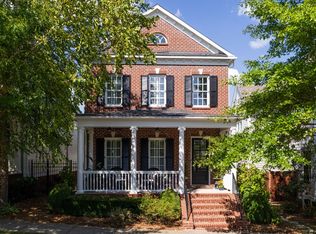 MLS ID #3542388, Nelle Anderson. RealTracs MLS as distributed by MLS GRID
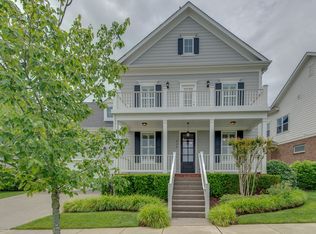
 - $924,0004 bd4 ba3.3k sqft168 Fowler Cir, Franklin, TN 37064For Sale
 MLS ID #3593544, Sherry Erickson - (Broker|Realtor®) ABR|CLHMS|CRS|CSP|GRI|SRES|SRS. RealTracs MLS as distributed by MLS GRID
 - $1,169,9005 bd5 ba3.9k sqft4025 Foxglove Farm Dr, Franklin, TN 37064For SaleMLS ID #3542981, JONATHAN HARRIS. RealTracs MLS as distributed by MLS GRID
- $1,025,0004 bd4 ba3.2k sqft4112 Flowing Creek Dr, Franklin, TN 37064For SaleMLS ID #3597542, Angie Faulkner. RealTracs MLS as distributed by MLS GRID
- $1,000,0005 bd4 ba3.3k sqft242 Rich Cir, Franklin, TN 37064For SaleMLS ID #3269388, Addy Biggers. RealTracs MLS as distributed by MLS GRID
- $1,095,0003 bd3 ba3.5k sqft402 Ellington Dr, Franklin, TN 37064For SaleMLS ID #3306057, Josh Cook. RealTracs MLS as distributed by MLS GRID
- $899,9005 bd4 ba2.7k sqft413 Valley View Dr, Franklin, TN 37064For SaleMLS ID #3601287, John C. Rochford. RealTracs MLS as distributed by MLS GRID
- $974,9994 bd4 ba3.4k sqft649 Beamon Dr, Franklin, TN 37064For SaleMLS ID #3269732, Venkat Gaddam. RealTracs MLS as distributed by MLS GRID
- $1,000,0004 bd4 ba3.1k sqft6050 Maysbrook Ln, Franklin, TN 37064For SaleMLS ID #3198184, Rebecca Fowler. RealTracs MLS as distributed by MLS GRID
- $1,169,0004 bd4 ba3.4k sqft106 Azalea Ln, Franklin, TN 37064For SaleMLS ID #3239784, Cody Crye. RealTracs MLS as distributed by MLS GRID
- $974,9004 bd3 ba3.3k sqft2221 Castlewood Dr, Franklin, TN 37064For SaleMLS ID #3598299, Morgan Schofield. RealTracs MLS as distributed by MLS GRID
- $1,199,0003 bd4 ba2.9k sqft1206 Holly Hill Dr, Franklin, TN 37064For SaleMLS ID #3527320, Kris Starkey. RealTracs MLS as distributed by MLS GRID
- $993,0004 bd3 ba3.1k sqft1044 Cabell Dr, Franklin, TN 37064For SaleMLS ID #3542856, Ashley Hicks. RealTracs MLS as distributed by MLS GRID
- $985,9904 bd3 ba3.1k sqft4000 Singing Creek Dr, Franklin, TN 37064For SaleMLS ID #3500986, Karim Shaik. RealTracs MLS as distributed by MLS GRID
- $970,0004 bd3 ba2.5k sqft648 Beamon Dr, Franklin, TN 37064For SaleMLS ID #3544190, Steve Koleno. RealTracs MLS as distributed by MLS GRID
- $995,0003 bd3 ba3.2k sqft100 Harvest Ct, Franklin, TN 37067For SaleMLS ID #3601627, Matt Mercer. RealTracs MLS as distributed by MLS GRID
- $1,249,9004 bd4 ba2.8k sqft1043 Southbrooke Blvd, Franklin, TN 37064For SaleMLS ID #3545968, Kristen Carbine. RealTracs MLS as distributed by MLS GRID
- $924,0004 bd3 ba2.6k sqft401 Ellington Dr, Franklin, TN 37064For SaleMLS ID #3529928, Jarod Tanksley. RealTracs MLS as distributed by MLS GRID
