*** 2023 Built | Large Corner Lot | Primary + Guest Suite on Main | Extensive Upgrades | 2 BR + Flex Up | Williamson County Schools ***
Exceptional 2023-Built Goodall Jefferson Plan on a Large Corner Lot in Franklin! Located in desirable Williamson County and served by highly regarded Williamson County Schools, this extensively upgraded home offers luxury, functionality, and flexibility throughout. The main level features an inviting open floor plan with living room, dining area, kitchen, and sitting area, plus a spacious Primary Suite AND Guest Bedroom with Full Bath. The gourmet kitchen showcases an oversized island, quartz countertops, soft-close cabinetry, upgraded gas range, Level 3 backsplash, upgraded sink & fixtures, and custom woodwork. Beautiful hardwood floors extend throughout the entire main level—including closets—along with upgraded tile in bathrooms and laundry.
Upstairs offers 2 additional bedrooms, full bath, oversized flex/bonus space, and a walk-in attic with potential to finish for additional living space. The media room includes a 5.1 Klipsch sound system, extra outlets, and enhanced internet wiring. Enjoy the extended covered & open back patio, additional concrete, irrigation system, backyard lighting, and exterior faucets.
Premium upgrades include an insulated garage with 240V EV outlet, whole-house water softener & reverse osmosis system, blinds throughout, ceiling fans in all bedrooms, refrigerator, washer & dryer, built-in Wi-Fi extender, upgraded staircase railing, fireplace, carpet, doors, lighting, switches, faucets, frameless primary shower door, and extensive custom woodwork throughout the pantry, mudroom, laundry, and closets.
Too many upgrades to list— A rare opportunity to own a move-in-ready, meticulously upgraded home on a large corner lot in Franklin with the space and flexibility today's buyers want!
Active
Price cut: $4K (8/14)
$995,000
4000 Singing Creek Dr, Franklin, TN 37064
4beds
3,162sqft
Single Family Residence, Residential
Built in 2023
9,583 Square Feet Lot
$-- Zestimate®
$315/sqft
$123/mo HOA
What's special
Oversized islandBackyard lightingUpgraded gas rangeInviting open floor planGourmet kitchenSoft-close cabinetryUpgraded sink and fixtures
- 8 days |
- 860 |
- 44 |
Likely to sell faster than
Zillow last checked:
Listing updated:
Listed by:
Karim Shaik 423-243-7879,
Nivaas Realty, LLC 615-753-4777
Source: RealTracs MLS as distributed by MLS GRID,MLS#: 3500986
Facts & features
Interior
Bedrooms & bathrooms
- Bedrooms: 4
- Bathrooms: 3
- Full bathrooms: 3
- Main level bedrooms: 2
Bedroom 1
- Features: Suite
- Level: Suite
- Area: 210 Square Feet
- Dimensions: 14x15
Bedroom 2
- Features: Bath
- Level: Bath
- Area: 165 Square Feet
- Dimensions: 11x15
Bedroom 3
- Features: Extra Large Closet
- Level: Extra Large Closet
- Area: 132 Square Feet
- Dimensions: 11x12
Bedroom 4
- Features: Walk-In Closet(s)
- Level: Walk-In Closet(s)
- Area: 154 Square Feet
- Dimensions: 11x14
Primary bathroom
- Features: Ceramic
- Level: Ceramic
Dining room
- Features: Combination
- Level: Combination
- Area: 99 Square Feet
- Dimensions: 9x11
Kitchen
- Area: 165 Square Feet
- Dimensions: 15x11
Living room
- Features: Great Room
- Level: Great Room
- Area: 238 Square Feet
- Dimensions: 17x14
Recreation room
- Features: Other
- Level: Other
- Area: 483 Square Feet
- Dimensions: 21x23
Heating
- Central, Natural Gas
Cooling
- Central Air, Electric
Appliances
- Included: Built-In Gas Oven, Built-In Gas Range, Dishwasher, Disposal, Dryer, Microwave, Refrigerator, Washer
Features
- Air Filter, Entrance Foyer, High Ceilings, Open Floorplan, Pantry, Smart Thermostat, Walk-In Closet(s), Kitchen Island
- Flooring: Carpet, Wood, Tile
- Basement: None
- Number of fireplaces: 1
- Fireplace features: Electric, Living Room
Interior area
- Total structure area: 3,162
- Total interior livable area: 3,162 sqft
- Finished area above ground: 3,162
Property
Parking
- Total spaces: 4
- Parking features: Garage Door Opener, Garage Faces Front, Driveway
- Attached garage spaces: 2
- Uncovered spaces: 2
Features
- Levels: Two
- Stories: 2
- Patio & porch: Patio, Covered, Porch
- Pool features: Association
Lot
- Size: 9,583 Square Feet
- Dimensions: 61 x 129
- Features: Corner Lot, Level
- Topography: Corner Lot,Level
Details
- Parcel number: 094106C J 06600 00014106C
- Special conditions: Standard
- Other equipment: Irrigation System, Air Purifier
Construction
Type & style
- Home type: SingleFamily
- Property subtype: Single Family Residence, Residential
Materials
- Brick
- Roof: Shingle
Condition
- New construction: No
- Year built: 2023
Utilities & green energy
- Sewer: Public Sewer
- Water: Public
- Utilities for property: Electricity Available, Natural Gas Available, Water Available, Underground Utilities
Community & HOA
Community
- Security: Carbon Monoxide Detector(s), Smoke Detector(s)
- Subdivision: Waters Edge Sec7
HOA
- Has HOA: Yes
- Amenities included: Clubhouse, Fitness Center, Playground, Pool, Sidewalks, Underground Utilities, Trail(s)
- Services included: Maintenance Structure, Maintenance Grounds, Recreation Facilities
- HOA fee: $123 monthly
Location
- Region: Franklin
Financial & listing details
- Price per square foot: $315/sqft
- Tax assessed value: $903,000
- Annual tax amount: $3,535
- Date on market: 8/8/2026
- Electric utility on property: Yes
Estimated market value
Not available
Estimated sales range
Not available
Not available
Price history
| Date | Event | Price |
|---|---|---|
| 8/14/2026 | Price change | $995,000-0.4%$315/sqft |
Source:  RealTracs MLS as distributed by MLS GRID #3500986 Report a problem RealTracs MLS as distributed by MLS GRID #3500986 Report a problem | ||
| 8/8/2026 | Listed for sale | $999,000+8%$316/sqft |
Source: RealTracs MLS as distributed by MLS GRID #3500986 Report a problem | ||
| 5/23/2025 | Sold | $925,000+4.1%$293/sqft |
Source: RealTracs MLS as distributed by MLS GRID #2896789 Report a problem | ||
| 11/9/2023 | Sold | $888,354$281/sqft |
Source: Public Record Report a problem | ||
Public tax history
| Year | Property taxes | Tax assessment |
|---|---|---|
| 2025 | $3,535 +16.6% | $225,750 +685.2% |
| 2024 | $3,032 | $28,750 |
| 2023 | -- | $28,750 |
Find assessor info on the county website
Monthly payment
Est. payment
Payment breakdown
Explore the cost of this home by adjusting the details. Changes won't be saved.Climate risks
Neighborhood: McEwen
Nearby schools
GreatSchools rating
- 9/10Trinity Elementary SchoolGrades: PK-5Distance: 3 mi
- 8/10Fred J Page Middle SchoolGrades: 6-8Distance: 4.3 mi
- 9/10Fred J Page High SchoolGrades: 9-12Distance: 4.4 mi
Schools provided by the listing agent
- Elementary: Trinity Elementary
- Middle: Fred J Page Middle School
- High: Fred J Page High School
Source: RealTracs MLS as distributed by MLS GRID. This data may not be complete. We recommend contacting the local school district to confirm school assignments for this home.
- $861,0004 bd3 ba3.1k sqft1107 Crisp Springs Dr, Franklin, TN 37064Sold

- $799,2003 bd3 ba2.6k sqft3024 Singing Creek Dr, Franklin, TN 37064Off Market
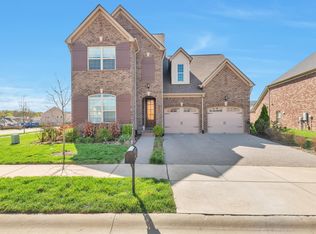
- $881,0003 bd2 ba2.1k sqft1113 Crisp Spring Dr, Franklin, TN 37064Sold

- $850,0004 bd3 ba2.6k sqft4018 Singing Creek Dr, Franklin, TN 37064Sold
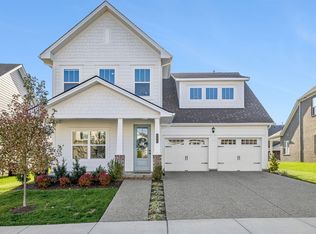
- $898,000-- bd-- ba-- sqft1125 Crisp Springs Dr LOT 218, Franklin, TN 37064Off Market
- $857,300-- bd-- ba-- sqft4001 Singing Creek Dr LOT 100, Franklin, TN 37064Off Market
- $801,2805 bd4 ba2.9k sqft4007 Singing Creek Dr LOT 101, Franklin, TN 37064Sold
- $848,6125 bd4 ba2.8k sqft4158 Flowing Creek Dr LOT 230, Franklin, TN 37064Sold
A local agent can set up tours, give advice and negotiate with sellers.
A local lender can help you make sure your offer is ready when you are.
Similar homes
- $879,0005 bd4 ba3.8k sqft471 Forrest Park Cir, Franklin, TN 37064For Sale

 MLS ID #3513024, Ruth Picha. RealTracs MLS as distributed by MLS GRID
 - $800,0004 bd3 ba2.3k sqft4008 Ryecroft Ln, Franklin, TN 37064For Sale
 MLS ID #3251829, Quentin Campbell. RealTracs MLS as distributed by MLS GRID
 - $960,0005 bd4 ba3.7k sqft1414 Chantilly Ln, Franklin, TN 37067For Sale
 MLS ID #3513713, Andrea Baker. RealTracs MLS as distributed by MLS GRID
 - $1,125,0005 bd4 ba3.6k sqft624 Lockwood Ln, Franklin, TN 37064For Sale
 MLS ID #3242252, Stacy Lontoc. RealTracs MLS as distributed by MLS GRID
 - $799,9004 bd3 ba2.9k sqft1023 Market St, Franklin, TN 37067For SaleMLS ID #3216928, Jim A Attar. RealTracs MLS as distributed by MLS GRID
- $849,9004 bd4 ba3.3k sqft1525 Braden Cir, Franklin, TN 37067For SaleMLS ID #3335343, Cortney Reichert. RealTracs MLS as distributed by MLS GRID
- $1,199,9005 bd5 ba3.9k sqft4025 Foxglove Farm Dr, Franklin, TN 37064For SaleMLS ID #3251571, JONATHAN HARRIS. RealTracs MLS as distributed by MLS GRID
- $1,149,0005 bd4 ba3.7k sqft3061 Farmhouse Dr, Franklin, TN 37064For SaleMLS ID #3336145, Andy Hunt. RealTracs MLS as distributed by MLS GRID
- $1,050,0003 bd4 ba3.4k sqft2708 Pool Forge Bridge Rd, Thompsons Station, TN 37179For SaleMLS ID #3510248, Katie Pearson. RealTracs MLS as distributed by MLS GRID
- $1,049,0004 bd4 ba4.1k sqft1412 Leeds Dr E, Franklin, TN 37067For SaleMLS ID #3186329, Gaven Smith. RealTracs MLS as distributed by MLS GRID
- $719,0003 bd3 ba2.7k sqft518 Maplegrove Dr, Franklin, TN 37064For SaleMLS ID #3263948, FranWolfe. RealTracs MLS as distributed by MLS GRID
- $848,0004 bd4 ba3.1k sqft2020 Bratton Place Dr, Franklin, TN 37067For SaleMLS ID #3250438, Fulong (Kintar) Qiao. RealTracs MLS as distributed by MLS GRID
- $929,9004 bd3 ba3.1k sqft2405 Clare Park Dr, Franklin, TN 37069For SaleMLS ID #3263387, Candace Anger. RealTracs MLS as distributed by MLS GRID
- $1,199,0004 bd4 ba3.4k sqft3229 Chase Point Dr, Franklin, TN 37067For SaleMLS ID #3285542, Brandon Burress. RealTracs MLS as distributed by MLS GRID
- $975,0004 bd4 ba3.7k sqft7016 Crimson Leaf Ln, College Grove, TN 37046For SaleMLS ID #3253537, Caroline Kaeser Lutz. RealTracs MLS as distributed by MLS GRID
- $999,4444 bd4 ba3.9k sqft1570 Woodberry Ct, Brentwood, TN 37027For SaleMLS ID #3302282, Mike Matwijec. RealTracs MLS as distributed by MLS GRID
- $987,9004 bd4 ba3.6k sqft6070 Kidman Ln, Spring Hill, TN 37174For SaleMLS ID #3244757, Shawnna Simpson. RealTracs MLS as distributed by MLS GRID
- $959,0004 bd4 ba3.7k sqft5109 Falling Water Rd, Nolensville, TN 37135For SaleMLS ID #3305300, T. Clark Miller. RealTracs MLS as distributed by MLS GRID
- $750,0004 bd3 ba2.4k sqft2005 Firtree Way, Thompsons Station, TN 37179For SaleMLS ID #3234176, Nathan Matwijec. RealTracs MLS as distributed by MLS GRID
- $660,0003 bd3 ba2.2k sqft406 Orchid Trl, Franklin, TN 37064For SaleMLS ID #3179163, DIANE MCKEE. RealTracs MLS as distributed by MLS GRID
