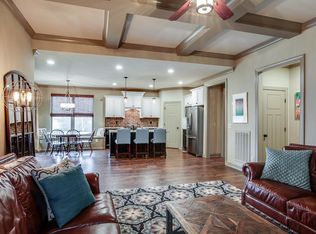
Enjoy the coveted community lifestyle in Canterbury! Walk to the oversized community amenities from your new residence on Firtree Way. Enjoy a main floor primary suite, kitchen with pantry and island seating, large designated dining space, generous living room with fireplace, three additional bedrooms + bonus room upstairs, and a covered back porch with fenced-in side yard. Do not miss the "rocking chair" front porch either. Hardwoods throughout both floors.
Active
$750,000
2005 Firtree Way, Thompsons Station, TN 37179
4beds
2,460sqft
:
Get pre-qualified$4,360/mo
Single Family Residence, Residential
Built in 2016
6,534 Square Feet Lot
$-- Zestimate®
$305/sqft
$115/mo HOA
What's special
Main floor primary suiteLarge designated dining spaceHardwoods throughout both floors
- 47 days |
- 755 |
- 41 |
Zillow last checked:
Listing updated:
Listed by:
Nathan Matwijec 615-294-2373,
Zeitlin Sotheby's International Realty 615-383-0183,
Mike Matwijec 615-587-0573,
Zeitlin Sotheby's International Realty
Source: RealTracs MLS as distributed by MLS GRID,MLS#: 3234176
Facts & features
Interior
Bedrooms & bathrooms
- Bedrooms: 4
- Bathrooms: 3
- Full bathrooms: 2
- 1/2 bathrooms: 1
- Main level bedrooms: 1
Bedroom 1
- Features: Suite
- Level: Suite
- Area: 210 Square Feet
- Dimensions: 15x14
Bedroom 2
- Area: 144 Square Feet
- Dimensions: 12x12
Bedroom 3
- Area: 144 Square Feet
- Dimensions: 12x12
Bedroom 4
- Area: 132 Square Feet
- Dimensions: 12x11
Primary bathroom
- Features: Double Vanity
- Level: Double Vanity
Dining room
- Area: 154 Square Feet
- Dimensions: 14x11
Kitchen
- Area: 182 Square Feet
- Dimensions: 14x13
Living room
- Features: Separate
- Level: Separate
- Area: 320 Square Feet
- Dimensions: 20x16
Recreation room
- Features: Second Floor
- Level: Second Floor
- Area: 130 Square Feet
- Dimensions: 13x10
Heating
- Central
Cooling
- Electric
Appliances
- Included: Electric Oven, Electric Range, Dishwasher, Disposal, Dryer, Microwave, Refrigerator, Washer
- Laundry: Electric Dryer Hookup, Washer Hookup
Features
- Ceiling Fan(s), Entrance Foyer, High Ceilings, Open Floorplan, Pantry, Walk-In Closet(s), High Speed Internet, Kitchen Island
- Flooring: Wood, Tile
- Basement: Crawl Space
- Number of fireplaces: 1
- Fireplace features: Gas
Interior area
- Total structure area: 2,460
- Total interior livable area: 2,460 sqft
- Finished area above ground: 2,460
- Finished area below ground: 0
Property
Parking
- Total spaces: 2
- Parking features: Garage Door Opener, Garage Faces Rear
- Attached garage spaces: 2
Features
- Levels: Two
- Stories: 2
- Patio & porch: Patio, Covered
- Pool features: Association
Lot
- Size: 6,534 Square Feet
- Dimensions: 49 x 134
Details
- Parcel number: 094132O E 00200 00011132O
- Special conditions: Standard
Construction
Type & style
- Home type: SingleFamily
- Property subtype: Single Family Residence, Residential
Materials
- Fiber Cement
- Roof: Asphalt
Condition
- New construction: No
- Year built: 2016
Utilities & green energy
- Sewer: Public Sewer
- Water: Public
- Utilities for property: Electricity Available, Water Available, Cable Connected, Underground Utilities
Community & HOA
Community
- Subdivision: Fields Of Canterbury Sec5
HOA
- Has HOA: Yes
- Amenities included: Park, Playground, Pool, Sidewalks, Underground Utilities, Trail(s)
- Services included: Recreation Facilities
- HOA fee: $115 monthly
Location
- Region: Thompsons Station
Financial & listing details
- Price per square foot: $305/sqft
- Tax assessed value: $669,300
- Annual tax amount: $2,348
- Date on market: 6/10/2026
- Date available: 06/10/2026
- Electric utility on property: Yes
Estimated market value
Not available
Estimated sales range
Not available
Not available
Price history
| Date | Event | Price |
|---|---|---|
| 6/12/2026 | Listed for sale | $750,000+13.8%$305/sqft |
Source:  RealTracs MLS as distributed by MLS GRID #3234176 Report a problem RealTracs MLS as distributed by MLS GRID #3234176 Report a problem | ||
| 11/14/2023 | Sold | $659,000$268/sqft |
Source: RealTracs MLS as distributed by MLS GRID #2572219 Report a problem | ||
| 10/14/2023 | Contingent | $659,000$268/sqft |
Source: RealTracs MLS as distributed by MLS GRID #2572219 Report a problem | ||
| 9/20/2023 | Listed for sale | $659,000+81.4%$268/sqft |
Source: RealTracs MLS as distributed by MLS GRID #2572219 Report a problem | ||
| 6/5/2020 | Listing removed | $2,750$1/sqft |
Source: Loch Company #2149538 Report a problem | ||
| 5/14/2020 | Listed for rent | $2,750$1/sqft |
Source: Loch Company #2149538 Report a problem | ||
| 3/31/2020 | Listing removed | $2,750$1/sqft |
Source: Loch Company #2129837 Report a problem | ||
| 3/10/2020 | Listed for rent | $2,750$1/sqft |
Source: Loch Company #2129837 Report a problem | ||
| 6/23/2017 | Sold | $363,273$148/sqft |
Source: Public Record Report a problem | ||
| 6/14/2016 | Sold | $363,273$148/sqft |
Source: Public Record Report a problem | ||
Public tax history
| Year | Property taxes | Tax assessment |
|---|---|---|
| 2025 | $2,347 +11.3% | $167,325 +57.4% |
| 2024 | $2,109 | $106,325 |
| 2023 | $2,109 | $106,325 |
| 2022 | $2,109 | $106,325 |
| 2021 | $2,109 +7.8% | $106,325 +26.3% |
| 2020 | $1,956 | $84,175 |
| 2019 | $1,956 +3.1% | $84,175 |
| 2018 | $1,897 | $84,175 |
| 2017 | $1,897 | $84,175 +66.7% |
| 2016 | -- | $50,500 +304% |
| 2015 | -- | $12,500 |
Find assessor info on the county website
Monthly payment
Est. payment
Payment breakdown
Explore the cost of this home by adjusting the details. Changes won't be saved.Climate risks
Neighborhood: 37179
Nearby schools
GreatSchools rating
- 9/10Thompson's Station Elementary SchoolGrades: K-5Distance: 0.9 mi
- 9/10Thompson's Station Middle SchoolGrades: 6-8Distance: 1.1 mi
- 10/10Independence High SchoolGrades: 9-12Distance: 0.7 mi
Schools provided by the listing agent
- Elementary: Thompson's Station Elementary School
- Middle: Thompson's Station Middle School
- High: Independence High School
Source: RealTracs MLS as distributed by MLS GRID. This data may not be complete. We recommend contacting the local school district to confirm school assignments for this home.
- $826,800-- bd3 ba1.7k sqft2009 Firtree Way, Thompsons Station, TN 37179Off Market
- $786,9004 bd3 ba2.7k sqft2001 Firtree Way, Thompsons Station, TN 37179Off Market
- $796,8004 bd3 ba2.7k sqft2001 Firtree Way, Franklin, TN 37179Off Market
- $714,2003 bd3 ba2.3k sqft2004 Firtree Way L #512-LOT 512, Thompsons Station, TN 37179Off Market
- $707,0003 bd3 ba2.4k sqft2013 Firtree Way, Thompsons Station, TN 37179Off Market
- $655,1004 bd3 ba2.8k sqft2008 Firtree Way #L511-LOT 511, Thompsons Station, TN 37179Off Market
- $936,8004 bd3 ba2.7k sqft2017 Firtree Way, Thompsons Station, TN 37179Off Market
- $818,5004 bd3 ba3k sqft2124 Chaucer Park Ln, Thompsons Station, TN 37179Off Market
A local agent can set up tours, give advice and negotiate with sellers.
A local lender can help you make sure your offer is ready when you are.
Similar homes
- $874,9004 bd4 ba3.2k sqft2000 Callaway Park Pl, Thompsons Station, TN 37179For Sale

 MLS ID #3242743, Lauren Puckett. RealTracs MLS as distributed by MLS GRID
 - $919,9004 bd4 ba3.3k sqft2384 Stockwood Trl, Thompsons Station, TN 37179For Sale
 MLS ID #3205989, Steve Koleno. RealTracs MLS as distributed by MLS GRID
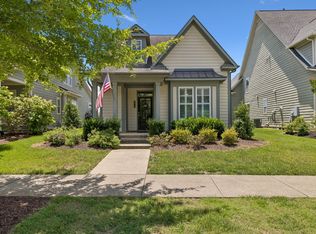
 - $675,0003 bd3 ba1.7k sqft2816 Americus Dr, Thompsons Station, TN 37179For Sale
 MLS ID #3246432, Ginger G Alexander. RealTracs MLS as distributed by MLS GRID
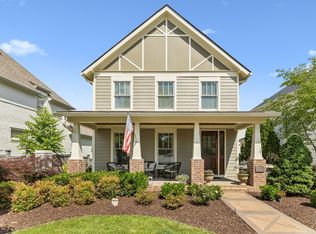
 - $874,9004 bd4 ba3.4k sqft2924 Americus Dr, Thompsons Station, TN 37179For Sale
 MLS ID #3269985, Amye Harrison. RealTracs MLS as distributed by MLS GRID
 - $535,0003 bd3 ba2k sqft1556 Nickelby Pl, Thompsons Station, TN 37179For SaleMLS ID #3246711, Rachel Foster. RealTracs MLS as distributed by MLS GRID
- $925,0004 bd3 ba3.6k sqft2944 Americus Dr, Thompsons Station, TN 37179For SaleMLS ID #3163828, Billie Alberts. RealTracs MLS as distributed by MLS GRID
- $659,0004 bd3 ba2.4k sqft1003 Rudder Dr, Spring Hill, TN 37174For SaleMLS ID #3263039, Brian Albano. RealTracs MLS as distributed by MLS GRID
- $744,9004 bd3 ba2.7k sqft1019 Gadwall Ln, Spring Hill, TN 37174For SaleMLS ID #3207807, Jason Huck. RealTracs MLS as distributed by MLS GRID
- $948,9004 bd3 ba3.5k sqft1189 McCoury Ln, Spring Hill, TN 37174For SaleMLS ID #3216808, Jenny Fann. RealTracs MLS as distributed by MLS GRID
- $549,5003 bd2 ba2.1k sqft2920 Stewart Campbell Poin, Thompsons Station, TN 37179For SaleMLS ID #3247724, Isabel Pirela-Garcia. RealTracs MLS as distributed by MLS GRID
- $520,0003 bd3 ba2.2k sqft2805 Sutherland Dr, Thompsons Station, TN 37179For SaleMLS ID #3223176, Heath Drimmel. RealTracs MLS as distributed by MLS GRID
- $749,0004 bd3 ba2.5k sqft1120 Hudson Ln, Franklin, TN 37067For SaleMLS ID #3244792, Natalie Stanley. RealTracs MLS as distributed by MLS GRID
- $1,025,0004 bd4 ba3.2k sqft3287 Sassafras Ln, Thompsons Station, TN 37179For SaleMLS ID #3245256, Lauran Heckman. RealTracs MLS as distributed by MLS GRID
- $865,0004 bd3 ba2.6k sqft1363 Caroline Cir, Franklin, TN 37064For SaleMLS ID #3261514, Patrick Higgins. RealTracs MLS as distributed by MLS GRID
- $815,0004 bd4 ba3.1k sqft4037 Miles Johnson Pkwy, Spring Hill, TN 37174For SaleMLS ID #3255222, Monique Antionette. RealTracs MLS as distributed by MLS GRID
- $659,9004 bd3 ba3.1k sqft3103 Sakari Cir, Spring Hill, TN 37174For SaleMLS ID #3211287, Charity Van De Griek. RealTracs MLS as distributed by MLS GRID
- $699,9904 bd3 ba2.3k sqft1074 Talon Dr, Columbia, TN 38401For SaleMLS ID #3214360, David Alan Fountain, ABR®, CNE®, CRS®, SRS®, CLE®. RealTracs MLS as distributed by MLS GRID
- $924,9003 bd3 ba2.4k sqft819 Ryecroft Ln, Franklin, TN 37064For SaleMLS ID #3304782, Jenna Hicks. RealTracs MLS as distributed by MLS GRID
- $619,0004 bd3 ba2.6k sqft3015 Dogwood Trl, Spring Hill, TN 37174For SaleMLS ID #3248566, Taylor Tidwell. RealTracs MLS as distributed by MLS GRID
- $689,0004 bd4 ba2.3k sqft690 Conifer Dr, Spring Hill, TN 37174For SaleMLS ID #3260313, Julianne Richard. RealTracs MLS as distributed by MLS GRID
