Don't miss this RARE Canterbury townhome tucked away near the end of a quiet cul-de-sac! This 3 bedroom, 2.5 bath home offers the perfect blend of privacy, charm, and low-maintenance living. The open-concept floor plan seamlessly connects the kitchen, dining, and living spaces, featuring thoughtful custom details throughout, plus a one-car garage for added convenience. Upstairs, the oversized primary suite offers plenty of space for a sitting area or home office and features an en-suite bath with a separate tub and shower, along with a walk-in closet complete with custom built-ins. Enjoy your own private outdoor retreat with a fenced turf backyard, extended patio, fire pit, and peaceful tree-lined views. Located just a short walk from the neighborhood playground and pavilion, Canterbury residents enjoy two community pools, playgrounds, walking trails, and direct trail access to Thompson’s Station Elementary and Middle School. Conveniently located less than two miles from I-840 and I-65, providing easy access to shopping, dining, and all that Williamson County has to offer! Seller has an accepted offer with a 48 hour right of refusal contingency.
Active
$535,000
1556 Nickelby Pl, Thompsons Station, TN 37179
3beds
2,095sqft
Townhouse, Residential, Condominium
Built in 2022
2,613 Square Feet Lot
$-- Zestimate®
$255/sqft
$285/mo HOA
What's special
One-car garageThoughtful custom details throughoutFenced turf backyardPrivate outdoor retreatOpen-concept floor planExtended patioQuiet cul-de-sac
- 59 days |
- 717 |
- 57 |
Zillow last checked:
Listing updated:
Listed by:
Rachel Foster 270-590-6827,
Compass 615-383-6964
Source: RealTracs MLS as distributed by MLS GRID,MLS#: 3246711
Facts & features
Interior
Bedrooms & bathrooms
- Bedrooms: 3
- Bathrooms: 3
- Full bathrooms: 2
- 1/2 bathrooms: 1
Bedroom 1
- Features: Walk-In Closet(s)
- Level: Walk-In Closet(s)
- Area: 220 Square Feet
- Dimensions: 20x11
Bedroom 2
- Features: Extra Large Closet
- Level: Extra Large Closet
- Area: 132 Square Feet
- Dimensions: 12x11
Bedroom 3
- Features: Extra Large Closet
- Level: Extra Large Closet
- Area: 132 Square Feet
- Dimensions: 12x11
Primary bathroom
- Features: Double Vanity
- Level: Double Vanity
Kitchen
- Features: Pantry
- Level: Pantry
- Area: 165 Square Feet
- Dimensions: 15x11
Living room
- Features: Great Room
- Level: Great Room
- Area: 315 Square Feet
- Dimensions: 21x15
Heating
- Dual, Electric
Cooling
- Dual, Electric
Appliances
- Included: Built-In Electric Oven, Built-In Electric Range, Dishwasher, Microwave, Refrigerator
Features
- Flooring: Carpet, Wood, Tile
- Basement: None
Interior area
- Total structure area: 2,095
- Total interior livable area: 2,095 sqft
- Finished area above ground: 2,095
Property
Parking
- Total spaces: 1
- Parking features: Garage Faces Front
- Attached garage spaces: 1
Features
- Levels: One
- Stories: 2
- Pool features: Association
- Fencing: Privacy
Lot
- Size: 2,613 Square Feet
- Dimensions: 21 x 116
- Features: Cul-De-Sac
- Topography: Cul-De-Sac
Details
- Parcel number: 094145C B 02000 00011145C
- Special conditions: Standard
Construction
Type & style
- Home type: Townhouse
- Property subtype: Townhouse, Residential, Condominium
- Attached to another structure: Yes
Materials
- Aluminum Siding
Condition
- New construction: No
- Year built: 2022
Utilities & green energy
- Sewer: Public Sewer
- Water: Public
- Utilities for property: Electricity Available, Water Available, Underground Utilities
Community & HOA
Community
- Subdivision: Fields Of Canterbury Sec17
HOA
- Has HOA: Yes
- Amenities included: Park, Playground, Pool, Sidewalks, Underground Utilities
- HOA fee: $285 monthly
Location
- Region: Thompsons Station
Financial & listing details
- Price per square foot: $255/sqft
- Tax assessed value: $525,800
- Annual tax amount: $1,844
- Date on market: 6/22/2026
- Electric utility on property: Yes
Estimated market value
Not available
Estimated sales range
Not available
Not available
Price history
| Date | Event | Price |
|---|---|---|
| 6/22/2026 | Listed for sale | $535,000-8.7%$255/sqft |
Source:  RealTracs MLS as distributed by MLS GRID #3246711 Report a problem RealTracs MLS as distributed by MLS GRID #3246711 Report a problem | ||
| 10/14/2024 | Listing removed | $585,990$280/sqft |
Source: RealTracs MLS as distributed by MLS GRID #2707473 Report a problem | ||
| 10/3/2024 | Listed for sale | $585,990+46.8%$280/sqft |
Source: RealTracs MLS as distributed by MLS GRID #2707473 Report a problem | ||
| 4/28/2022 | Sold | $399,202$191/sqft |
Source: Public Record Report a problem | ||
Public tax history
| Year | Property taxes | Tax assessment |
|---|---|---|
| 2025 | $1,844 +4.1% | $131,450 +47.2% |
| 2024 | $1,771 | $89,300 |
| 2023 | $1,771 +36.5% | $89,300 +36.5% |
| 2022 | $1,297 +423% | $65,400 +423.2% |
| 2021 | $248 | $12,500 +25% |
| 2020 | -- | $10,000 |
Find assessor info on the county website
Monthly payment
Est. payment
Payment breakdown
Explore the cost of this home by adjusting the details. Changes won't be saved.Climate risks
Neighborhood: 37179
Nearby schools
GreatSchools rating
- 9/10Thompson's Station Elementary SchoolGrades: K-5Distance: 0.6 mi
- 9/10Thompson's Station Middle SchoolGrades: 6-8Distance: 0.7 mi
- 10/10Independence High SchoolGrades: 9-12Distance: 1.2 mi
Schools provided by the listing agent
- Elementary: Thompson's Station Elementary School
- Middle: Thompson's Station Middle School
- High: Independence High School
Source: RealTracs MLS as distributed by MLS GRID. This data may not be complete. We recommend contacting the local school district to confirm school assignments for this home.
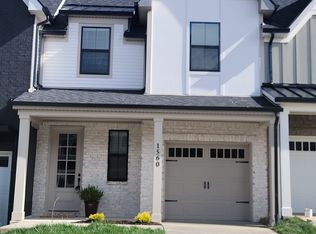
- $553,3003 bd3 ba2k sqft1560 Nickelby Pl, Thompsons Station, TN 37179Off Market
- $507,0003 bd3 ba2k sqft1560 Nickelby Pl #1, Thompsons Station, TN 37179Off Market
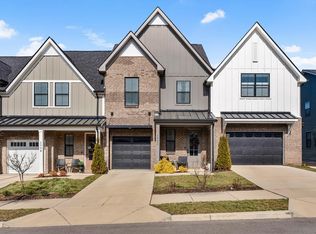
- $529,9003 bd3 ba2k sqft1552 Nickelby Pl, Thompsons Station, TN 37179Sold
- $547,100-- bd2 ba2.1k sqft1564 Nickelby Pl, Thompsons Station, TN 37179Off Market
- $600,0003 bd3 ba2.4k sqft1548 Nickelby Pl, Thompsons Station, TN 37179Sold
- $568,8003 bd3 ba2.4k sqft1568 Nickelby Pl, Thompsons Station, TN 37179Off Market
- $590,0003 bd3 ba2.5k sqft1544 Nickelby Pl, Thompsons Station, TN 37179Sold
- $695,200-- bd2 ba2.5k sqft1572 Nickelby Pl, Thompsons Station, TN 37179Off Market
A local agent can set up tours, give advice and negotiate with sellers.
A local lender can help you make sure your offer is ready when you are.
Similar homes
- $555,0003 bd3 ba1.9k sqft3008 Sassafras Ln, Thompsons Station, TN 37179For Sale

 MLS ID #3305665, Lauren Puckett. RealTracs MLS as distributed by MLS GRID
 - $485,0003 bd3 ba1.7k sqft3037 Sassafras Ln, Thompsons Station, TN 37179For Sale
 MLS ID #3501290, Jessi Sgarlata. RealTracs MLS as distributed by MLS GRID
 - $740,0004 bd3 ba2.4k sqft2005 Firtree Way, Thompsons Station, TN 37179For Sale
 MLS ID #3234176, Nathan Matwijec. RealTracs MLS as distributed by MLS GRID
 - $529,9003 bd3 ba1.5k sqft1031 Oglethorpe Dr, Franklin, TN 37064For Sale
 MLS ID #3305541, Susan G. Brent. RealTracs MLS as distributed by MLS GRID
 - $675,0003 bd3 ba1.7k sqft2816 Americus Dr, Thompsons Station, TN 37179For SaleMLS ID #3246432, Ginger G Alexander. RealTracs MLS as distributed by MLS GRID
- $529,9903 bd4 ba2.3k sqft3040 Dogwood Trl, Spring Hill, TN 37174For SaleMLS ID #3226131, David Alan Fountain, ABR®, CNE®, CRS®, SRS®, CLE®. RealTracs MLS as distributed by MLS GRID
- $424,9003 bd3 ba1.5k sqft384 Hammock Ln, Spring Hill, TN 37174For SaleMLS ID #3255189, Jessica Simpson. RealTracs MLS as distributed by MLS GRID
- $488,9003 bd3 ba1.6k sqft1109 Sweetleaf Dr, Franklin, TN 37064For SaleMLS ID #3224005, Lisa Culp Taylor. RealTracs MLS as distributed by MLS GRID
- $759,0003 bd3 ba2.1k sqft142 Salton Ln, Thompsons Station, TN 37179For SaleMLS ID #3513456, Johnny Ferreira. RealTracs MLS as distributed by MLS GRID
- $519,9004 bd3 ba2.4k sqft148 Harvest Point Blvd, Spring Hill, TN 37174For SaleMLS ID #3251161, Brian Sissons. RealTracs MLS as distributed by MLS GRID
- $609,9003 bd3 ba1.7k sqft4025 Viola Ln, Franklin, TN 37069For SaleMLS ID #3261393, Matt Daniel, Managing Broker. RealTracs MLS as distributed by MLS GRID
- $500,6693 bd3 ba2.2k sqft3146 Arbor Valley Rd, Spring Hill, TN 37174New ConstructionRealTracs MLS as distributed by MLS GRID
- $472,9003 bd3 ba1.7k sqft7031 Gracious Dr, Franklin, TN 37064For SaleMLS ID #3080582, Lisa Culp Taylor. RealTracs MLS as distributed by MLS GRID
- $574,9004 bd3 ba2.2k sqft2062 Township Dr, Franklin, TN 37064For SaleMLS ID #3248384, Ashley Bess. RealTracs MLS as distributed by MLS GRID
- $535,0004 bd3 ba2.3k sqft5153 Vinnie Dell Dr, Chapel Hill, TN 37034For SaleMLS ID #3231023, Lindsey Aeverman. RealTracs MLS as distributed by MLS GRID
- $659,0004 bd3 ba2.4k sqft1003 Rudder Dr, Spring Hill, TN 37174For SaleMLS ID #3263039, Brian Albano. RealTracs MLS as distributed by MLS GRID
- $569,9004 bd4 ba2.6k sqft799 Ewell Farm Dr, Spring Hill, TN 37174For SaleMLS ID #3230458, Catherine Hawkins. RealTracs MLS as distributed by MLS GRID
- $599,9903 bd3 ba2.6k sqft613 Green Farm Way, Spring Hill, TN 37174For SaleMLS ID #3259875, David Alan Fountain, ABR®, CNE®, CRS®, SRS®, CLE®. RealTracs MLS as distributed by MLS GRID
- $492,4993 bd3 ba2.2k sqft3140 Arbor Valley Rd, Spring Hill, TN 37174New ConstructionRealTracs MLS as distributed by MLS GRID
- $579,0003 bd2 ba1.6k sqft4007 Scott Ct, Spring Hill, TN 37174For SaleMLS ID #3305723, Paul Nail MBA, ABR, SRES, e-Pro. RealTracs MLS as distributed by MLS GRID
