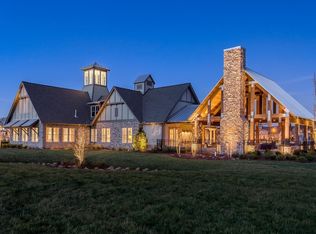
Welcome to Saddle Walk at June Lake, A true lifestyle community. Come enjoy the community pool, gym, pickleball courts, playgrounds, green space and walking paths, or Fish the stocked neighborhood ponds: this neighborhood will make you never want to leave. This stunning residence, features a downstairs primary suite, fenced in yard, large secondary bedrooms, with tons of storage, and an upstairs loft. The open kitchen/great room, is perfect for entertaining, with beautiful LVP floors, and upgraded appliances, the seller spared no expense on upgrades. A short drive from the future June Lake Development, which is projected to offer over 1 million Sq Ft of future, shopping, dining and entertainment. Come be part of something special at June Lake!
Active
$759,000
142 Salton Ln, Thompsons Station, TN 37179
3beds
2,186sqft
Single Family Residence, Residential
Built in 2025
4,356 Square Feet Lot
$-- Zestimate®
$347/sqft
$125/mo HOA
What's special
Fenced in yardBeautiful lvp floorsUpstairs loftLarge secondary bedroomsTons of storageUpgraded appliancesDownstairs primary suite
- 1 day |
- 148 |
- 4 |
Zillow last checked:
Listing updated:
Listed by:
Johnny Ferreira 858-775-6564,
Southern Sky Realty, LLC 615-592-5216
Source: RealTracs MLS as distributed by MLS GRID,MLS#: 3513456
Facts & features
Interior
Bedrooms & bathrooms
- Bedrooms: 3
- Bathrooms: 3
- Full bathrooms: 2
- 1/2 bathrooms: 1
- Main level bedrooms: 1
Heating
- Heat Pump, Natural Gas
Cooling
- Central Air
Appliances
- Included: Gas Range, Dishwasher, Dryer, Microwave, Refrigerator, Washer
Features
- Flooring: Carpet, Laminate, Tile
- Basement: None
Interior area
- Total structure area: 2,186
- Total interior livable area: 2,186 sqft
- Finished area above ground: 2,186
Property
Parking
- Total spaces: 2
- Parking features: Attached
- Attached garage spaces: 2
Features
- Levels: Two
- Stories: 2
- Has private pool: Yes
- Pool features: In Ground
- Fencing: Back Yard
Lot
- Size: 4,356 Square Feet
- Dimensions: 35 x 126
- Features: Level
- Topography: Level
Details
- Parcel number: 094154G K 02700 00011154G
- Special conditions: Standard
Construction
Type & style
- Home type: SingleFamily
- Property subtype: Single Family Residence, Residential
Materials
- Hardboard Siding, Brick
Condition
- New construction: No
- Year built: 2025
Utilities & green energy
- Sewer: Public Sewer
- Water: Public
- Utilities for property: Natural Gas Available, Water Available
Community & HOA
Community
- Subdivision: June Lake Ph1 Pod B Sec2
HOA
- Has HOA: Yes
- Services included: Maintenance Grounds, Recreation Facilities
- HOA fee: $125 monthly
- Second HOA fee: $375 one time
Location
- Region: Thompsons Station
Financial & listing details
- Price per square foot: $347/sqft
- Annual tax amount: $1,004
- Date on market: 8/15/2026
Estimated market value
Not available
Estimated sales range
Not available
Not available
Price history
| Date | Event | Price |
|---|---|---|
| 8/15/2026 | Listed for sale | $759,000$347/sqft |
Source:  RealTracs MLS as distributed by MLS GRID #3513456 Report a problem RealTracs MLS as distributed by MLS GRID #3513456 Report a problem | ||
Public tax history
Tax history is unavailable.
Monthly payment
Est. payment
Payment breakdown
Explore the cost of this home by adjusting the details. Changes won't be saved.Climate risks
Neighborhood: 37179
Nearby schools
GreatSchools rating
- 8/10Bethesda Elementary SchoolGrades: K-5Distance: 4.6 mi
- 7/10Spring Station Middle SchoolGrades: 6-8Distance: 1.5 mi
- 9/10Summit High SchoolGrades: 9-12Distance: 0.9 mi
Schools provided by the listing agent
- Elementary: Bethesda Elementary
- Middle: Spring Station Middle School
- High: Summit High School
Source: RealTracs MLS as distributed by MLS GRID. This data may not be complete. We recommend contacting the local school district to confirm school assignments for this home.
- $728,8763 bd3 ba2.1k sqft142 Salton Ln LOT 133, Spring Hill, TN 37174Sold

- $907,8004 bd4 ba2.7k sqft319 Deep Creek Dr LOT 155, Spring Hill, TN 37174Sold

- $708,4023 bd3 ba2.1k sqft479 Marston Ave LOT 80, Spring Hill, TN 37174Sold
- $710,8303 bd3 ba1.8k sqft148 Salton Ln LOT 135, Spring Hill, TN 37174Sold
- $694,4253 bd3 ba2.1k sqft477 Marston Ave LOT 79, Spring Hill, TN 37174Sold
- $699,4803 bd3 ba2.1k sqft775 Saint Clair Ave LOT 97, Spring Hill, TN 37174Sold
- $725,0003 bd3 ba2.2k sqft318 Huron Dr LOT 113, Spring Hill, TN 37174Sold
- $953,8004 bd3 ba2.7k sqft307 Deep Creek Dr LOT 149, Spring Hill, TN 37174Sold
A local agent can set up tours, give advice and negotiate with sellers.
A local lender can help you make sure your offer is ready when you are.
Similar homes
- $765,1243 bd3 ba2.2k sqft2549 Buckner Ln Lot 200, Thompsons Station, TN 37179New Construction

 MLS ID #3319217, Katie Bates. RealTracs MLS as distributed by MLS GRID
 - $861,5604 bd4 ba2.7k sqft821 Saint Clair Ave Lot 241, Thompsons Station, TN 37179New Construction
 MLS ID #3255625, Katie Bates. RealTracs MLS as distributed by MLS GRID
 - $876,5004 bd4 ba2.6k sqft2575 Buckner Ln Lot 213, Thompsons Station, TN 37179New Construction
 MLS ID #3247664, Brooke Hosfield. RealTracs MLS as distributed by MLS GRID
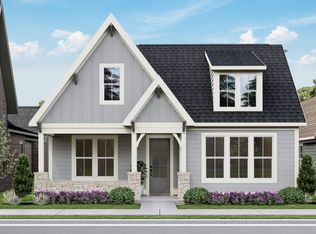
 - from $780,0003 bd3 ba2.1k sqftThe Hollis 1C Plan, Saddlewalk at June Lake, Thompsons Station, TN 37179New Construction
 Signature Homes TN
 - $641,6243 bd3 ba2.3k sqft428 Marston Ave Lot 276, Thompsons Station, TN 37179New ConstructionMLS ID #3255829, Brooke Hosfield. RealTracs MLS as distributed by MLS GRID
- $700,0004 bd4 ba2.9k sqft1000 Glessner Dr, Spring Hill, TN 37174For SaleMLS ID #3512727, Blake Campbell. RealTracs MLS as distributed by MLS GRID
- from $755,0004 bd3 ba2.6k sqftThe Cadence 2A Plan, Saddlewalk at June Lake, Thompsons Station, TN 37179New ConstructionSignature Homes TN
- $789,9005 bd4 ba3.1k sqft3005 Mickey Rd, Spring Hill, TN 37174For SaleMLS ID #3512572, Jenny Fann. RealTracs MLS as distributed by MLS GRID
- from $765,0004 bd3 ba2.6k sqftThe Cadence 2B Plan, Saddlewalk at June Lake, Thompsons Station, TN 37179New ConstructionSignature Homes TN
- from $765,0004 bd4 ba2.5k sqftThe Sorrel 1A Plan, Saddlewalk at June Lake, Thompsons Station, TN 37179New ConstructionSignature Homes TN
- from $795,0003 bd3 ba2.2k sqftThe Hollis 1B Plan, Saddlewalk at June Lake, Thompsons Station, TN 37179New ConstructionSignature Homes TN
- $762,0003 bd3 ba2.2k sqft2547 Buckner Ln Lot 199, Thompsons Station, TN 37179New ConstructionMLS ID #3319224, Brooke Hosfield. RealTracs MLS as distributed by MLS GRID
- from $770,0004 bd4 ba2.6k sqftThe Lochlan 1A Plan, Saddlewalk at June Lake, Thompsons Station, TN 37179New ConstructionSignature Homes TN
- from $785,0004 bd4 ba2.6k sqftThe Sorrel 1D Plan, Saddlewalk at June Lake, Thompsons Station, TN 37179New ConstructionSignature Homes TN
- from $785,0004 bd4 ba2.6k sqftThe Lochlan 1D Plan, Saddlewalk at June Lake, Thompsons Station, TN 37179New ConstructionSignature Homes TN
- from $705,0003 bd3 ba2.2k sqftThe Farrier 1B Plan, Saddlewalk at June Lake, Thompsons Station, TN 37179New ConstructionSignature Homes TN
- $814,9004 bd4 ba3.2k sqft1185 McCoury Ln, Spring Hill, TN 37174For SaleMLS ID #3510976, Cheryl Brown ABR, MSR, RN. RealTracs MLS as distributed by MLS GRID
- $825,0004 bd4 ba2.6k sqft159 Salton Ln, Thompsons Station, TN 37179For SaleMLS ID #3279164, Ali Womack. RealTracs MLS as distributed by MLS GRID
- from $695,0003 bd3 ba2.1k sqftThe Farrier 1A Plan, Saddlewalk at June Lake, Thompsons Station, TN 37179New ConstructionSignature Homes TN
- $730,0004 bd3 ba2.9k sqft5008 Stately Dr, Thompsons Station, TN 37179For SaleMLS ID #3263949, Cameron Hunt. RealTracs MLS as distributed by MLS GRID
