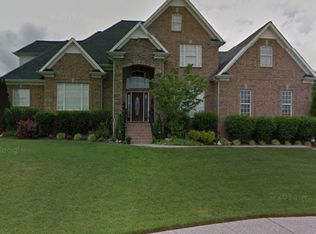
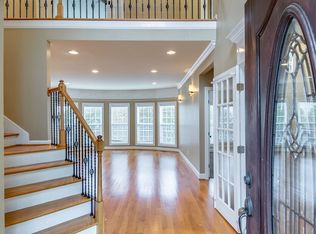
Tucked away at the end of a quiet street, this home has the kind of details that make it stand out. From the custom trim, wainscoting, and tray ceilings to the hardwood floors throughout the main level, upstairs landing, and office/craft room, there is a lot to appreciate throughout the home. The welcoming entry opens into the dining room and spacious living room, where soaring ceilings and a floor-to-ceiling stone gas fireplace create an impressive focal point. The kitchen features built-in appliances, a gas range, copper sink, and a window overlooking the fenced backyard and mature trees. The main-level primary suite has a spacious bath with both a soaking tub and separate shower, while a second bedroom and nearby full bath are also on the main floor. Upstairs you'll find three additional bedrooms, including two connected by a Jack-and-Jill bath and a third with its own private bath. An additional loft above the garage, accessed by its own staircase, offers even more flexible space for a playroom, office, or hobby area. The main-level laundry includes a utility sink, and a separate side entry provides convenient access to the home. With a side-entry garage, mature landscaping, fenced backyard, and a location near Buckner Lane and June Lake Boulevard, this home offers both a great setting and easy access to I-65.
Active
$789,900
3005 Mickey Rd, Spring Hill, TN 37174
5beds
3,152sqft
Single Family Residence, Residential
Built in 2008
10,018 Square Feet Lot
$-- Zestimate®
$251/sqft
$52/mo HOA
What's special
Side-entry garageFenced backyardGas rangeFloor-to-ceiling stone gas fireplaceWelcoming entryTray ceilingsSoaring ceilings
- 35 days
- 861
- 69
Likely to sell faster than
Zillow last checked:
Listing updated:
Listed by:
Jenny Fann 615-414-6096,
Keller Williams Realty 615-302-4242,
Madison Arnold-Nevil,
Keller Williams Realty
Source: RealTracs MLS as distributed by MLS GRID,MLS#: 3512572
Facts & features
Interior
Bedrooms & bathrooms
- Bedrooms: 5
- Bathrooms: 4
- Full bathrooms: 4
- Main level bedrooms: 2
Bedroom 1
- Area: 238 Square Feet
- Dimensions: 17x14
Bedroom 2
- Features: Bath
- Level: Bath
- Area: 156 Square Feet
- Dimensions: 13x12
Bedroom 3
- Features: Bath
- Level: Bath
- Area: 156 Square Feet
- Dimensions: 13x12
Bedroom 4
- Features: Walk-In Closet(s)
- Level: Walk-In Closet(s)
- Area: 156 Square Feet
- Dimensions: 13x12
Primary bathroom
- Features: Suite
- Level: Suite
Dining room
- Features: Formal
- Level: Formal
- Area: 156 Square Feet
- Dimensions: 13x12
Other
- Features: Sewing Room
- Level: Sewing Room
- Area: 54 Square Feet
- Dimensions: 9x6
Kitchen
- Features: Eat-in Kitchen
- Level: Eat-in Kitchen
- Area: 252 Square Feet
- Dimensions: 18x14
Living room
- Area: 324 Square Feet
- Dimensions: 18x18
Other
- Features: Bedroom 5
- Level: Bedroom 5
- Area: 156 Square Feet
- Dimensions: 13x12
Recreation room
- Features: Other
- Level: Other
- Area: 299 Square Feet
- Dimensions: 23x13
Heating
- Central, Natural Gas
Cooling
- Central Air, Electric
Appliances
- Included: Oven, Gas Range
- Laundry: Electric Dryer Hookup, Washer Hookup
Features
- Walk-In Closet(s)
- Flooring: Carpet, Wood, Tile
- Basement: Crawl Space
- Number of fireplaces: 1
- Fireplace features: Living Room
Interior area
- Total structure area: 3,152
- Total interior livable area: 3,152 sqft
- Finished area above ground: 3,152
Property
Parking
- Total spaces: 2
- Parking features: Attached, Concrete, Driveway
- Attached garage spaces: 2
- Has uncovered spaces: Yes
Features
- Levels: One
- Stories: 2
- Patio & porch: Deck
- Fencing: Back Yard
Lot
- Size: 10,018 Square Feet
- Dimensions: 92 x 127
- Features: Cul-De-Sac, Private
- Topography: Cul-De-Sac,Private
Details
- Parcel number: 094166B C 01900 00011166B
- Special conditions: Standard
Construction
Type & style
- Home type: SingleFamily
- Property subtype: Single Family Residence, Residential
Materials
- Brick
- Roof: Asphalt
Condition
- New construction: No
- Year built: 2008
Utilities & green energy
- Sewer: Public Sewer
- Water: Public
- Utilities for property: Electricity Available, Natural Gas Available, Water Available
Community & HOA
Community
- Subdivision: Glennmont Sec 1
HOA
- Has HOA: Yes
- HOA fee: $52 monthly
Location
- Region: Spring Hill
Financial & listing details
- Price per square foot: $251/sqft
- Tax assessed value: $711,800
- Annual tax amount: $3,575
- Date on market: 8/13/2026
- Electric utility on property: Yes
Estimated market value
Not available
Estimated sales range
Not available
Not available
Price history
| Date | Event | Price |
|---|---|---|
| 8/13/2026 | Listed for sale | $789,900+73.6%$251/sqft |
Source:  RealTracs MLS as distributed by MLS GRID #3512572 Report a problem RealTracs MLS as distributed by MLS GRID #3512572 Report a problem | ||
| 4/26/2018 | Sold | $455,000$144/sqft |
Source: RealTracs MLS as distributed by MLS GRID #1901936 Report a problem | ||
| 2/15/2018 | Listed for sale | $455,000+18.2%$144/sqft |
Source: Benchmark Realty, LLC #1901936 Report a problem | ||
| 8/27/2015 | Sold | $385,000+6.9%$122/sqft |
Source: RealTracs MLS as distributed by MLS GRID #1647404 Report a problem | ||
| 3/12/2012 | Sold | $360,000+20%$114/sqft |
Source: Public Record Report a problem | ||
| 12/16/2011 | Sold | $300,000-25%$95/sqft |
Source: Public Record Report a problem | ||
| 9/15/2011 | Listed for sale | $399,900+9.6%$127/sqft |
Source: Coldwell Banker Barnes #1230891 Report a problem | ||
| 8/8/2011 | Sold | $365,000+32.7%$116/sqft |
Source: Public Record Report a problem | ||
| 8/22/2008 | Sold | $275,000$87/sqft |
Source: Public Record Report a problem | ||
Public tax history
| Year | Property taxes | Tax assessment |
|---|---|---|
| 2025 | $3,575 +15.8% | $177,950 +48% |
| 2024 | $3,088 | $120,200 |
| 2023 | $3,088 | $120,200 |
| 2022 | $3,088 -2.1% | $120,200 |
| 2021 | $3,153 +6.4% | $120,200 +28.6% |
| 2020 | $2,963 +3% | $93,450 |
| 2019 | $2,876 +12% | $93,450 |
| 2018 | $2,567 | $93,450 |
| 2017 | $2,567 | $93,450 |
| 2016 | -- | $93,450 +7% |
| 2015 | -- | $87,300 |
| 2014 | -- | $87,300 |
| 2013 | -- | $87,300 |
| 2012 | -- | $87,300 |
| 2011 | -- | $87,300 +437.2% |
| 2007 | -- | $16,250 |
Find assessor info on the county website
Monthly payment
Est. payment
Payment breakdown
Explore the cost of this home by adjusting the details. Changes won't be saved.Climate risks
Neighborhood: 37174
Nearby schools
Schools provided by the listing agent
- Elementary: Allendale Elementary School
- Middle: Spring Station Middle School
- High: Summit High School
Source: RealTracs MLS as distributed by MLS GRID. This data may not be complete. We recommend contacting the local school district to confirm school assignments for this home.
Similar homes
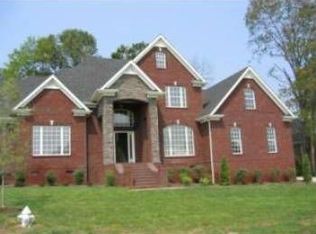
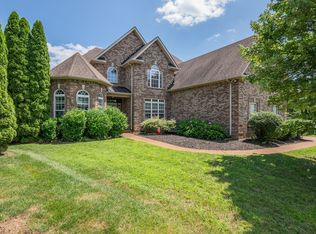
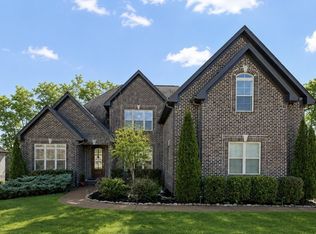
- $749,9005 bd3 ba3.3k sqft5006 Fremantle Ct, Spring Hill, TN 37174For Sale
 MLS ID #3501168, Bret Ceren. RealTracs MLS as distributed by MLS GRID
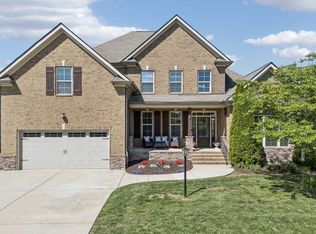
 - $835,0005 bd4 ba3.6k sqft2965 Stewart Campbell Point, Spring Hill, TN 37174For Sale
 MLS ID #3547083, Mandy Barefield. RealTracs MLS as distributed by MLS GRID
 - $799,0005 bd3 ba3.7k sqft1608 Fair House Rd, Spring Hill, TN 37174For Sale
 MLS ID #3304299, Toni Frizzell ,Senior Broker Associate. RealTracs MLS as distributed by MLS GRID
 - $799,9004 bd3 ba2.9k sqft4145 Miles Johnson Pkwy, Spring Hill, TN 37174For Sale
 MLS ID #3593568, Elena Marlene Nelson. RealTracs MLS as distributed by MLS GRID
 - $849,9004 bd4 ba3.5k sqft5017 Paddy Trce, Spring Hill, TN 37174For SaleMLS ID #3546903, Toni Frizzell ,Senior Broker Associate. RealTracs MLS as distributed by MLS GRID
- $830,0004 bd4 ba3.7k sqft2083 Autumn Ridge Way, Spring Hill, TN 37174For SaleMLS ID #3545791, Emily Peckham. RealTracs MLS as distributed by MLS GRID
- $809,9004 bd4 ba3.1k sqft4037 Miles Johnson Pkwy, Spring Hill, TN 37174For SaleMLS ID #3255222, Monique Antionette. RealTracs MLS as distributed by MLS GRID
- $809,9004 bd4 ba3.2k sqft1185 McCoury Ln, Spring Hill, TN 37174For SaleMLS ID #3510976, Cheryl Brown ABR, MSR, RN. RealTracs MLS as distributed by MLS GRID
- $649,9004 bd3 ba2.6k sqft3026 Havasu Dr, Spring Hill, TN 37174For SaleMLS ID #3545042, Wayne Weaver. RealTracs MLS as distributed by MLS GRID
- $824,9004 bd4 ba3.6k sqft1086 Cantwell Pl, Spring Hill, TN 37174For SaleMLS ID #3282361, Kelly Clayton. RealTracs MLS as distributed by MLS GRID
- $757,0004 bd4 ba3.2k sqft8007 June Apple Ln, Spring Hill, TN 37174For SaleMLS ID #3526582, Michael Gomez. RealTracs MLS as distributed by MLS GRID
- $660,0004 bd4 ba2.7k sqft1029 Belcor Dr, Spring Hill, TN 37174For SaleMLS ID #3526894, Kate Goeringer. RealTracs MLS as distributed by MLS GRID
- $779,9004 bd4 ba3.3k sqft8033 Fenwick Ln, Spring Hill, TN 37174For SaleMLS ID #3282426, Kelly Watson. RealTracs MLS as distributed by MLS GRID
- $649,9004 bd3 ba3.1k sqft3103 Sakari Cir, Spring Hill, TN 37174For SaleMLS ID #3544304, Charity Van De Griek. RealTracs MLS as distributed by MLS GRID
- $949,9004 bd5 ba4.7k sqft2003 White Rock Cir, Spring Hill, TN 37174For SaleMLS ID #3529139, Jessica Sowell. RealTracs MLS as distributed by MLS GRID
- $899,0005 bd3 ba3.5k sqft1189 McCoury Ln, Spring Hill, TN 37174For SaleMLS ID #3216808, Jenny Fann. RealTracs MLS as distributed by MLS GRID
- $850,0005 bd4 ba3.5k sqft1023 Brixworth Dr, Thompsons Station, TN 37179For SaleMLS ID #3318685, Linda L. Smith. RealTracs MLS as distributed by MLS GRID
- $1,050,9005 bd4 ba4k sqft4016 Canberra Dr, Spring Hill, TN 37174For SaleMLS ID #3529658, Christina Bella. RealTracs MLS as distributed by MLS GRID
- $635,0004 bd3 ba2.9k sqft2929 Buckner Ln, Spring Hill, TN 37174For SaleMLS ID #3336001, Gabrielle Maren Grooters. RealTracs MLS as distributed by MLS GRID
- $875,0005 bd4 ba3.8k sqft1708 Sorrell Park Dr, Spring Hill, TN 37174For SaleMLS ID #3306153, Kelsey Henry ABR©, CHLMS™. RealTracs MLS as distributed by MLS GRID
