$20K BUYER’S CHOICE + LOW-MAINTENANCE LUXURY IN WILLIAMSON COUNTY! For a limited time, buyers choose their $20,000 advantage: take a $20,000 price improvement and purchase at $1,003,900, OR keep the current price and receive $20,000 in seller-paid, lender-allowed closing costs or toward a rate buy down—potentially reducing upfront costs or your monthly payment.*
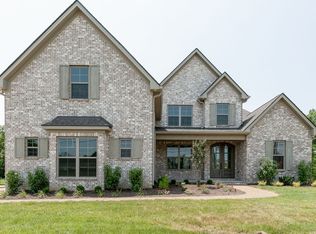
Welcome to 106 Arkstone, where elevated design, everyday comfort, and a walkable lifestyle come together. Located in Williamson County, just minutes from I-65 and a short walk to June Lake, this beautifully appointed home offers low-maintenance living with exceptional upgrades.
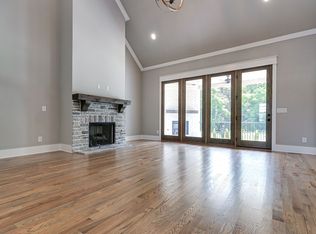
Soaring ceilings, abundant natural light, hardwood floors, and an open layout create an inviting feel. The kitchen features quartz countertops, stainless appliances, a spacious island, and walk-in pantry. The main-level primary suite offers a spa-like bath with soaking tub, walk-in shower, dual vanities, and walk-in closet.
Fresh paint, updated lighting, designer hardware, modern fixtures, board-and-batten accents, and custom built-ins surrounding the fireplace add a polished, move-in-ready feel. Upstairs, enjoy an oversized bonus room with wet bar, dedicated fitness room, plus unfinished storage/future expansion space. The new sunroom overlooks beautiful tree-lined views, creating the perfect spot for morning coffee or unwinding at the end of the day.
Three-car garage, water softener, and reverse osmosis system complete this exceptional home. Williamson County schools + walkability + low-maintenance luxury = a lifestyle you’ll love.
Subject to lender approval, applicable guidelines, and offer terms.
Active
Price cut: $1K (9/14)
$1,023,900
106 Arkstone Ln, Spring Hill, TN 37174
4beds
3,750sqft
Single Family Residence, Residential
Built in 2023
0.33 Acres Lot
$-- Zestimate®
$273/sqft
$53/mo HOA
What's special
Walk-in closetSpacious islandWalk-in pantryMain-level primary suiteDesigner hardwareSpa-like bathFresh paint
- 48 days
- 314
- 35
Zillow last checked:
Listing updated:
Listed by:
Paula Adams 615-516-0605,
Compass RE 615-475-5616,
Chris Adams 615-516-0596,
Compass RE
Source: RealTracs MLS as distributed by MLS GRID,MLS#: 3510910
Facts & features
Interior
Bedrooms & bathrooms
- Bedrooms: 4
- Bathrooms: 4
- Full bathrooms: 3
- 1/2 bathrooms: 1
- Main level bedrooms: 2
Bedroom 1
- Features: Suite
- Level: Suite
- Area: 255 Square Feet
- Dimensions: 17x15
Bedroom 2
- Area: 156 Square Feet
- Dimensions: 13x12
Bedroom 3
- Area: 132 Square Feet
- Dimensions: 12x11
Bedroom 4
- Features: Walk-In Closet(s)
- Level: Walk-In Closet(s)
- Area: 168 Square Feet
- Dimensions: 14x12
Dining room
- Features: Separate
- Level: Separate
- Area: 154 Square Feet
- Dimensions: 14x11
Kitchen
- Features: Eat-in Kitchen
- Level: Eat-in Kitchen
- Area: 494 Square Feet
- Dimensions: 26x19
Living room
- Features: Great Room
- Level: Great Room
- Area: 323 Square Feet
- Dimensions: 19x17
Recreation room
- Features: Wet Bar
- Level: Wet Bar
- Area: 442 Square Feet
- Dimensions: 26x17
Heating
- Central, Natural Gas
Cooling
- Central Air, Electric
Appliances
- Included: Double Oven, Cooktop, Dishwasher, Microwave, Refrigerator, Stainless Steel Appliance(s)
Features
- Flooring: Carpet, Wood, Tile
- Basement: Crawl Space,None
- Number of fireplaces: 2
- Fireplace features: Gas
Interior area
- Total structure area: 3,750
- Total interior livable area: 3,750 sqft
- Finished area above ground: 3,750
Property
Parking
- Total spaces: 3
- Parking features: Garage Faces Side
- Garage spaces: 3
Features
- Levels: Two
- Stories: 2
- Patio & porch: Porch, Covered, Patio
- Pool features: Association
- Has view: Yes
Lot
- Size: 0.33 Acres
- Dimensions: 85 x 175
- Features: Level
- Topography: Level
Details
- Parcel number: 094154O C 00500 00011154O
- Special conditions: Standard
Construction
Type & style
- Home type: SingleFamily
- Property subtype: Single Family Residence, Residential
Materials
- Brick
Condition
- New construction: No
- Year built: 2023
Utilities & green energy
- Sewer: Public Sewer
- Water: Public
- Utilities for property: Electricity Available, Natural Gas Available, Water Available
Community & HOA
Community
- Subdivision: Cherry Grove
HOA
- Has HOA: Yes
- Amenities included: Clubhouse, Playground, Pool, Sidewalks
- Services included: Maintenance Grounds, Recreation Facilities
- HOA fee: $53 monthly
Location
- Region: Spring Hill
Financial & listing details
- Price per square foot: $273/sqft
- Annual tax amount: $3,867
- Date on market: 8/14/2026
- Electric utility on property: Yes
Estimated market value
Not available
Estimated sales range
Not available
Not available
Price history
| Date | Event | Price |
|---|---|---|
| 9/14/2026 | Price change | $1,023,900-0.1%$273/sqft |
Source:  RealTracs MLS as distributed by MLS GRID #3510910 Report a problem RealTracs MLS as distributed by MLS GRID #3510910 Report a problem | ||
| 8/14/2026 | Listed for sale | $1,024,900$273/sqft |
Source: RealTracs MLS as distributed by MLS GRID #3510910 Report a problem | ||
Public tax history
Tax history is unavailable.
Monthly payment
Est. payment
Payment breakdown
Explore the cost of this home by adjusting the details. Changes won't be saved.Climate risks
Neighborhood: 37174
Nearby schools
Schools provided by the listing agent
- Elementary: Allendale Elementary School
- Middle: Spring Station Middle School
- High: Summit High School
Source: RealTracs MLS as distributed by MLS GRID. This data may not be complete. We recommend contacting the local school district to confirm school assignments for this home.
Similar homes
- $1,200,0004 bd4 ba4.2k sqft9017 Safe Haven Pl, Spring Hill, TN 37174For Sale
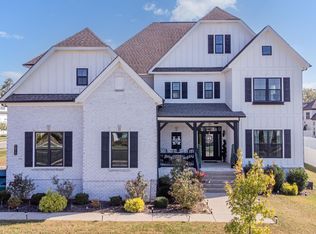
 MLS ID #3185437, LaShonda Jones. RealTracs MLS as distributed by MLS GRID
 - $949,9004 bd5 ba4.7k sqft2003 White Rock Cir, Spring Hill, TN 37174For Sale
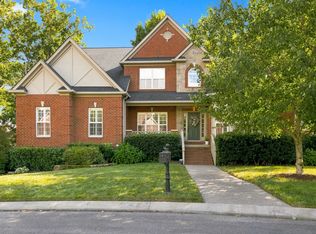 MLS ID #3529139, Jessica Sowell. RealTracs MLS as distributed by MLS GRID
 - $749,9005 bd3 ba3.3k sqft5006 Fremantle Ct, Spring Hill, TN 37174For Sale
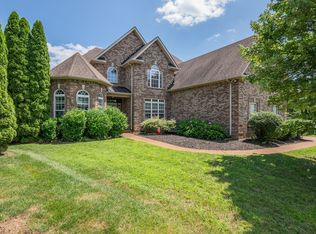 MLS ID #3501168, Bret Ceren. RealTracs MLS as distributed by MLS GRID
 - $789,9005 bd4 ba3.1k sqft3005 Mickey Rd, Spring Hill, TN 37174For Sale
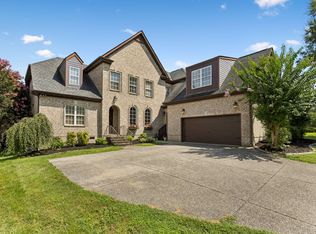 MLS ID #3512572, Jenny Fann. RealTracs MLS as distributed by MLS GRID
 - $779,0004 bd4 ba3.3k sqft8033 Fenwick Ln, Spring Hill, TN 37174For SaleMLS ID #3603061, Kelly Watson. RealTracs MLS as distributed by MLS GRID
- $999,9003 bd4 ba3.4k sqft2708 Pool Forge Bridge Rd, Thompsons Station, TN 37179For SaleMLS ID #3510248, Katie Pearson. RealTracs MLS as distributed by MLS GRID
- $1,130,0004 bd5 ba3.7k sqft3000 Ora Ln, Spring Hill, TN 37174For SaleMLS ID #3512990, Heidi Renee Waltz. RealTracs MLS as distributed by MLS GRID
- $1,085,0003 bd3 ba3.8k sqft3400 Cobblestone Mills Rd, Spring Hill, TN 37174For SaleMLS ID #3546543, Olivia Shaffer. RealTracs MLS as distributed by MLS GRID
- $1,030,0004 bd4 ba3.2k sqft3487 Burgate Trl, Thompsons Station, TN 37179For SaleMLS ID #3520621, Mirna Basta. RealTracs MLS as distributed by MLS GRID
- $824,9004 bd4 ba3.6k sqft1086 Cantwell Pl, Spring Hill, TN 37174For SaleMLS ID #3282361, Kelly Clayton. RealTracs MLS as distributed by MLS GRID
- $925,0004 bd4 ba3.1k sqft2944 Hadley Close Ln, Thompsons Station, TN 37179For SaleMLS ID #3543133, Cherri Nolan. RealTracs MLS as distributed by MLS GRID
- $1,149,0006 bd6 ba4.1k sqft4005 Blackbird Ct, Spring Hill, TN 37174For SaleMLS ID #3262071, Miguel Perez. RealTracs MLS as distributed by MLS GRID
- $899,0005 bd5 ba4.2k sqft7013 Salmon Run, Spring Hill, TN 37174For SaleMLS ID #3256002, Becky Rutland. RealTracs MLS as distributed by MLS GRID
- $1,020,0004 bd4 ba3.2k sqft3287 Sassafras Ln, Thompsons Station, TN 37179For SaleMLS ID #3245256, Lauran Heckman. RealTracs MLS as distributed by MLS GRID
- $869,9903 bd3 ba2.6k sqft5024 Lincoln Gln, Spring Hill, TN 37174For SaleMLS ID #3598511, Jessica Johnson. RealTracs MLS as distributed by MLS GRID
- $1,198,0005 bd4 ba3.3k sqft3663 Martins Mill Rd, Thompsons Station, TN 37179For SaleMLS ID #3519153, Joey Ryles. RealTracs MLS as distributed by MLS GRID
- $849,9004 bd4 ba3.2k sqft2000 Callaway Park Pl, Thompsons Station, TN 37179For SaleMLS ID #3242743, Lauren Puckett. RealTracs MLS as distributed by MLS GRID
- $875,0006 bd4 ba3.8k sqft1708 Sorrell Park Dr, Spring Hill, TN 37174For SaleMLS ID #3306153, Kelsey Henry ABR©, CHLMS™. RealTracs MLS as distributed by MLS GRID
- $899,9004 bd4 ba2.5k sqft2133 Maytown Cir, Thompsons Station, TN 37179For SaleMLS ID #3526025, Michelle Arnold. RealTracs MLS as distributed by MLS GRID
- $649,9004 bd3 ba2.6k sqft3026 Havasu Dr, Spring Hill, TN 37174For SaleMLS ID #3545042, Wayne Weaver. RealTracs MLS as distributed by MLS GRID
